Privacy policies
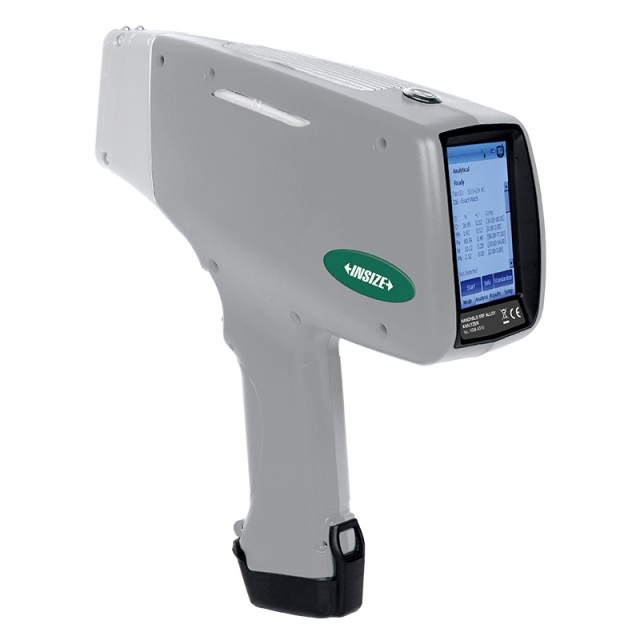
• For iron-based alloys (stainless steels, chromium/molybdenum alloys, low alloy steels, tool steels, seamless steels), nickel-based alloys, cobalt-based alloys, titanium-based alloys, copper-based alloys, high-temperature alloys (molybdenum/tungsten alloys)
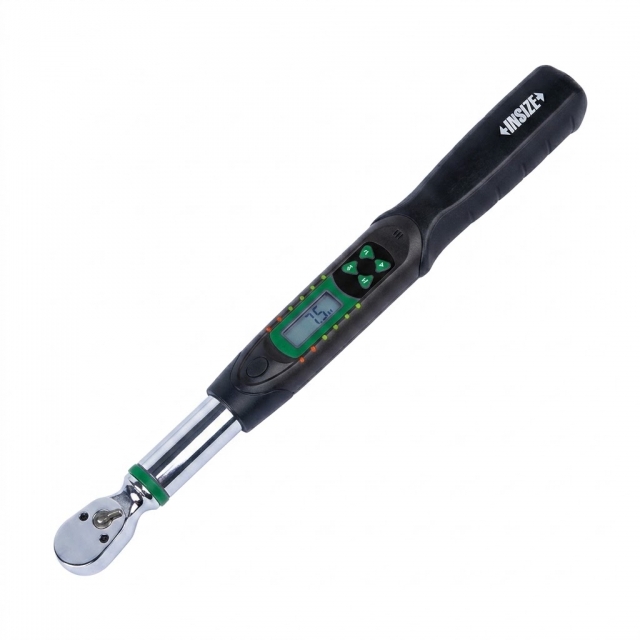
• Ratchet head • Clockwise and counter-clockwise operation • Unit: N.m, in.lb, ft.lb, kg.cm • Peak and track working mode
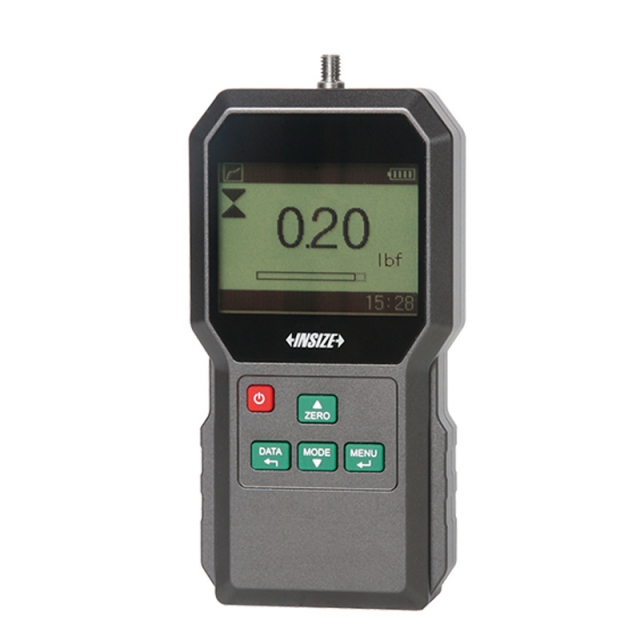
• Push and pull test • Units: N, gf, kgf, ozf, lbf • 500 memories • Automatic power off
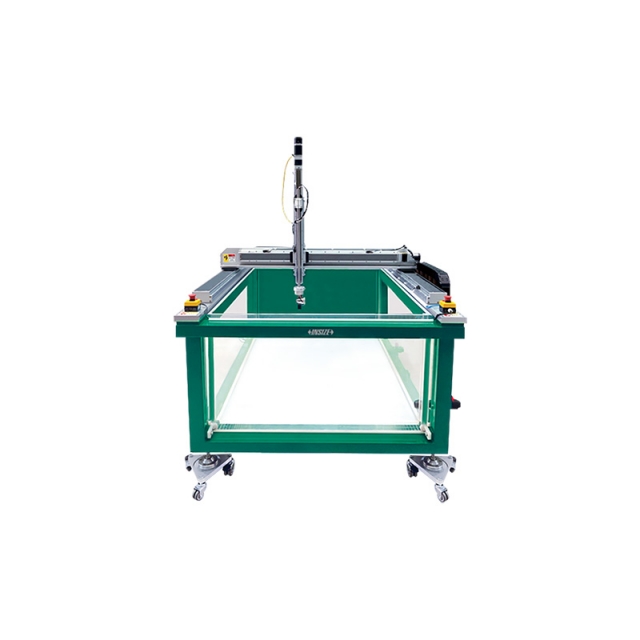
• Suitable for automatic scanning of inclusions, cracks, porosity, delamination and other defects in metal and composite parts • High-speed ultrasonic acquisition module based on PCIE architecture • Highly integrated ultrasonic A, B, C all-in-one scanning software, all functions in a single interface operation, easy to use
• With fast, accurate display and analysis of defective echo signals, a variety of weak signal changes and details can respond in a timely manner, the real-time echo signal and authenticity can be effectively guaranteed
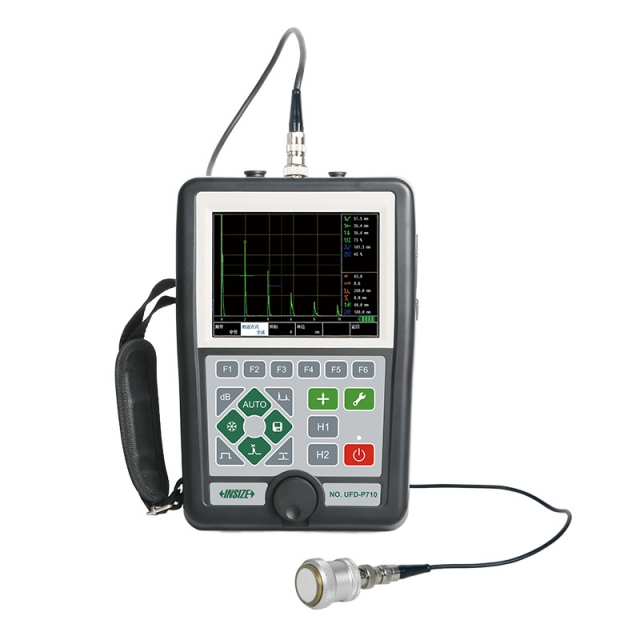
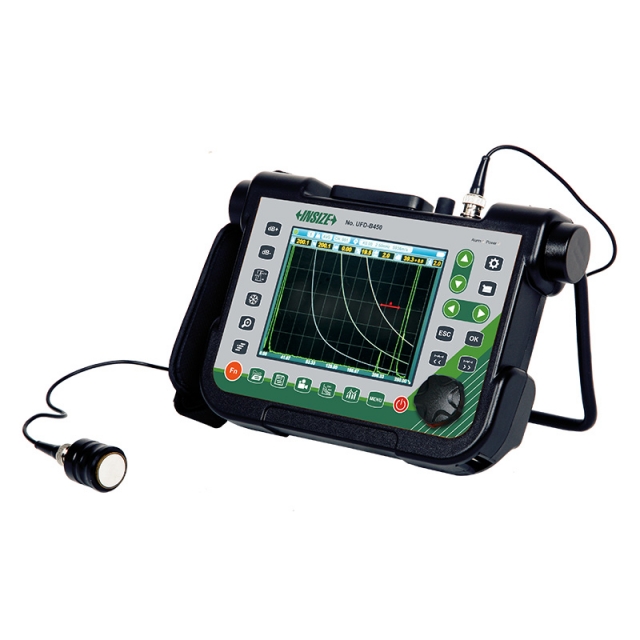
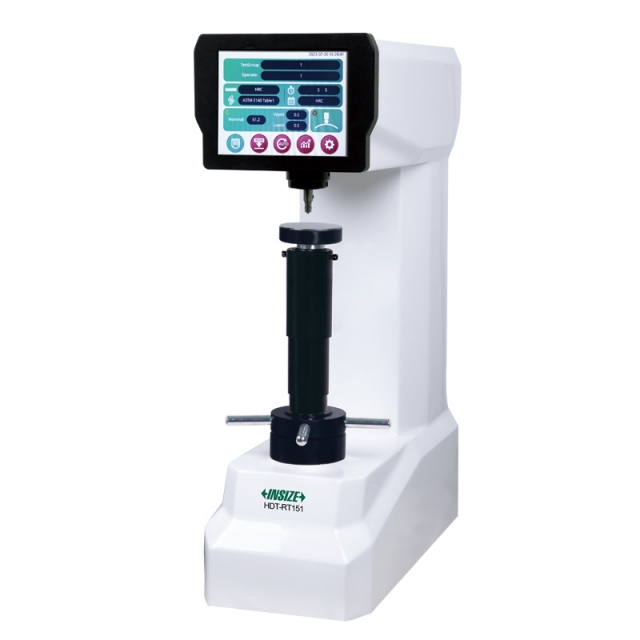
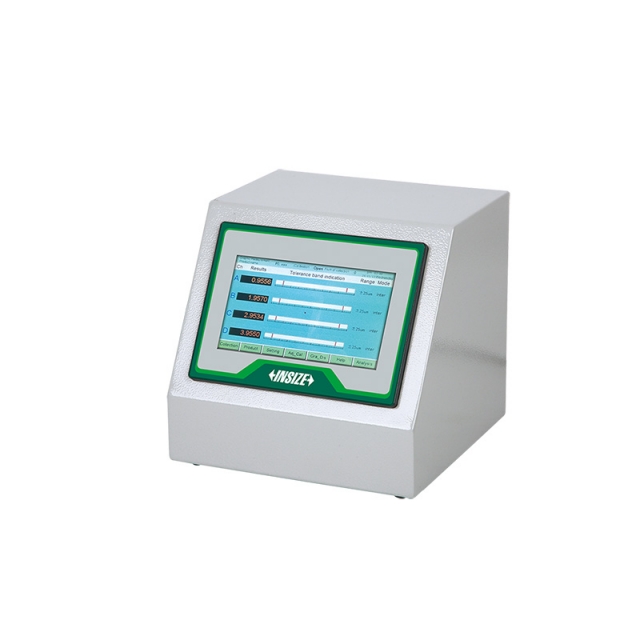
• Full plastic housing with tempered glass panel, extremely hard, wear-resistant and scratch-resistant • Full-digital multi-color high resolution (640×480 pixels) TFT LCD display • The operation interface style can be selected according to the working environment, and the brightness of LCD can be set freely
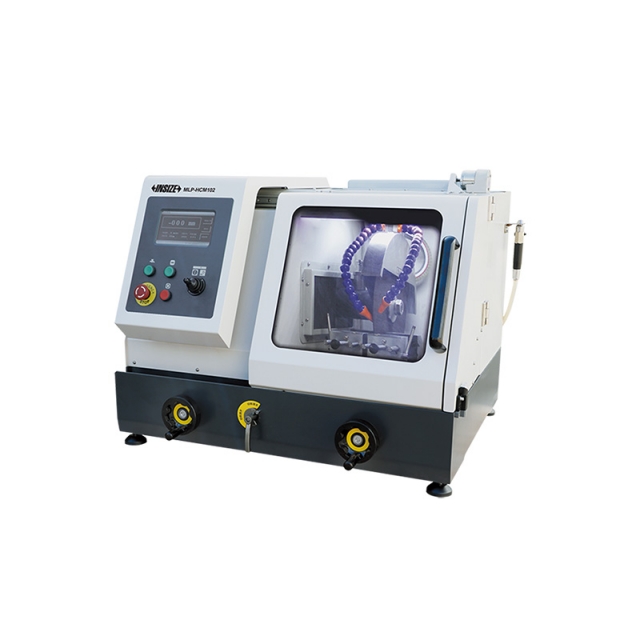
• Suitable for cylinder workpieces (diameter≤100mm) and rectangular samples (height≤70mm, width≤100mm) • Cooling system avoids overheating and destroying sample structure • Three cutting modes (manual, pulse, continuous cutting), the cutting feed speed and cutting stroke can be programed
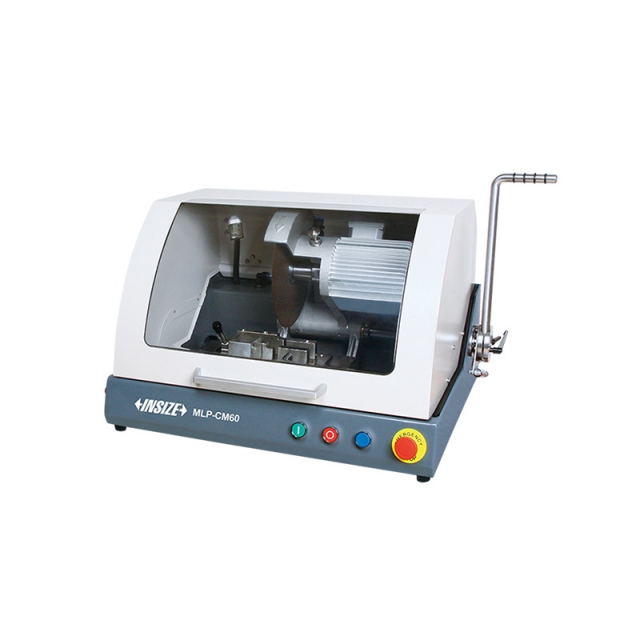
• For metal and non-metal materials • Cooling device avoids overheating and destroying sample structure • With safety switch, the machine will automatically stop when the cover is opened
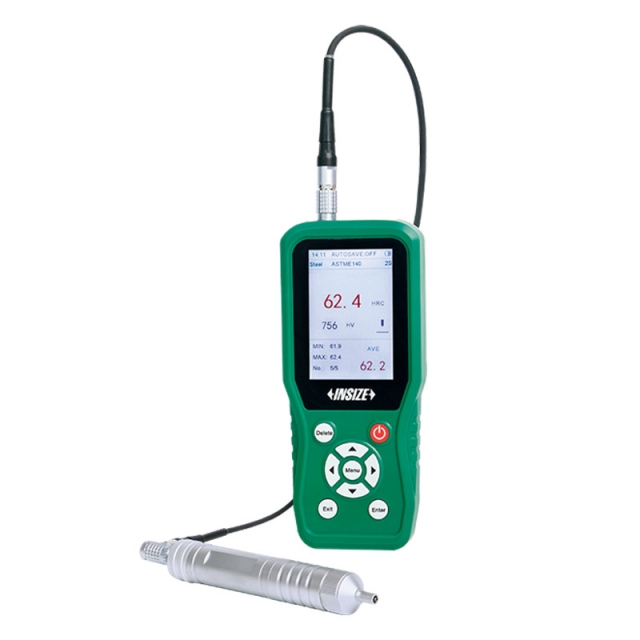
• Small size, light weight, portable, convenient for on-line measurement and can be used to measure large workpieces • Support 360°measurement, fast test speed, the fastest results in 1 second • Standard Vickers indentation, small test indentation and low damage to the workpiece
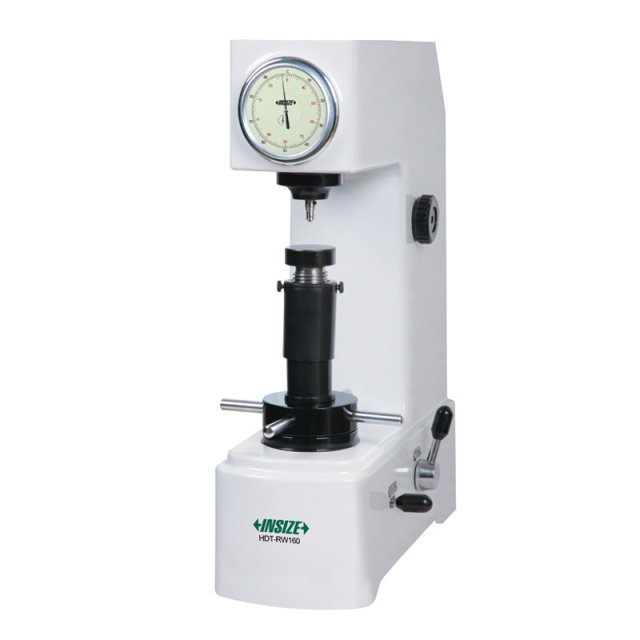
• According to ISO 6508
• Comply with test standards ISO 6508, ASTM E18, JIS Z 2245 • Implement ISO, ASTM, GB scale conversion standards • Electronic loading test force, with high accuracy and stable measurement values
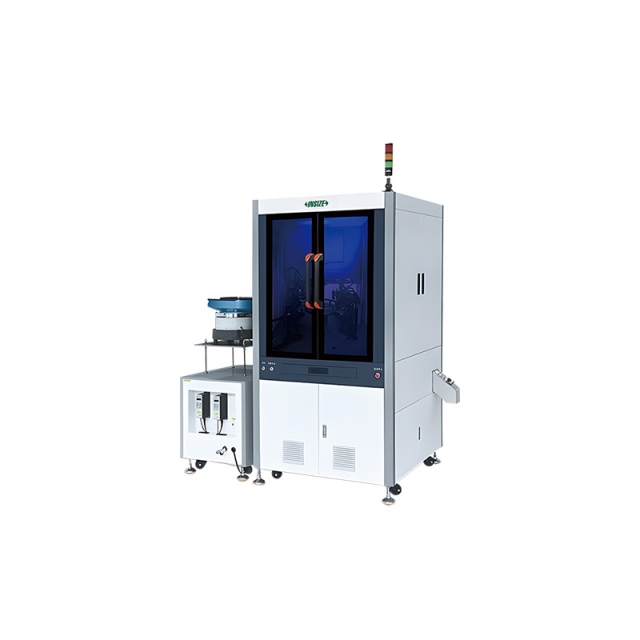
• For testing fasteners, mobile phone parts, plastical products, electronic components and special-shaped hardware, etc.
• Data storage function, 2 million groups data can be stored • Can store 10 groups measuring programs, and the program can be switched quickly • Insert USB flash disk to output storage data, update program
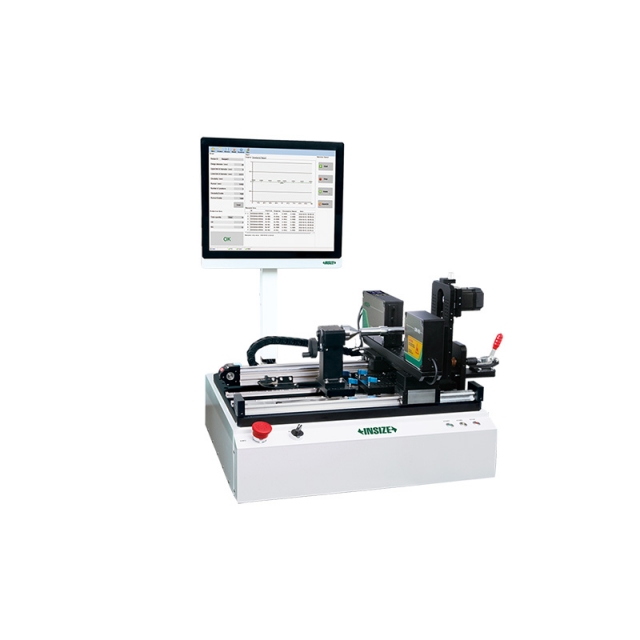
• Motorised rotation with adjustable speed • Auto-moving laser scan micrometer • Measure the outer diameter, roundness and runout of workpieces at multiple sections
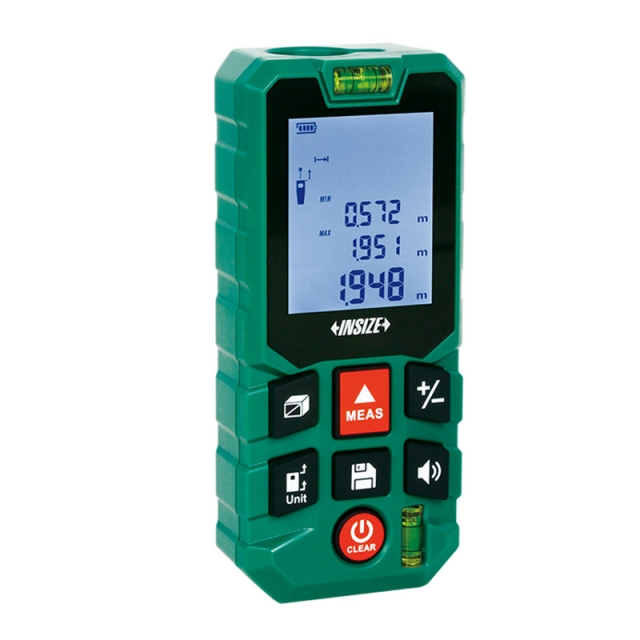
• Large display with backlight • Unit: m, ft, in, ft+in • Distance, area, volume and height measurement
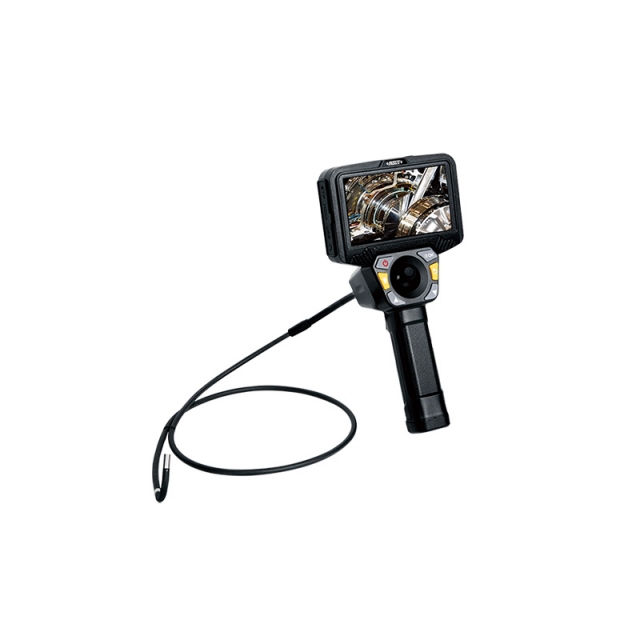
• IP67 waterproof
•
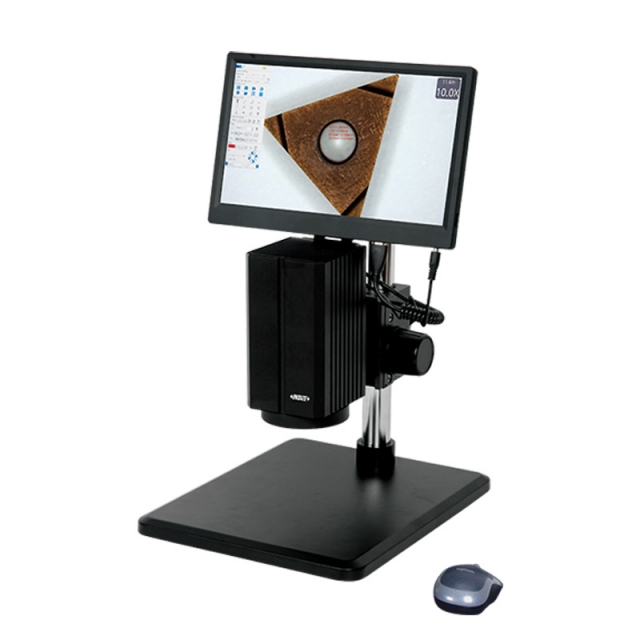
• Built-in software without computer • Can be connected to display and computer at the same time • Motorized zoom objective
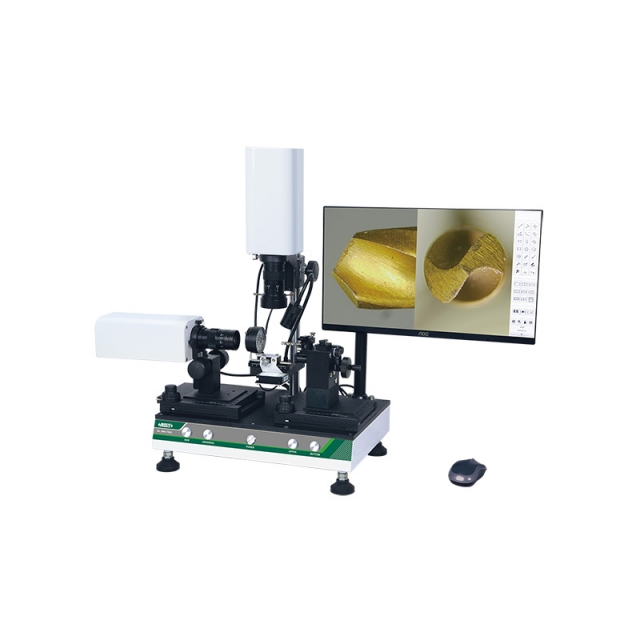
• Split screen design, zoom in and out independently • One mouse can operate two cameras • Display cross hairs