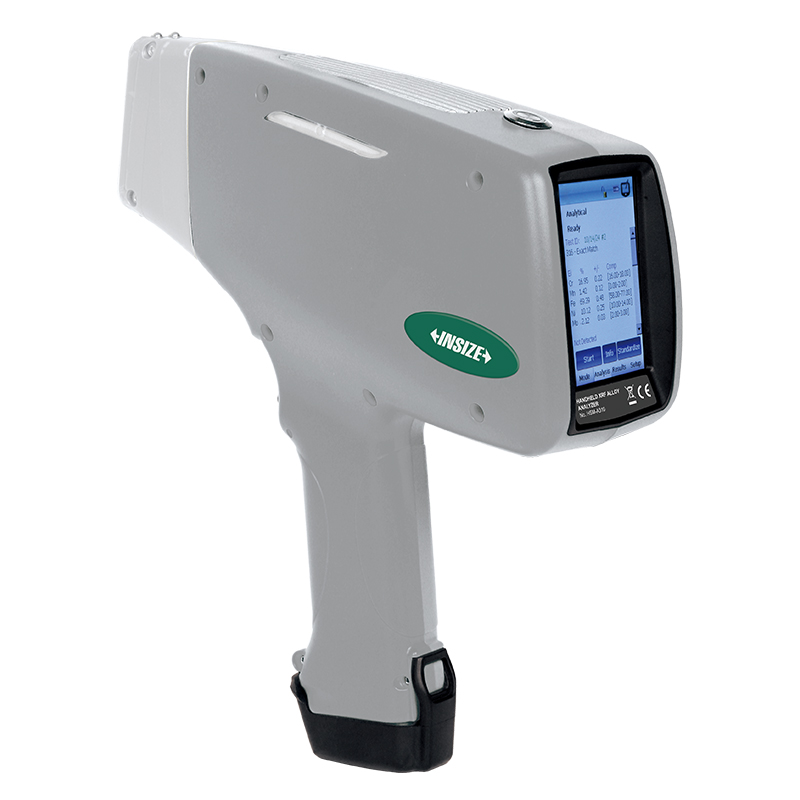
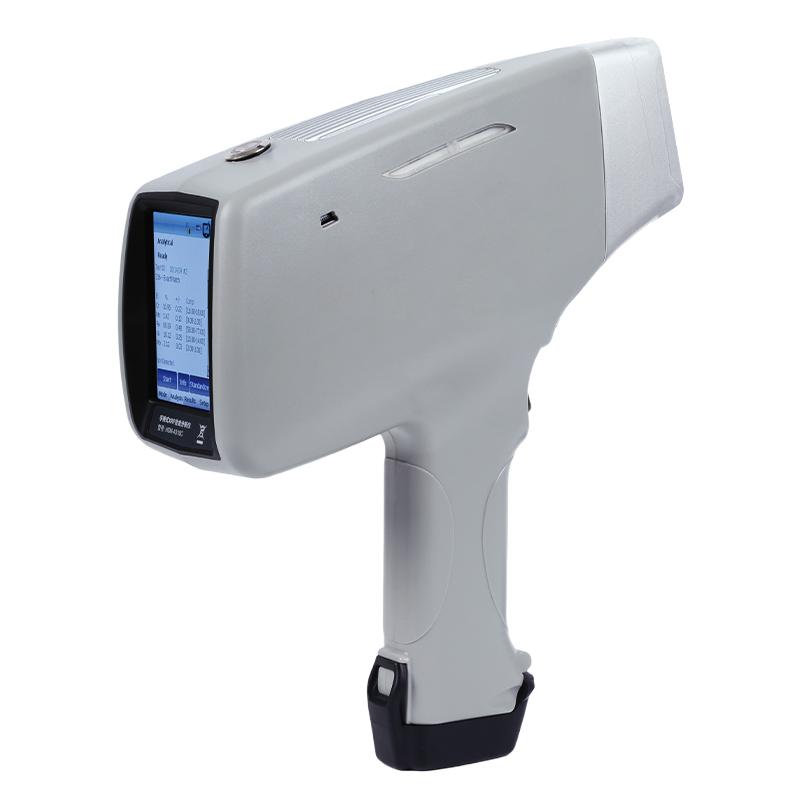
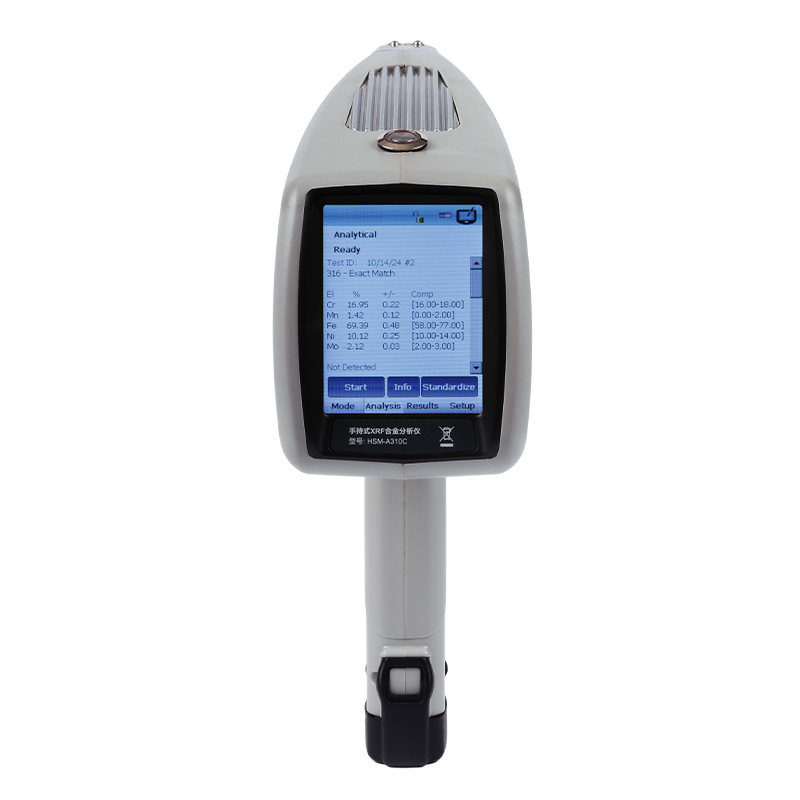
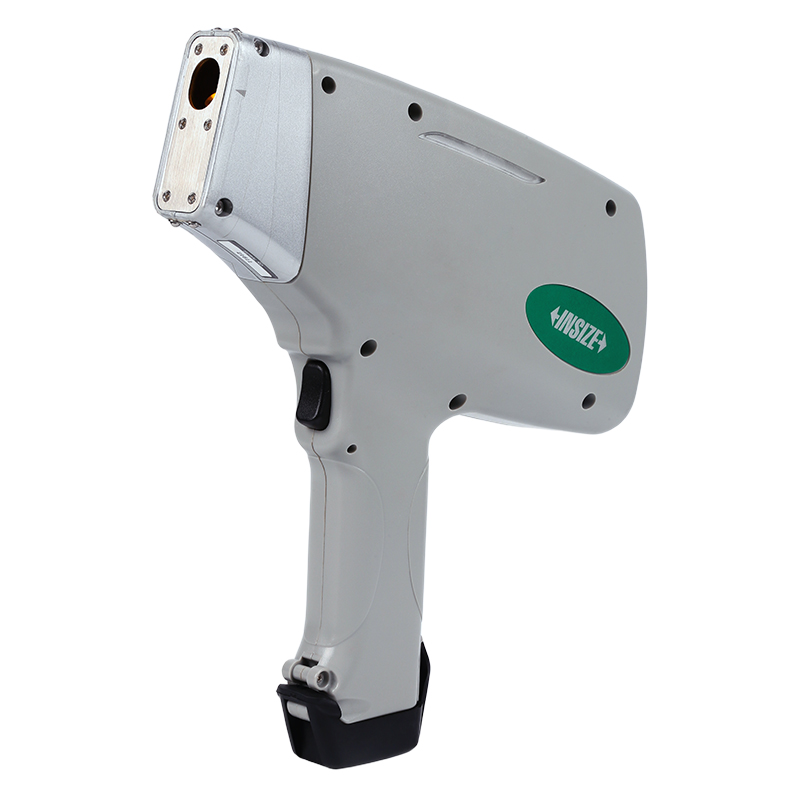
Handheld XRF Alloy Analyzer HSM-A310

Code: HSM-A310


Datasheet PDF, 0.88 Mb
     

Description

Handheld XRF Alloy Analyzer (Basic Type)
Code: HSM-A310

 
  • Fast and non-destructive test to identify alloy grade and composition
  • For iron-based alloys (stainless steels, chromium/molybdenum alloys, low alloy steels, tool steels, seamless steels), nickel-based alloys, cobalt-based alloys, titanium-based alloys, copper-based alloys, high-temperature alloys (molybdenum/tungsten alloys), aluminium-based alloys

Code:  HSM-A310
Detection method:  XRF
Application:  component analysis
Analysis material:  metal
Type:  benchtop
Non destructive:  yes

Video:


More products INSIZE

ULTRASONIC WATER IMMERSION DETECTION SYSTEM UFD-CW

• Suitable for automatic scanning of inclusions, cracks, porosity, delamination and other defects in metal and composite parts
• High-speed ultrasonic acquisition module based on PCIE architecture
• Highly integrated ultrasonic A, B, C all-in-one scanning software, all functions in a single interface operation, easy to use


DIGITAL CHAMFER GAUGE 1180-6

• Measure 15º/20º/30º/45º/60º chamfer dimension
• Buttons: on/off, zero, mm/inch
• Automatic power off, move the digital unit to turn on power


COATING THICKNESS GAUGE 9501-1200

• Magnetic induction probe (FE) measures the thickness of non-magnetic coating and non-metallic coating on magnetic metal substrate.
• Eddy current probe (NFE) measures the thickness of non-conductive coating on non-magnetic metal substrate.
• Tolerance measurement


MINI TEMPERATURE AND HUMIDITY METER 0319-TH60

• 3.5" LCD screen
• Temperature/humidity/time/comfort display
• Highest/lowest temperature and humidity memory function


FIBER LASER MARKER LMT-F200

• Suitable for marking on metal, plastic, electroplated materials, and spray-coated materials
• Fundamental mode beam with higher electro-optical conversion efficiency
• Integrated optical module design for greater stability


DIGITAL LEVEL AND SLOPE METER 2170-1

• Used as level and slope meter
• Aluminum frame
• Magnetic bottom
• The display flips over when the bottom faces up


ROUGHNESS TESTER ISR-C003

• Unit: µm, µin
• Automatic power off


PRESSURE GAUGE PENUMATIC CALIBRATION PUMP 5220-PP06

• Energy-saving operation
• Two quick-connect ports
• Screw type fine adjustment


DIGITAL MICROMETER/SNAP GAUGE 3358-25

• Absolute encoder, the original data remains after power off
• One turn of sleeve makes 10mm spindle feed
• Measurement accuracy is not affected by the use of sleeve