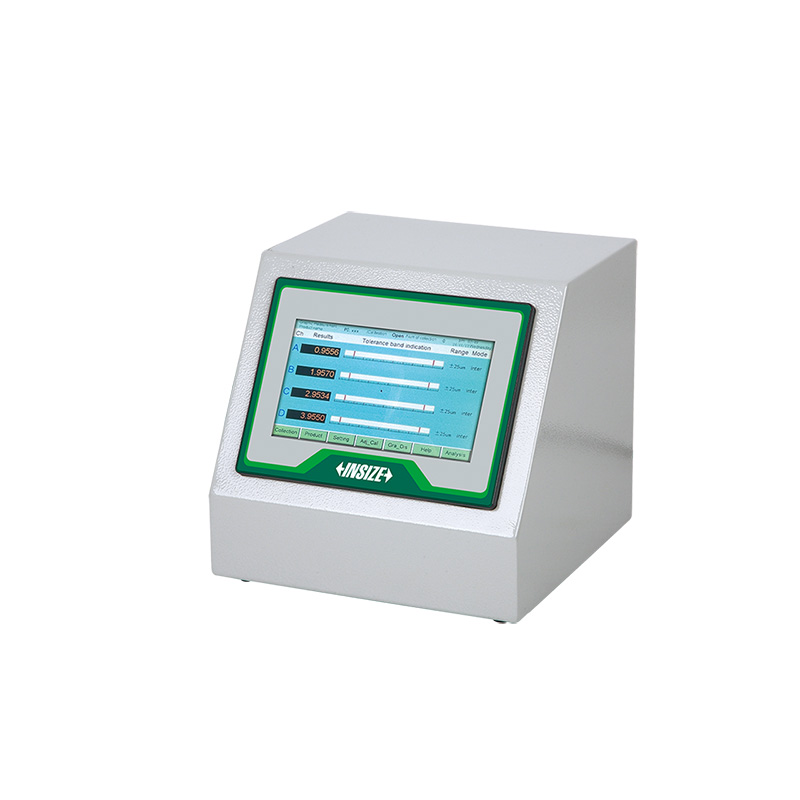
Multi Channel Air Gauge Display 9440-DP1

Code: 9440-DP1


Datasheet PDF, 0.92 Mb

Description

Multi Channel Air Gauge Display
Code: 9440-DP1

  • Data storage function, 2 million groups data can be stored
  • Can store 10 groups measuring programs, and the program can be switched quickly
  • Insert USB flash disk to output storage data, update program
  • Data can be shared or networked via TCP/IP (customized)
  • Product codes can be entered by scanning gun or manually (customized)
  • With data statistics and analysis functions, can display graphs and Xbar-R control charts

Code: 9440-DP1
Range: 10μm, 20μm, 50μm, 100μm (adjustable)
Accuracy: 0.2μm (range 10μm), 0.4μm (range 20μm), 1μm (range 50μm), 3μm (range 100μm)
Resolution: 0.1μm


More products INSIZE

DIGITAL WIDE RANGE THREE POINTS INTERNAL MICROMETER 3128-70

• Conform standardului DIN 863-4
• Protecție IP54 împotriva prafului și a apei
• Butoane: pornire/oprire, setare, mm/inch


BENCH CENTER 4739-150

• Quick positioning, suitable for mass measurement
• Suitable for cylinders with outside diameter Ø3-140mm or inside diameter Ø1-12mm
• Optional accessory: dial test indicators


HIGH PRECISION DIGITAL PRESSURE GAUGE 5218

• Dial rotates 330°
• 12 pressure units can be switched
• The main screen displays the pressure, the secondary screen displays the ambient temperature, maximum pressure value, minimum pressure value, range etc.


KEYWAY SYMMETRY DIGITAL CALIPER 1531-60

• Non waterproof
• Used to measure the symmetry of shaft keyways
• Buttons: on/off, zero, mm/inch


AUTOMATIC LASER SCAN MICROMETER LDM-AT01

• Motorised rotation with adjustable speed
• Auto-moving laser scan micrometer
• Measure the outer diameter, roundness and runout of workpieces at multiple sections


DIGITAL OUTSIDE MICROMETER 3109-25A

• Button function: on/off, set, mm/inch, ABS/INC
• Automatic power off
• Carbide measuring faces


COATING THICKNESS GAUGE 9501-1200

• Magnetic induction probe (FE) measures the thickness of non-magnetic coating and non-metallic coating on magnetic metal substrate.
• Eddy current probe (NFE) measures the thickness of non-conductive coating on non-magnetic metal substrate.
• Tolerance measurement


OUTSIDE DIAMETER MEASURING STAND 6847-50

• To measure diameter and roundness of cylinders and steel balls
• Supplied with measuring base (code 6847-A100)
• Optional accessory: Ø28mm/Ø8mm bush (code 6843-B8), 0.001mm digital/dial indicators, high precision digital indicators (code 2140-6, 2140-6WL), gauge blocks (4101 series, for zero setting of cylinders), custom plug gauges (for zero setting of cylinders), ceramic standard balls (4190 series, for zero setting of steel balls)


INDUSTRIAL ELECTRONIC BALANCE 8306-10

• Platou dublu de cântărire din oțel inoxidabil 201 și plastic
• Setare la zero, cântărire, scădere a valorii tarei, numărare simplă
• Afișaj LCD, cu iluminare de fundal


QR CODE AND RFID SMART MEASURING TOOL MANAGEMENT CABINET 7936

• Applicable products: gauges and tools labeled with QR codes, barcodes or RFID labels
• Combination: 1pc master cabinet can connect up to 4pcs slave cabinets of the same series for expansion
• Login methods: face recognition, fingerprint, employee card, account&password