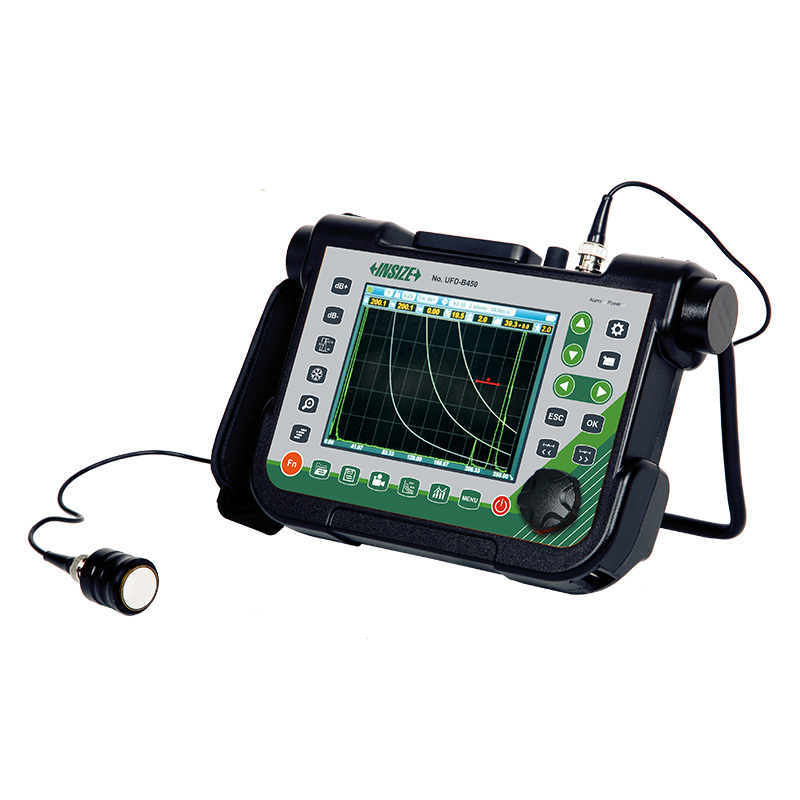
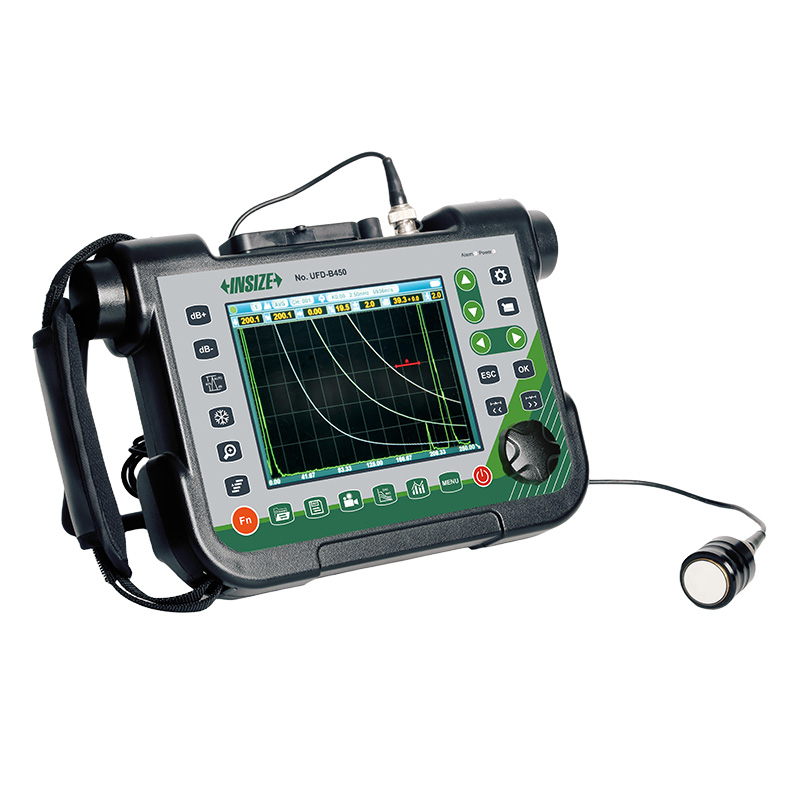
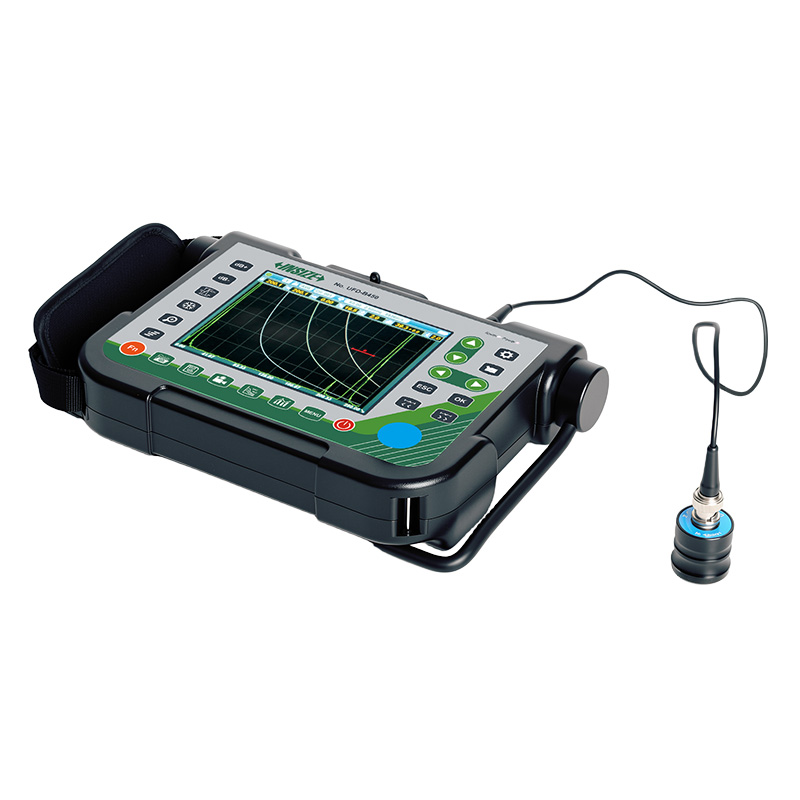
Digital Ultrasonic Flaw Detector UFD-B450

Code: UFD-B450


Datasheet PDF, 1.29 Mb
   

Description

Digital Ultrasonic Flaw Detector (Basic Type)
Code: UFD-B450

  • Full plastic housing with tempered glass panel, extremely hard, wear-resistant and scratch-resistant
  • Full-digital multi-color high resolution (640×480 pixels) TFT LCD display
  • The operation interface style can be selected according to the working environment, and the brightness of LCD can be set freely
  • Selectable frequency ranges (automatically set by the instrument)to match probe for optimum performance
  • Can choose to set the incoming wave alarm or lost wave alarm, accompanied by LED light display

Code: UFD-B450
Range: 0~15000mm
Frequency: 1~20MHz
Vertical linearity: ≤5.0%
Horizontal linearity: ≤0.5%
Dynamic range: ≥26dB
Resolving power: ≥32dB
Sensitivity leavings: ≥54dB


More products INSIZE

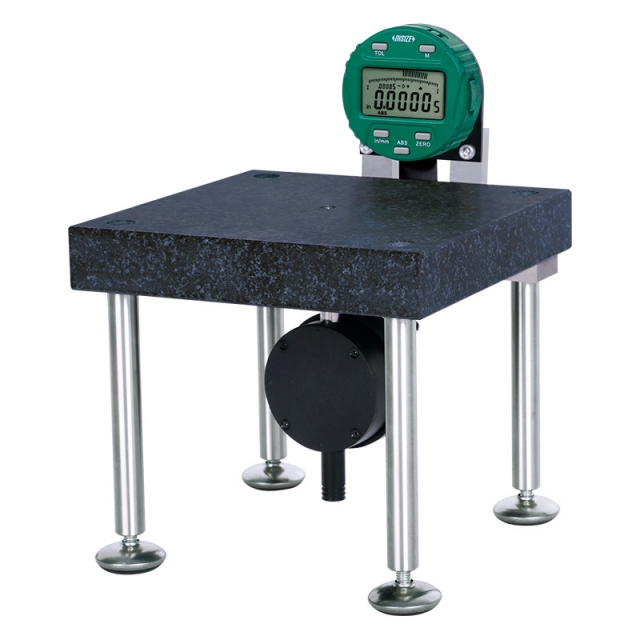
FLATNESS MEASUREMENT STAND 6852-150

• Optional accessory: wireless transmitter code 7315-50M (receiver is needed)


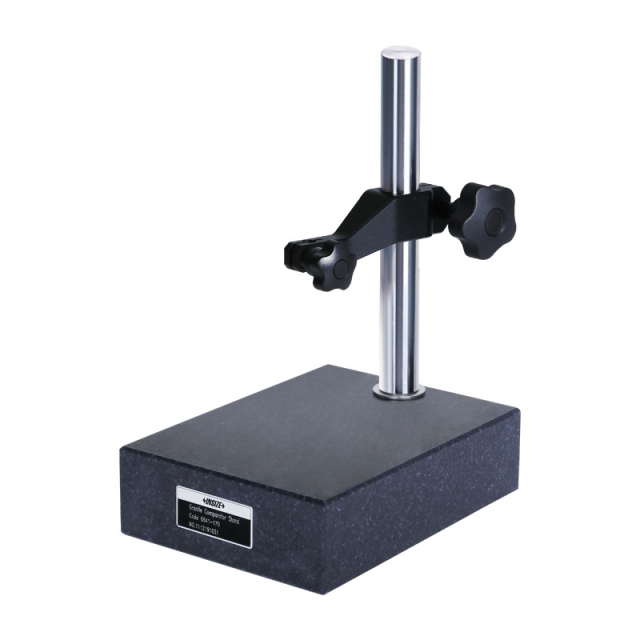
GRANITE DIAL INDICATOR STAND 6841-170

• Supplied with dust cover


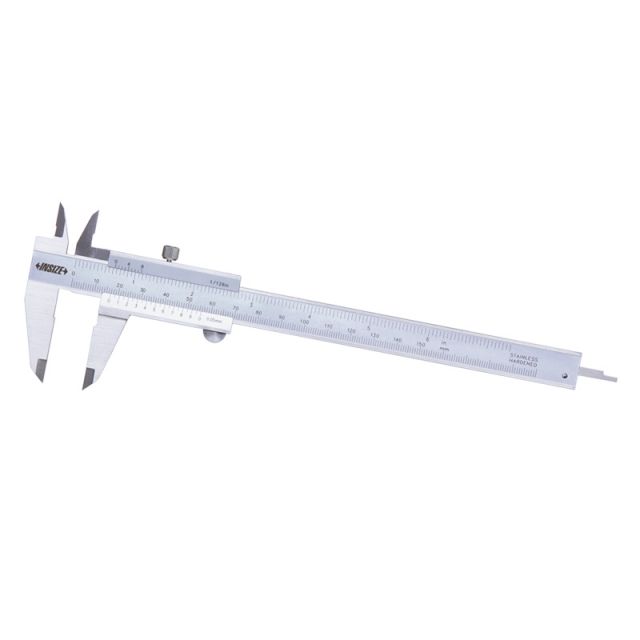
VERNIER CALIPER 1205-150S

• Meet DIN862
• Made of stainless steel
• Satin chrome plated reading surface


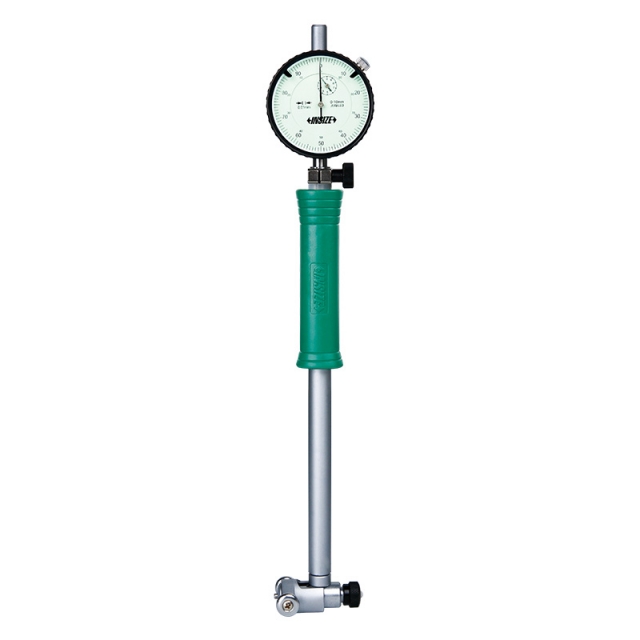
BORE GAUGE 2322-35A

• Optional accessory: setting ring (code 6312), long handle (code 7351), bore gauge setter


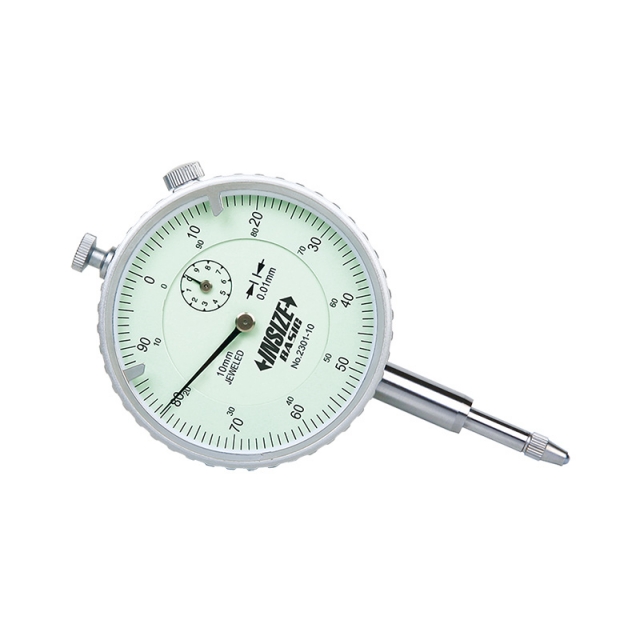
DIAL INDICATOR 2301-10F

• Meet DIN878
• Jeweled bearing
• Supplied with limit hands and bezel clamp


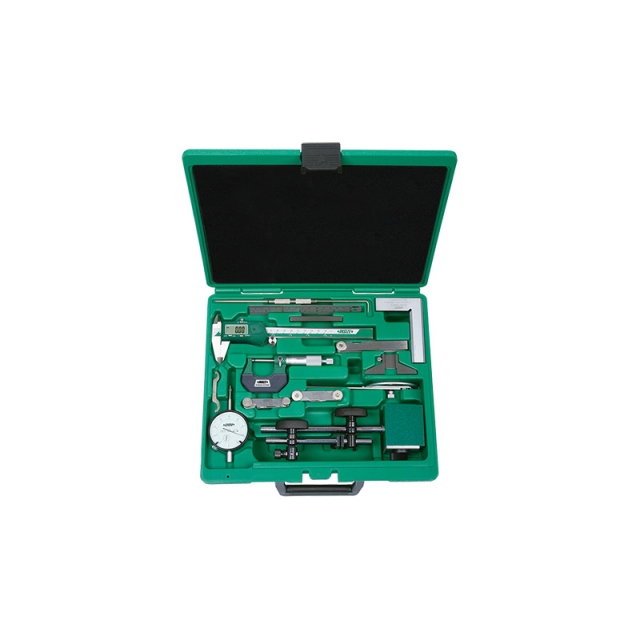
13-PIECE MEASURING TOOL SET 5013

• Digital caliper, range 0-150mm/0-6", resolution 0.01mm/0.0005" (code 1108-150)
• Outside micrometer, range 0-25mm, graduation 0.01mm (code 3202-25A)
• Dial indicator, range 10mm, graduation 0.01mm (code 2308-10A)


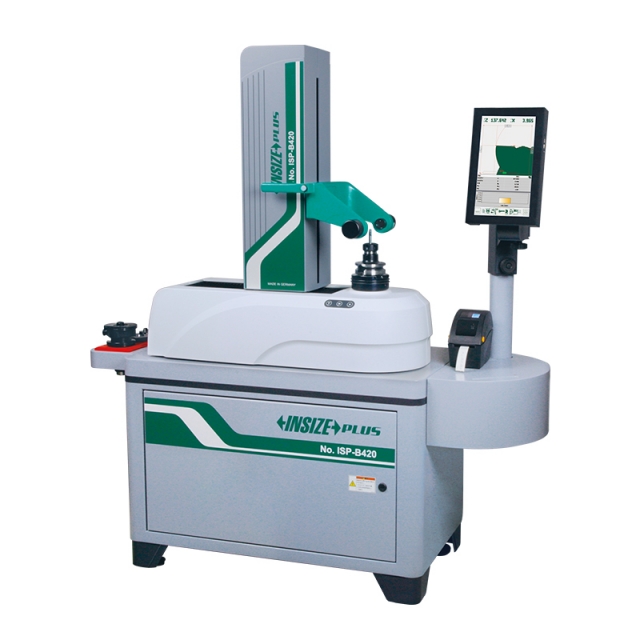
TOOL PRESETTER ISP-B420

• Telecentric lens CCD camera system
• Use Bosch or Festo pneumatic components, THK guideways and HEIDENHAIN scales
• Built-in 113 cutting edge shapes, automatic recognition
• Measuring modes: absolute, relative and incremental measurement


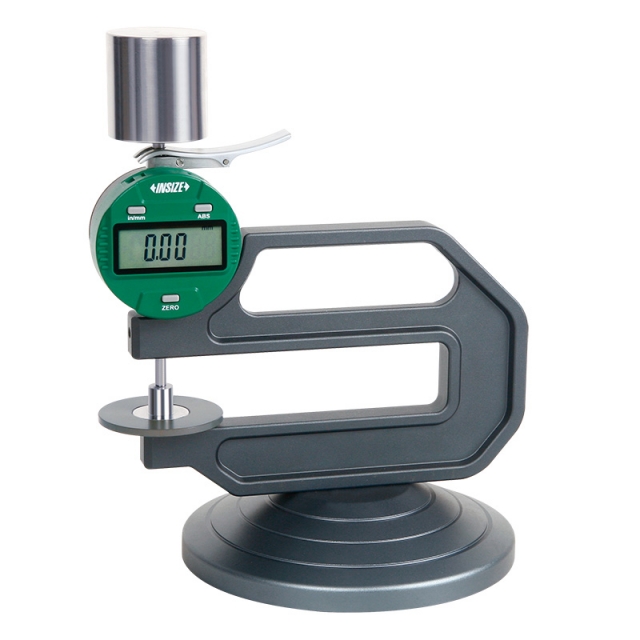
DIGITAL LEATHER THICKNESS GAUGE 2262-10

• Measure thickness of leather
• Buttons: on/off, inch/mm, zero, data preset, change measuring direction, absolute/incremental measurement
• Keep preset data in memory after restart


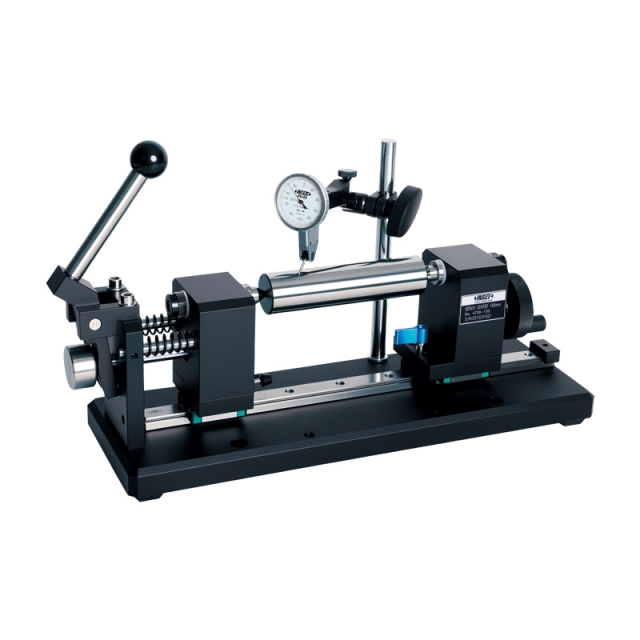
BENCH CENTER 4739-150

• Quick positioning, suitable for mass measurement
• Suitable for cylinders with outside diameter Ø3-140mm or inside diameter Ø1-12mm
• Optional accessory: dial test indicators


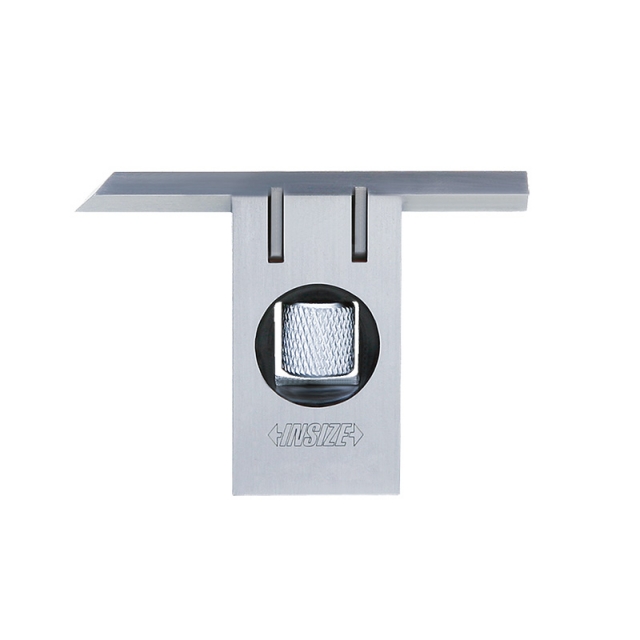
ADJUSTABLE SQUARE 4701-1

• The straight edge can move and can be locked by the clamping screw
• Made of hardened stainless steel