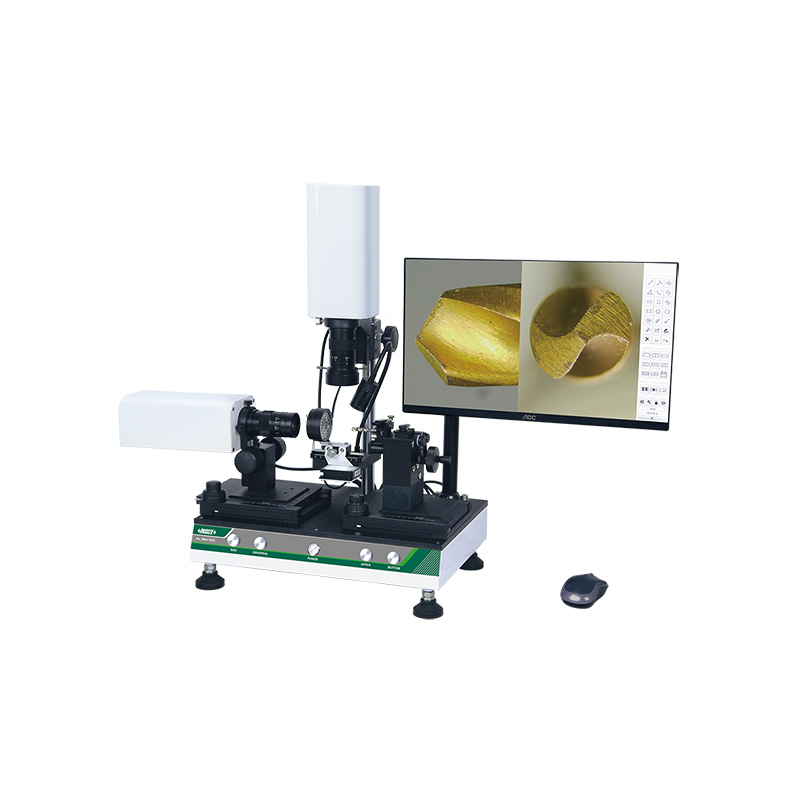
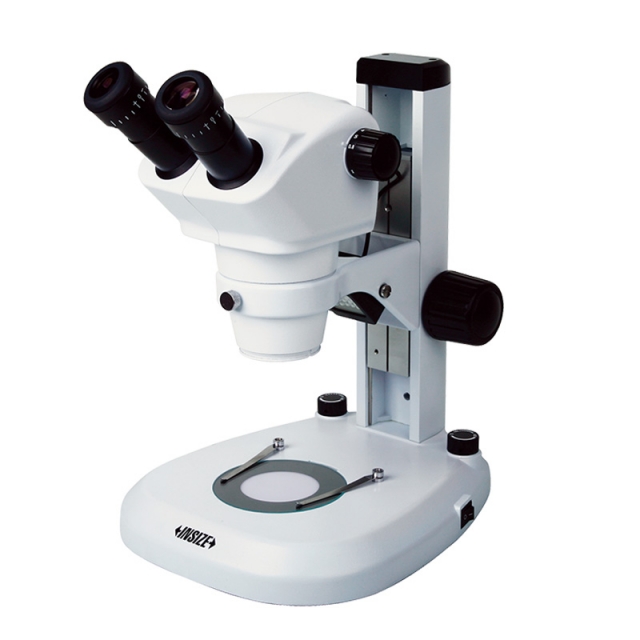
Cutting Tool Microscope ISM-CT820

Code: ISM-CT820


Datasheet PDF, 0.61 Mb

Description

Cutting Tool Microscope
Code: ISM-CT820

  • Split screen design, zoom in and out independently
  • One mouse can operate two cameras
  • Display cross hairs
  • Brightness, contrast ratio, white balance are adjustable
  • Basic measuring tools including point to point, point to line, line to line, angle, three-point circle, etc.

Code: ISM-CT820
Range: Ø4~12mm, length 30-75mm
Resolution: 1920×1080
Magnification: 20-132X
View field: 2×3.5~13.2×23.9mm


More products INSIZE

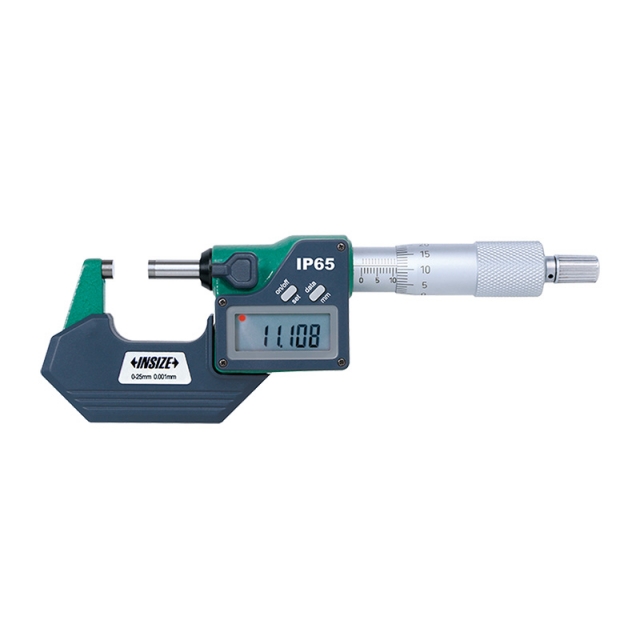
DIGITAL OUTSIDE MICROMETER 3109-25A

• Button function: on/off, set, mm/inch, ABS/INC
• Automatic power off
• Carbide measuring faces


DIGITAL LEVEL AND SLOPE METER 2170-1

• Used as level and slope meter
• Aluminum frame
• Magnetic bottom
• The display flips over when the bottom faces up


UNIVERSAL COMPARISON GAUGE 2927-M200

• Measure outer diameter, inside diameter and center-to-center distance


MOTORIZED ZOOM MICROSCOPE 5325-VM100

• Built-in software without computer
• Can be connected to display and computer at the same time
• Motorized zoom objective


PRESSURE GAUGE PENUMATIC CALIBRATION PUMP 5220-PP06

• Energy-saving operation
• Two quick-connect ports
• Screw type fine adjustment


MOTORIZED DIGITAL ROCKWELL HARDNESS TESTER HDT-RT151

• Comply with test standards ISO 6508, ASTM E18, JIS Z 2245
• Implement ISO, ASTM, GB scale conversion standards
• Electronic loading test force, with high accuracy and stable measurement values


SALT SPRAY TEST CHAMBER SFT-T350

• Adopting plastic precision nozzle and cone spraying device, even mist falling, fast, long nozzle life, no crystallisation
• Spraying time can be controlled internally without the need for an external time relay
• Adjustment of brine flow and compressed air pressure by means of a flow meter and a high-pressure valve to ensure uniform salt spray deposition


PORTABLE LEEB HARDNESS TESTER HDT-LP200

• The dual telecentric optical system ensures sharp edges wiCan change probes
• Dual-coil probe for high accuracy
• Universal testing angle, no need to set impact direction


COORDINATE MEASURING MACHINE (MANUAL) CMM-MM564

• Classic bridge structure, integrated workbench
• High precision air bearing
• Single key switches three axes between manual travel locking and fine adjustment


VERNIER HEIGHT GAUGE 1251-200

• Carbide tipped scriber
• Made of stainless steel (except the base)
• Satin chrome plated scale