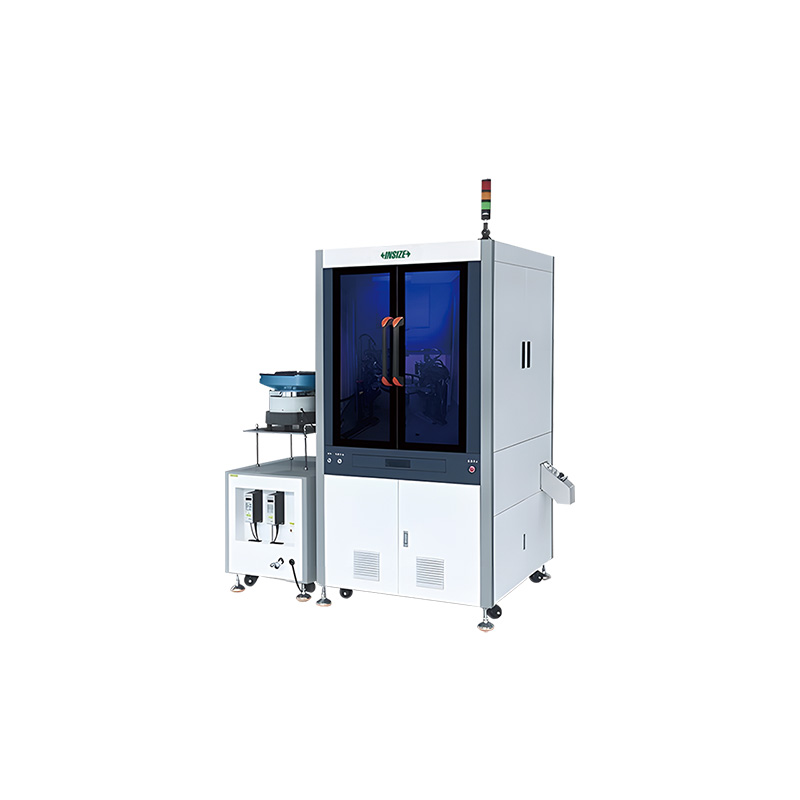
Automatic Vision Inspection Machine AVIM

Code: AVIM


Datasheet PDF, 1.44 Mb

Description

Automatic Vision Inspection Machine
Code: AVIM

  • For testing fasteners, mobile phone parts, plastical products, electronic components and special-shaped hardware, etc.
  • Can be equipped with laser, marking, automatic counting and packing, automatic feeding, eddy probe (detecting heat treatment)

Code: AVIM
Accuracy: sorting accuracy:±0.005~±0.02mm
Height measuring range: 1-40mm
Diameter of workpiece: 1-25mm

Video:


More products INSIZE

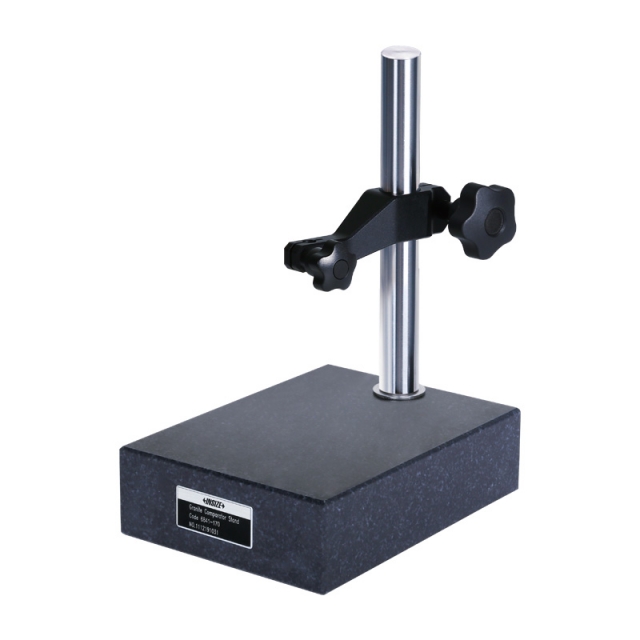
GRANITE DIAL INDICATOR STAND 6841-170

• Supplied with dust cover


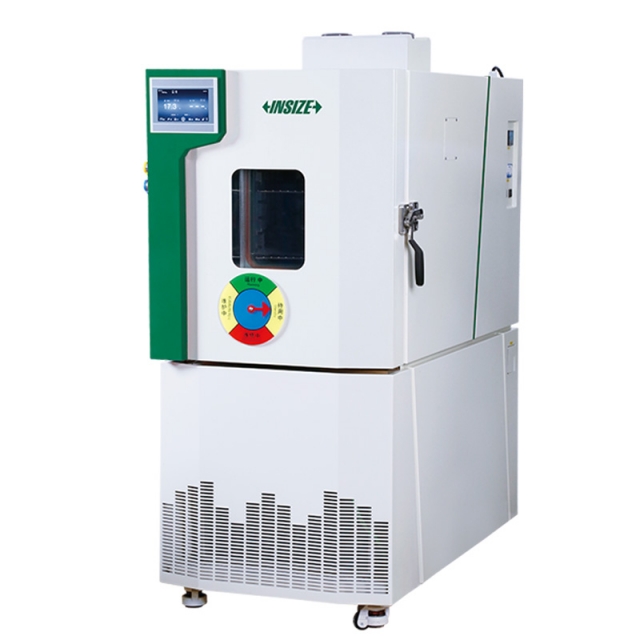
TEMPERATURE AND HUMIDITY CHAMBER THT-A101T

• The chamber is equipped with an independent operation system with 7-inch or 10.1-inch touch screen controller
• Intelligent refrigeration and dehumidification system, combined with energy-saving control algorithm, can adjust the refrigeration level and save energy. Compared with traditional machines, it can save 30~45% of electricity
• It can output excel data report through USB port


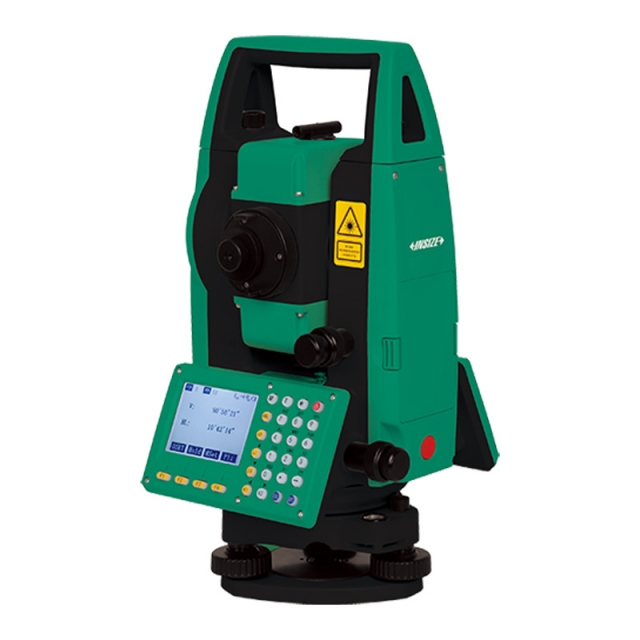
TSA B33 TOTAL STATION (BASIC TYPE)

• With rear intersection, setting out, overhang measurement,eccentricity measurement and other functions
• 
• Widely used in surveying and mapping engineering, construction engineering and many other precise measurement fields
• 
• Safe class 3R laser rangefinder with prism-free range up to 1500m
• 
• Absolute coded goniometric technology, horizontal and vertical discs are easy to measure with a counterpoise probe


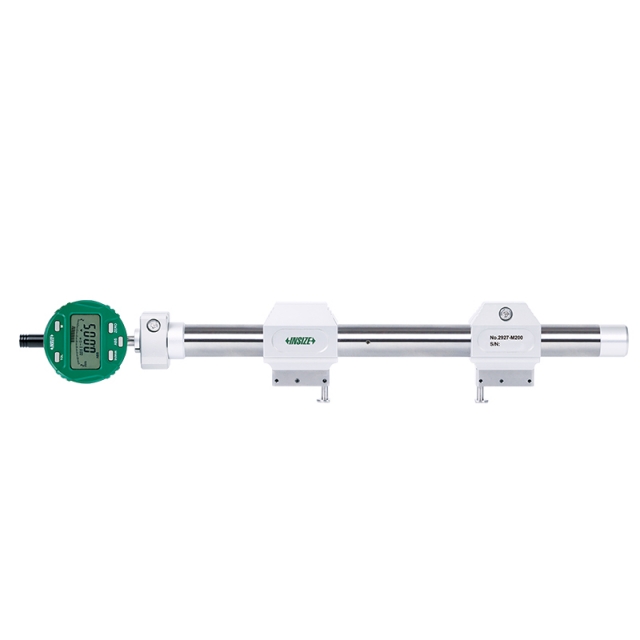
UNIVERSAL COMPARISON GAUGE 2927-M200

• Measure outer diameter, inside diameter and hole center distance
• Total range of movable point: 10mm, effective range of movable point: ±2mm


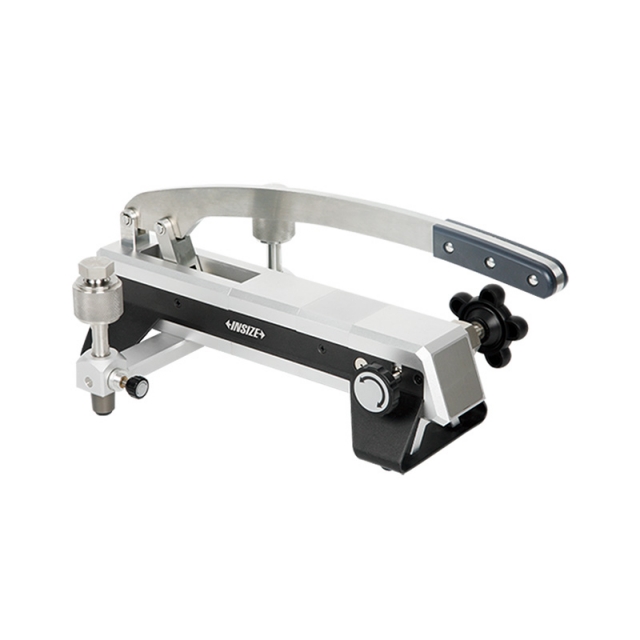
PRESSURE GAUGE PENUMATIC CALIBRATION PUMP 5220-PP06

• Energy-saving operation
• Two quick-connect ports
• Screw type fine adjustment


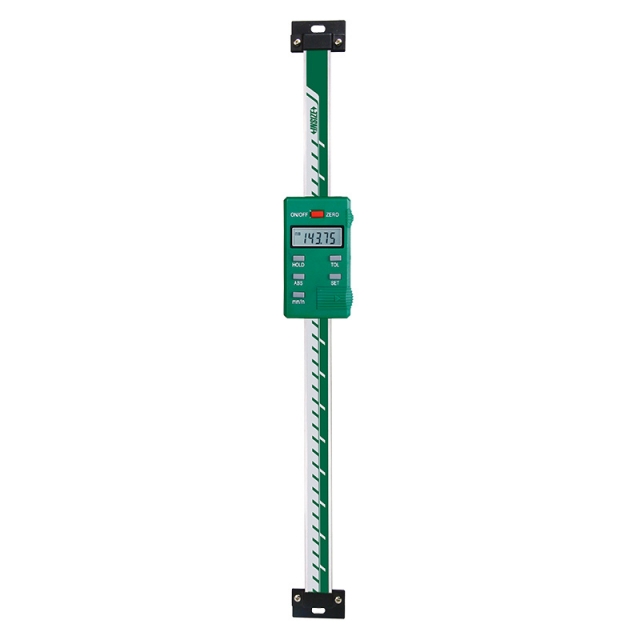
DIGITAL VERTICAL SCALE 7102-100

• Resolution: 0.01mm/0.0005"
• Buttons: on/off, zero, mm/inch,
• ABS/INC, data hold, TOL, set


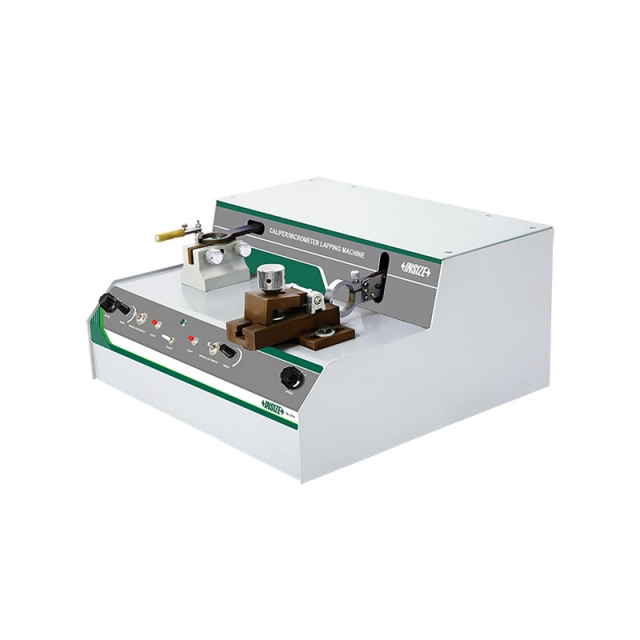
CALIPER/MICROMETER LAPPING MACHINE 6318

• For lapping measuring surfaces of caliper lower jaws and outside micrometers
• Suitable for 0-300mm range calipers and 0-100mm range outside micrometers
• Supplied with lapping block and diamond paste for calipers


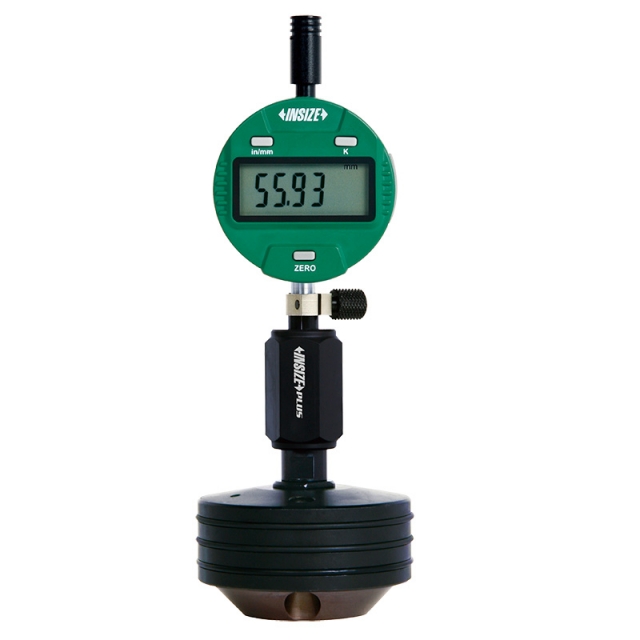
DIGITAL INTERNAL CHAMFER GAUGE 2962-209

• Measure end diameter of chamfer holes
• Resolution: 0.01mm/0.0005"
• Direct read (end diameter), no calculations


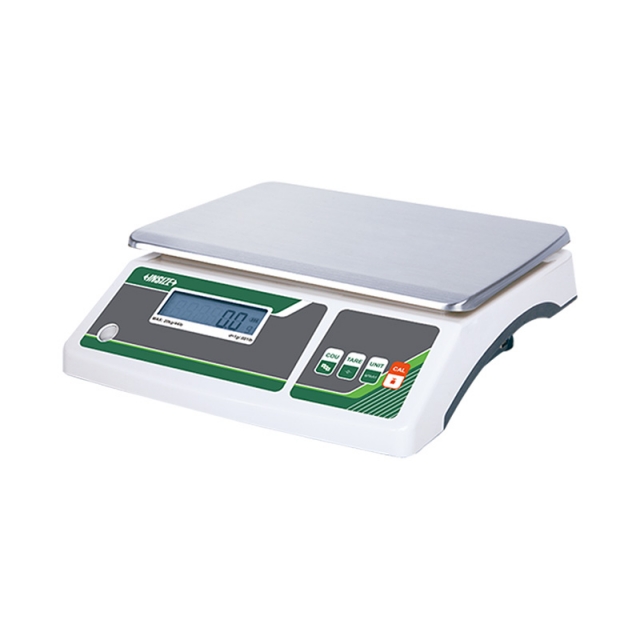
INDUSTRIAL ELECTRONIC BALANCE 8306-10

• Platou dublu de cântărire din oțel inoxidabil 201 și plastic
• Setare la zero, cântărire, scădere a valorii tarei, numărare simplă
• Afișaj LCD, cu iluminare de fundal


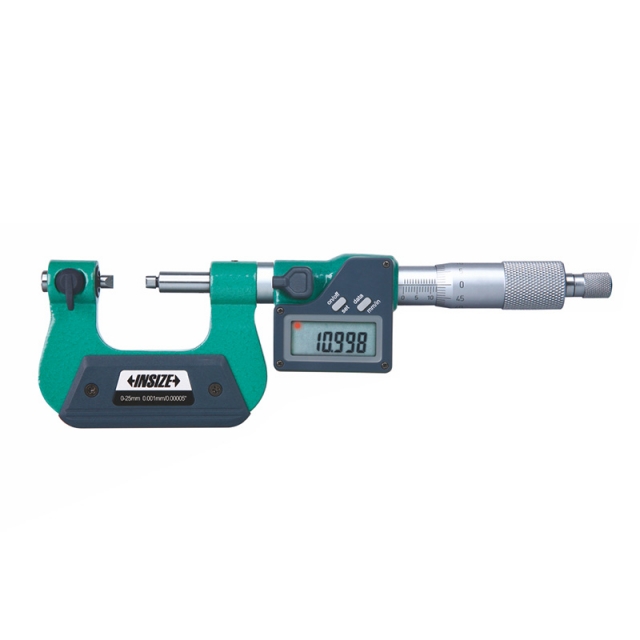
DIGITAL SCREW THREAD MICROMETER 3581-25A

• Measure pitch diameter of screw threads
• Button function: on/off, set, mm/inch, data transmit
• Automatic power off