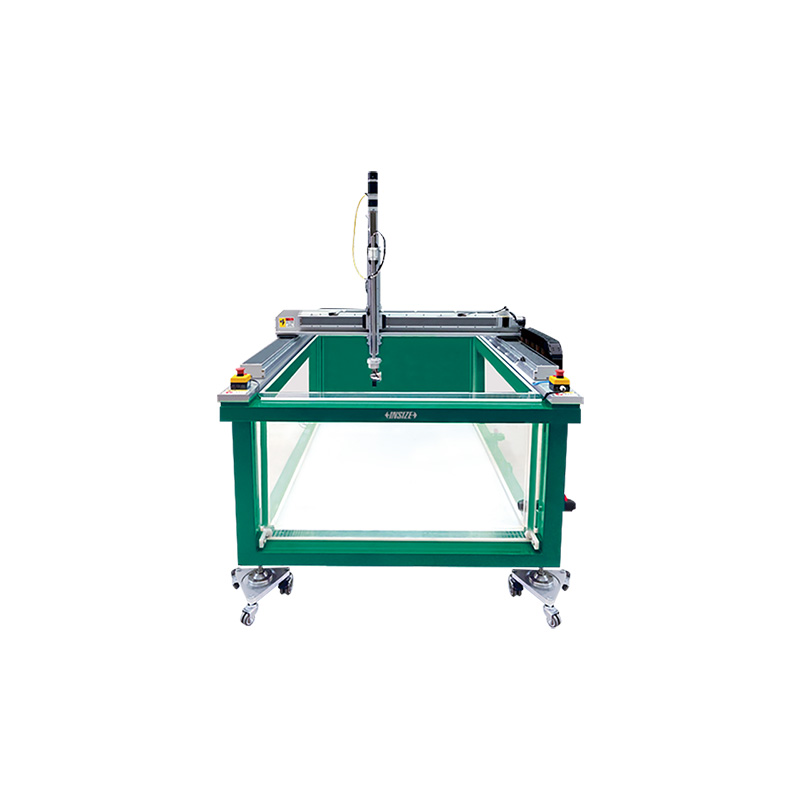
Ultrasonic Water Immersion Detection System UFD-CW

Code: UFD-CW□□□


Datasheet PDF, 1.2 Mb

Description

Ultrasonic Water Immersion Detection System

  • Suitable for automatic scanning of inclusions, cracks, porosity, delamination and other defects in metal and composite parts
  • High-speed ultrasonic acquisition module based on PCIE architecture
  • Highly integrated ultrasonic A, B, C all-in-one scanning software, all functions in a single interface operation, easy to use
  • Automatic localization, quantification, and statistical calculation of defects

Code: UFD-CW□□□
Frequency: 0.1~32MHz
Vertical linearity: ≤±2% (within 5~95%)
Horizontal linearity: ≤±1% (within the range of 0~90%)

Video:


More products INSIZE

DIGITAL MICROMETER/SNAP GAUGE 3358-25

• Absolute encoder, the original data remains after power off
• One turn of sleeve makes 10mm spindle feed
• Measurement accuracy is not affected by the use of sleeve


CMM-LM564A COORDINATE MEASURING MACHINE (SMALL RANGE)

• Classic bridge structure, integrated workbench
• High precision air bearing
• Unique Z-axis anti torque design to reduce rotation error


DIGITAL MEASURING MICROSCOPE 5318-MD60

• 1080P high-definition image
• Built-in software without computer, operated by mouse
• Take pictures, save to USB flash disk


MINI DIGITAL MULTIMETER 9242-ML100A

• Portable size with protective case
• 1999 counts digital display
• Data hold


DIGITAL ULTRASONIC FLAW DETECTOR UFD-B450

• Full plastic housing with tempered glass panel, extremely hard, wear-resistant and scratch-resistant
• Full-digital multi-color high resolution (640×480 pixels) TFT LCD display
• The operation interface style can be selected according to the working environment, and the brightness of LCD can be set freely


TOOL PRESETTER ISP-B420

• Telecentric lens CCD camera system
• Use Bosch or Festo pneumatic components, THK guideways and HEIDENHAIN scales
• Built-in 113 cutting edge shapes, automatic recognition
• Measuring modes: absolute, relative and incremental measurement


HIGH PRECISION PROFILE PROJECTOR ISP-A4500E

• Adjust the focus by ascending and descending the projector head, the stage doesn't move up and down
• Maximum workpiece weight 30kg


COATING THICKNESS GAUGE 9501-1200

• Magnetic induction probe (FE) measures the thickness of non-magnetic coating and non-metallic coating on magnetic metal substrate.
• Eddy current probe (NFE) measures the thickness of non-conductive coating on non-magnetic metal substrate.
• Tolerance measurement


CUTTING TOOL MICROSCOPE ISM-CT820

• Split screen design, zoom in and out independently
• One mouse can operate two cameras
• Display cross hairs


UNIVERSAL COMPARISON GAUGE 2927-M200

• Measure outer diameter, inside diameter and hole center distance
• Total range of movable point: 10mm, effective range of movable point: ±2mm