
Privacy policies
GDPR data Terms of use Cookies policy Privacy policy Delivery and Payment How to order?


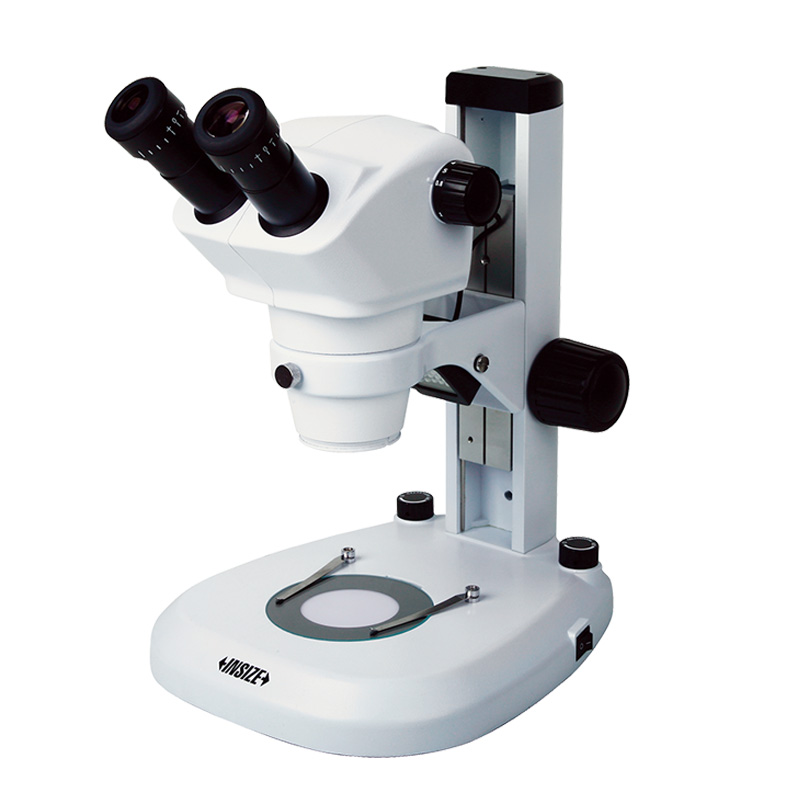

Description
Zoom Stereo Microscope (Standard Type)More products INSIZE
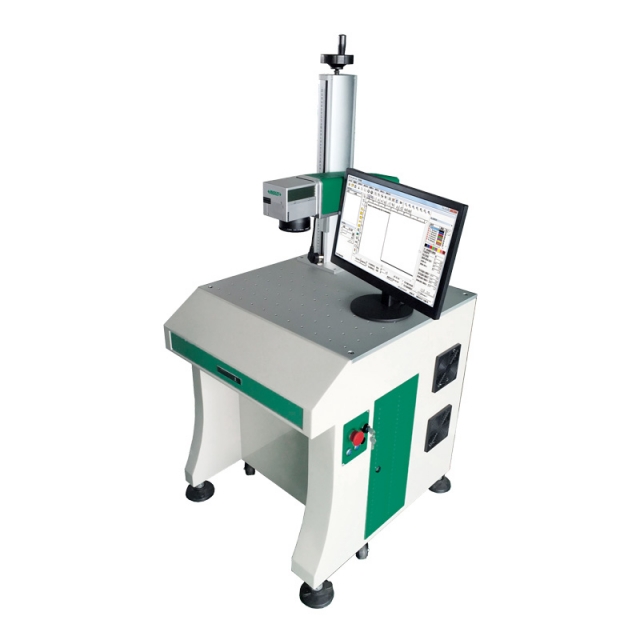
FIBER LASER MARKER LMT-F200
• Suitable for marking on metal, plastic, electroplated materials, and spray-coated materials
|
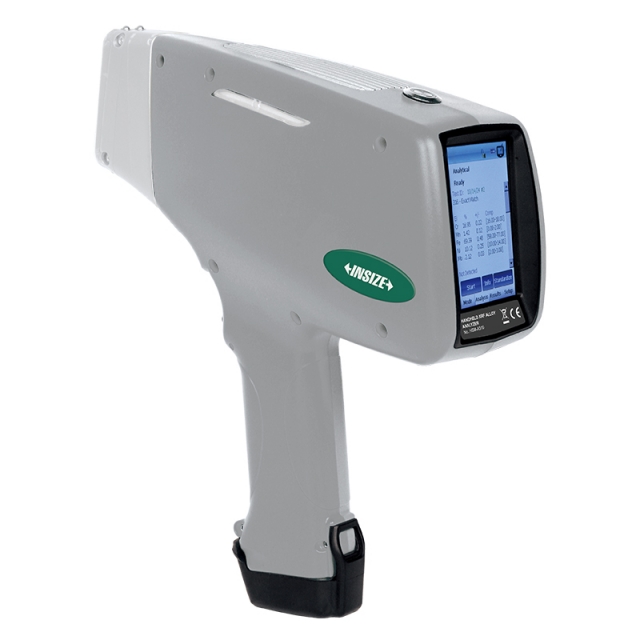
HANDHELD XRF ALLOY ANALYZER HSM-A310
• For iron-based alloys (stainless steels, chromium/molybdenum alloys, low alloy steels, tool steels, seamless steels), nickel-based alloys, cobalt-based alloys, titanium-based alloys, copper-based alloys, high-temperature alloys (molybdenum/tungsten alloys) |
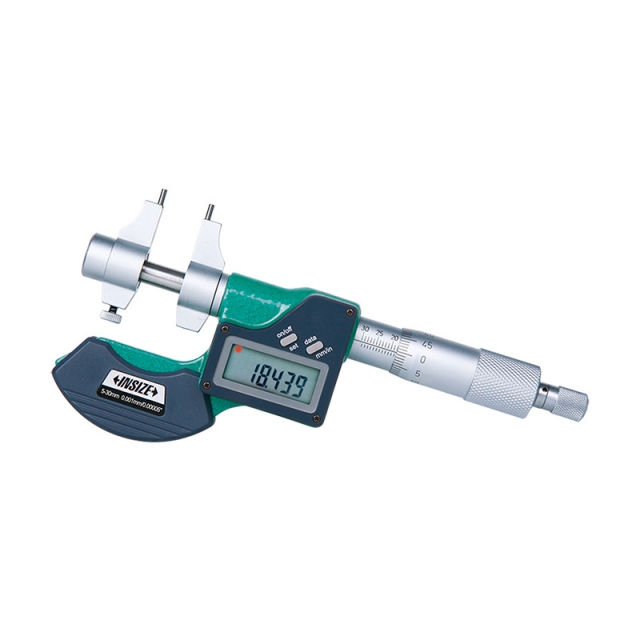
DIGITAL INSIDE MICROMETER 3520-30
• Button function: on/off, set, mm/inch, data transmit
|
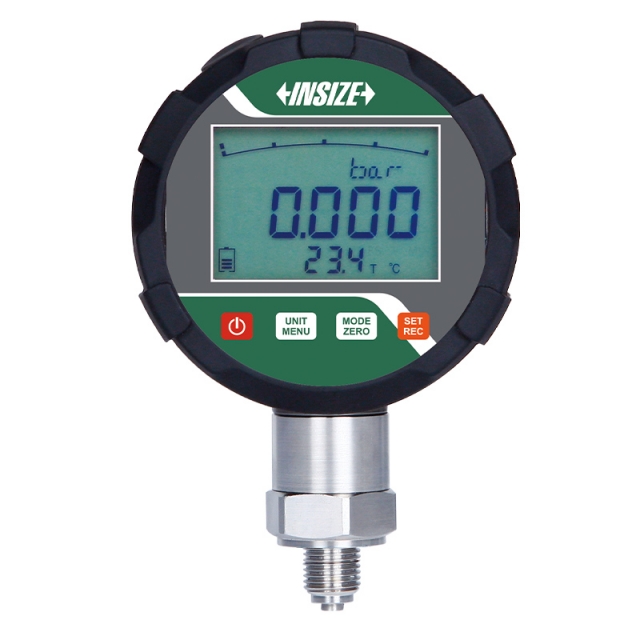
HIGH PRECISION DIGITAL PRESSURE GAUGE 5218
• Dial rotates 330°
|
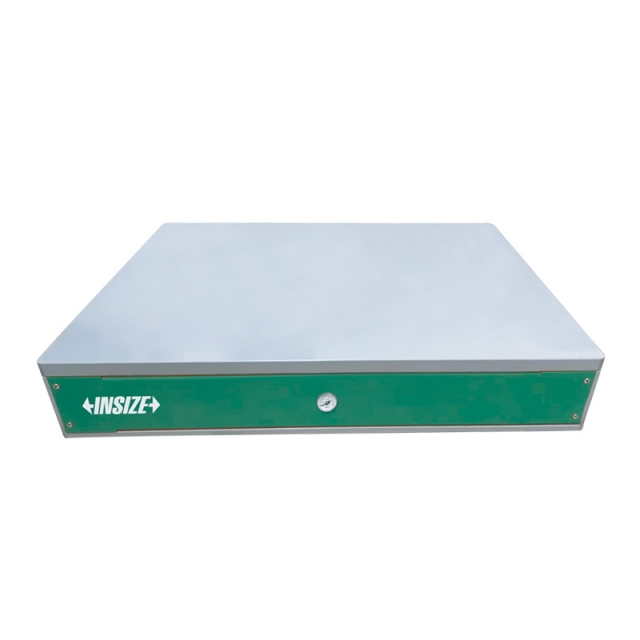
DESKTOP VIBRATION ISOLATION PLATFORM 0793-DV54
• Suitable for precision measurement, optical inspection and other ultra-high-precision applications
|
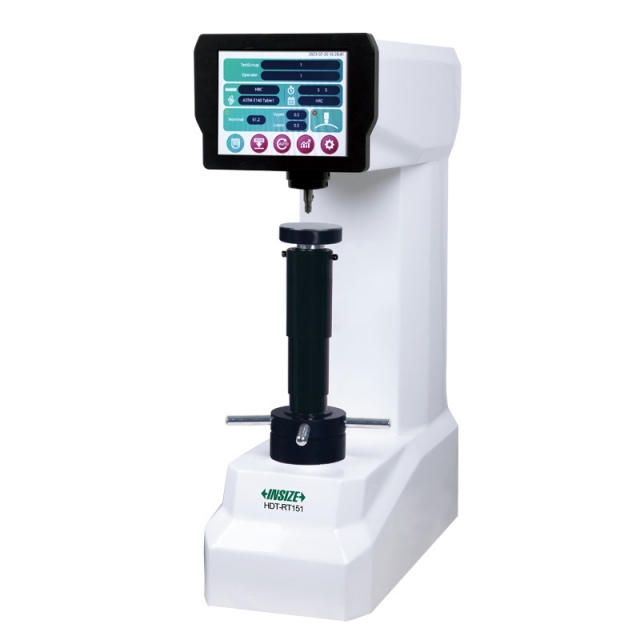
MOTORIZED DIGITAL ROCKWELL HARDNESS TESTER HDT-RT151
• Comply with test standards ISO 6508, ASTM E18, JIS Z 2245
|
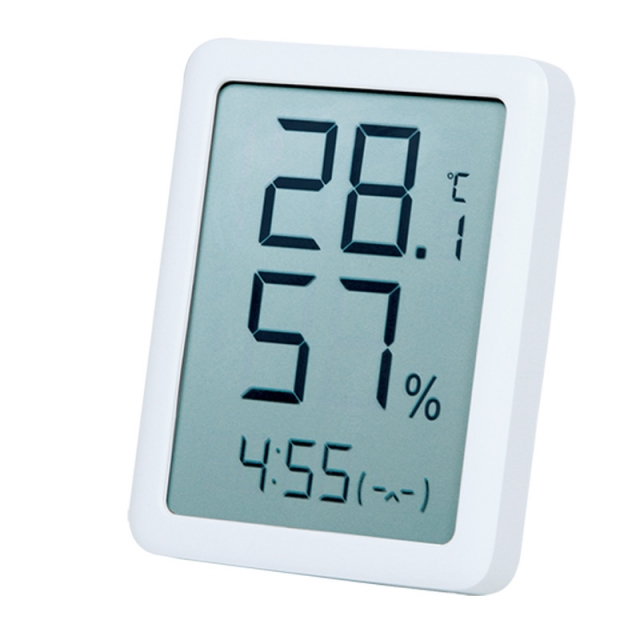
MINI TEMPERATURE AND HUMIDITY METER 0319-TH60
• 3.5" LCD screen
|
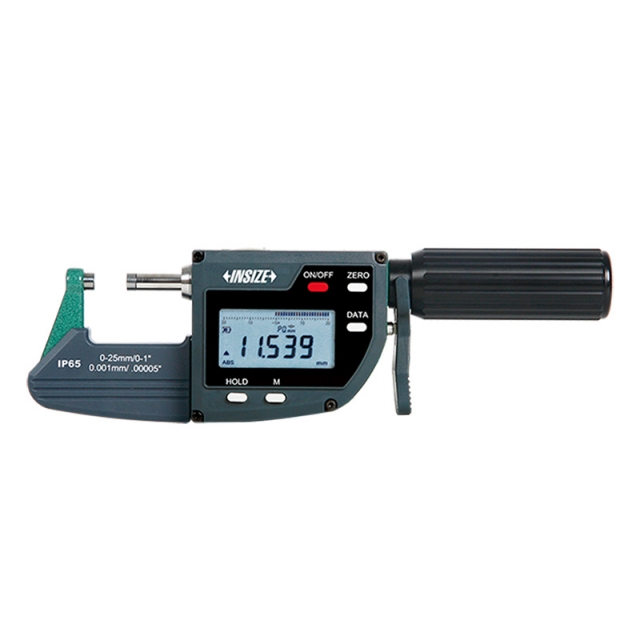
DIGITAL MICROMETER/SNAP GAUGE 3358-25
• Absolute encoder, the original data remains after power off
|
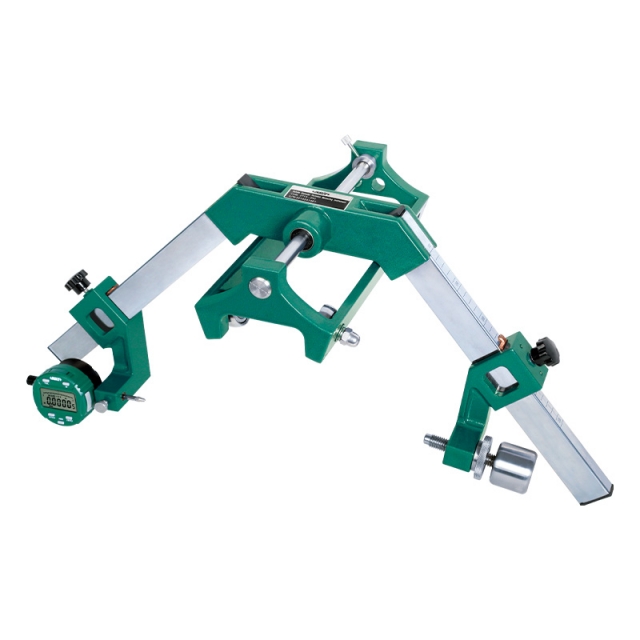
OUTSIDE DIAMETER VARIATION MEASURING INSTRUMENT 2715-350
• Measurement of diameter variation, convexity, concavity, taper and other parameters
|
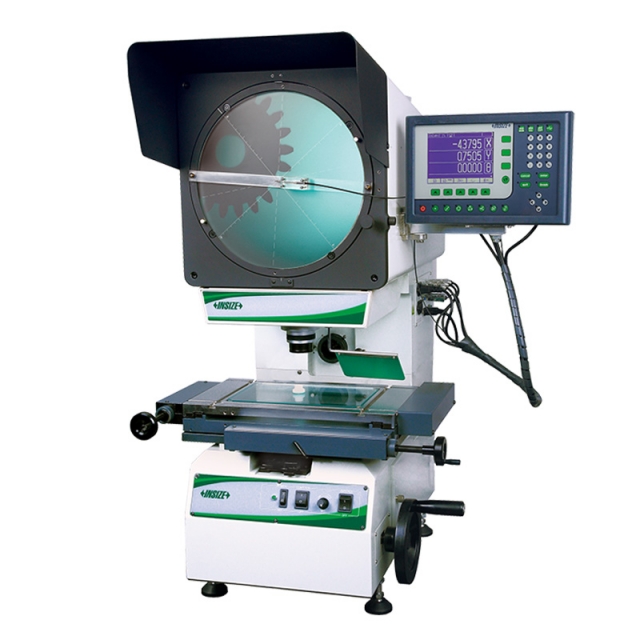
HIGH PRECISION PROFILE PROJECTOR ISP-A4500E
• Adjust the focus by ascending and descending the projector head, the stage doesn't move up and down
|






 Datasheet
  PDF, 0.51 Mb