Privacy policies
GDPR data Terms of use Cookies policy Privacy policy Delivery and Payment How to order?
Privacy policies
GDPR data Terms of use Cookies policy Privacy policy Delivery and Payment How to order?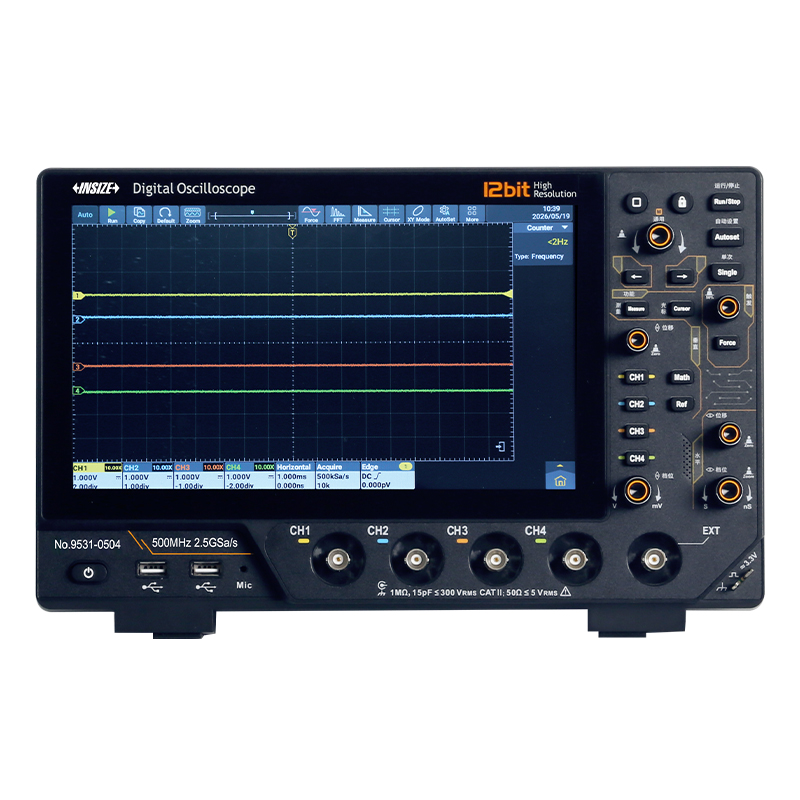

Description
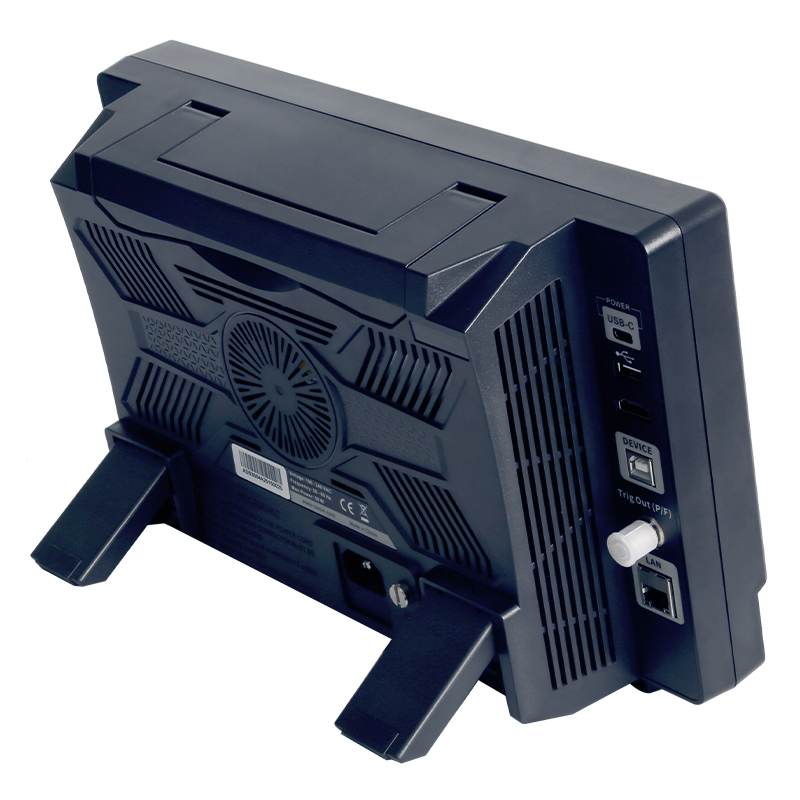
Digital OscilloscopeMore products INSIZE2
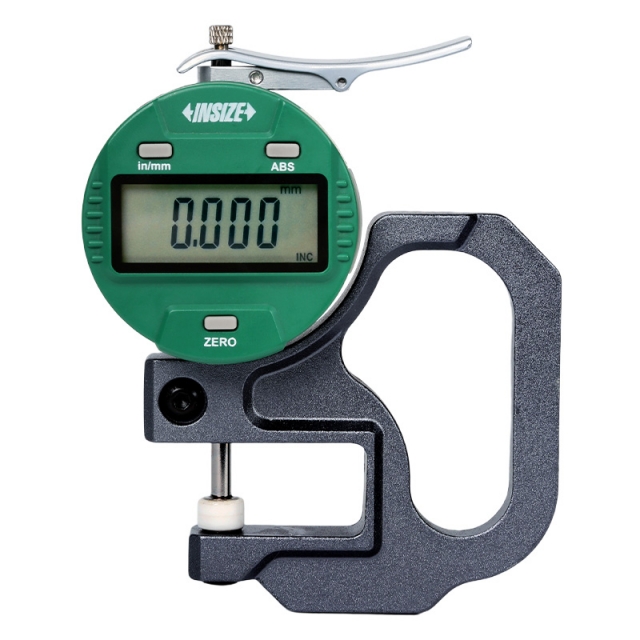
DIGITAL THICKNESS GAUGE 2871-10
• Keep preset data in memory after restart
|
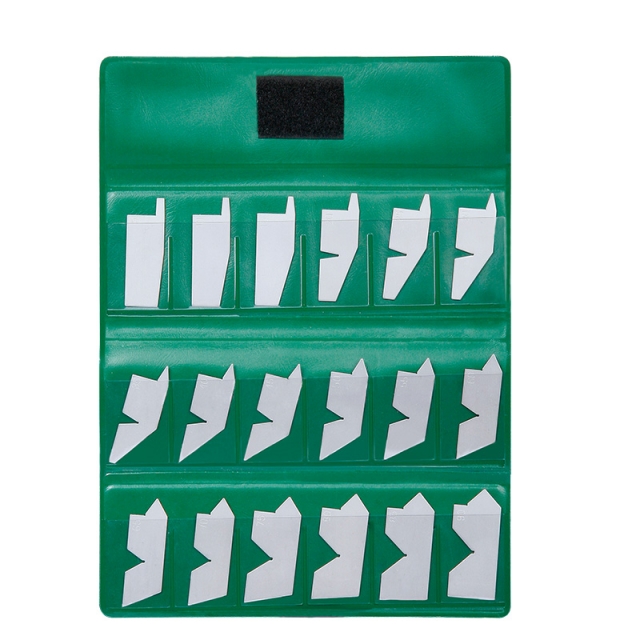
ANGLE GAUGE SET 4807
• Each blade checks primary, 1/2 primary and complementary angles
|
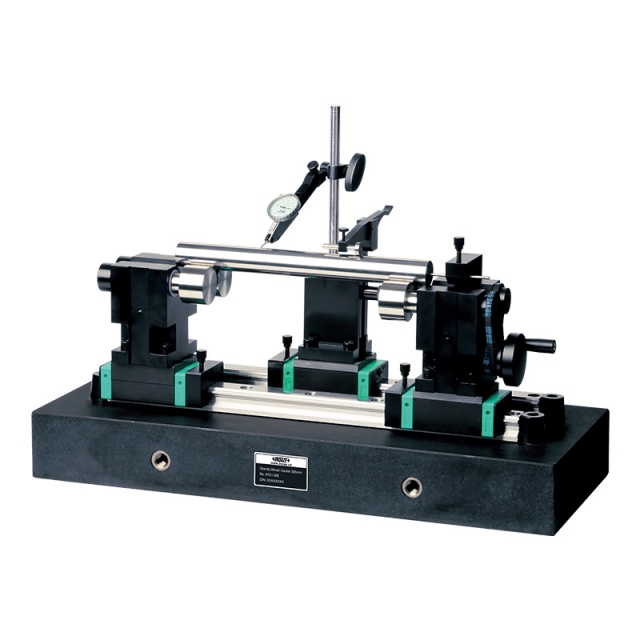
BENCH CENTER WITH STRAIGHTNESS MEASUREMENT 4761-305
• Quick positioning, suitable for mass measurement
|
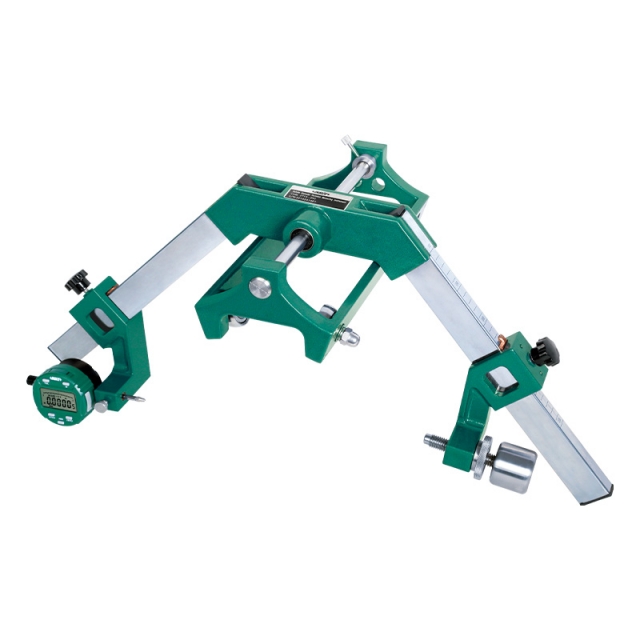
OUTSIDE DIAMETER VARIATION MEASURING INSTRUMENT 2715-350
• Measurement of diameter variation, convexity, concavity, taper and other parameters
|
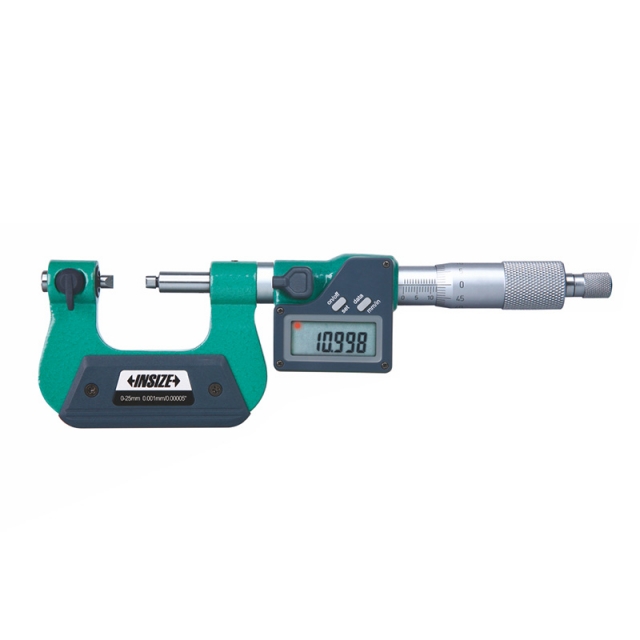
DIGITAL SCREW THREAD MICROMETER 3581-25A
• Measure pitch diameter of screw threads
|
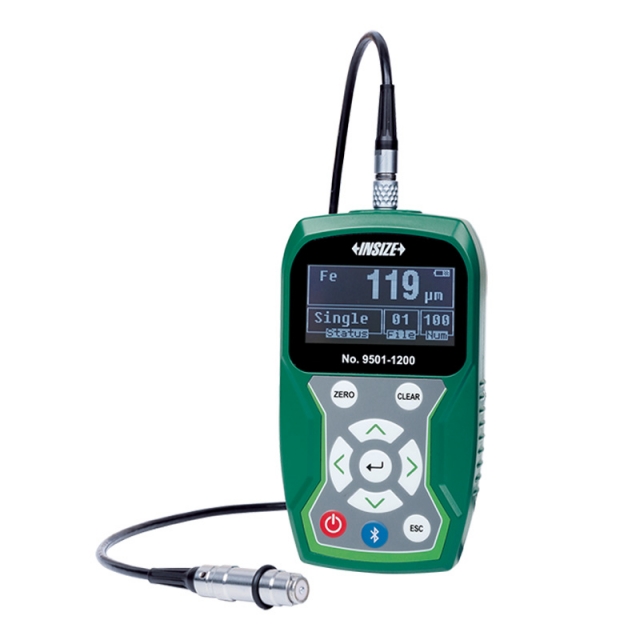
COATING THICKNESS GAUGE 9501-1200
• Magnetic induction probe (FE) measures the thickness of non-magnetic coating and non-metallic coating on magnetic metal substrate.
|
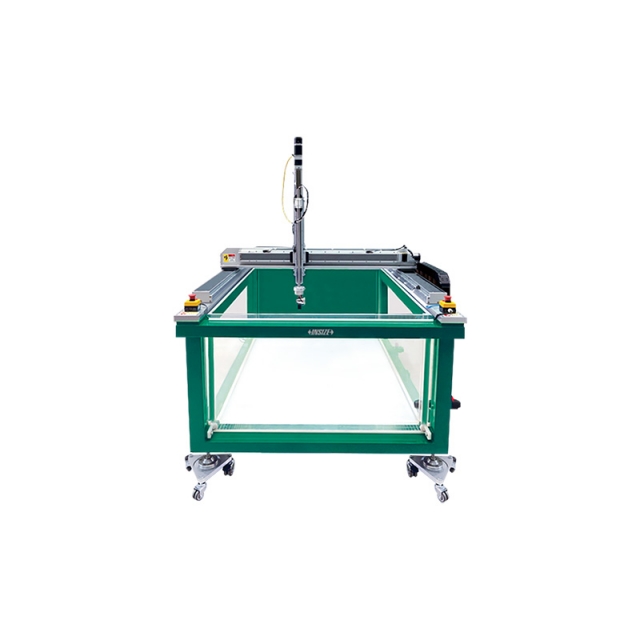
ULTRASONIC WATER IMMERSION DETECTION SYSTEM UFD-CW
• Suitable for automatic scanning of inclusions, cracks, porosity, delamination and other defects in metal and composite parts
|
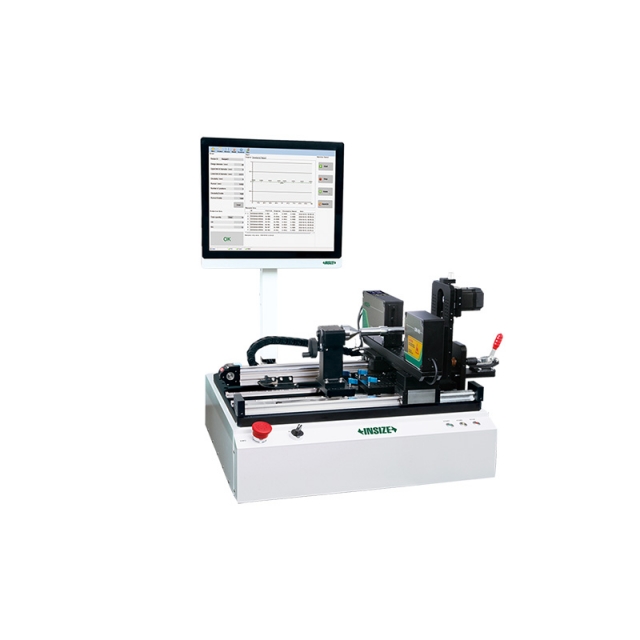
AUTOMATIC LASER SCAN MICROMETER LDM-AT01
• Motorised rotation with adjustable speed
|
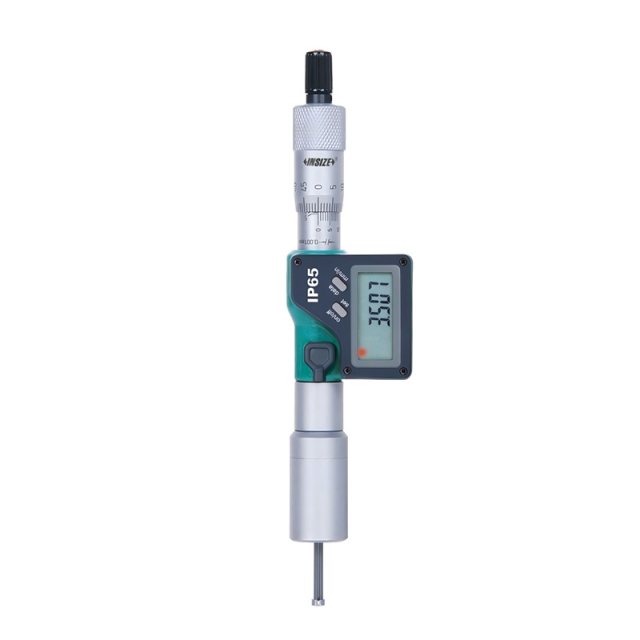
BUILT-IN WIRELESS DIGITAL TWO POINTS POINTS INTERNAL MICROMETER 3113-2WL
• IP65 dust/waterproof
|
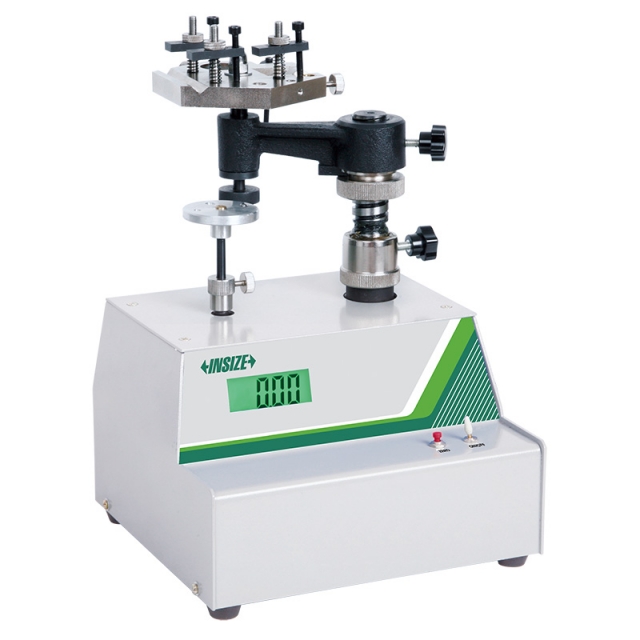
MEASURING TOOLS DYNAMOMETER ISF-DGD15
• It can be used for measuring force of micrometers, depth micrometers, dial test indicators, inside micrometers, indicators, micrometer heads and optical instruments (optical meters, contact interferometers) and other force measure ment verification
|


 Datasheet
 PDF, 1.2 Mb