
Privacy policies
GDPR data Terms of use Cookies policy Privacy policy Delivery and Payment How to order?
Privacy policies
GDPR data Terms of use Cookies policy Privacy policy Delivery and Payment How to order?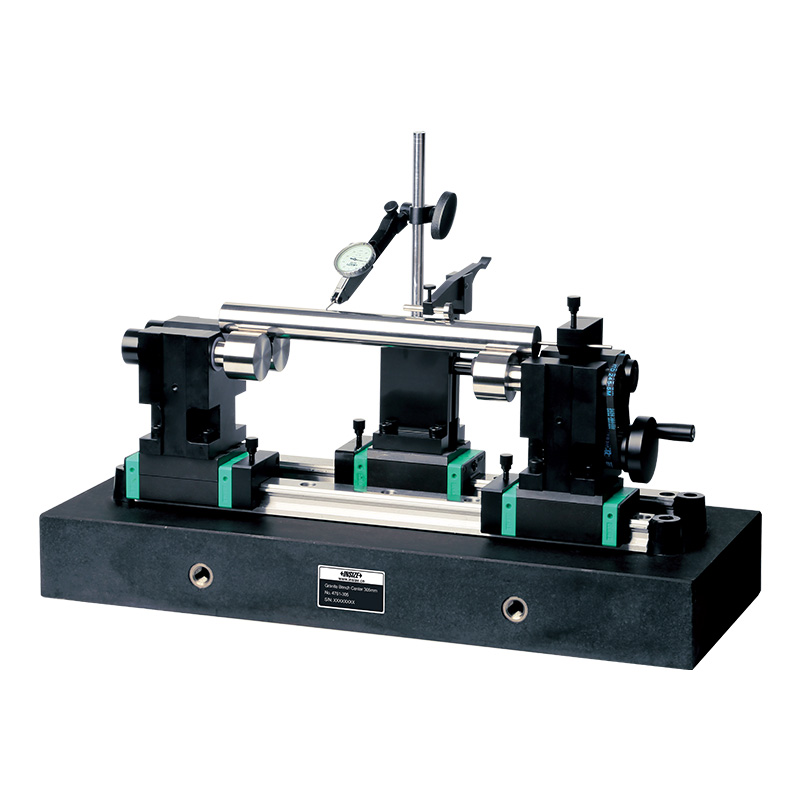

Description
Bench Center With Straightness MeasurementMore products INSIZE3
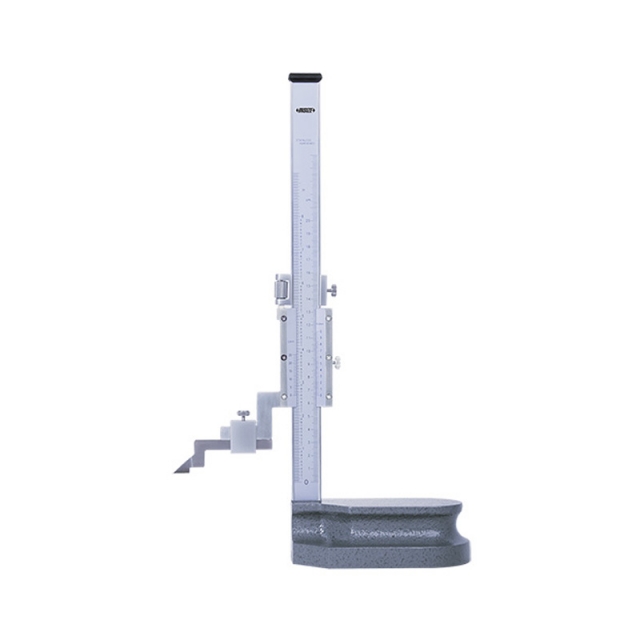
VERNIER HEIGHT GAUGE 1251-200
• Carbide tipped scriber
|
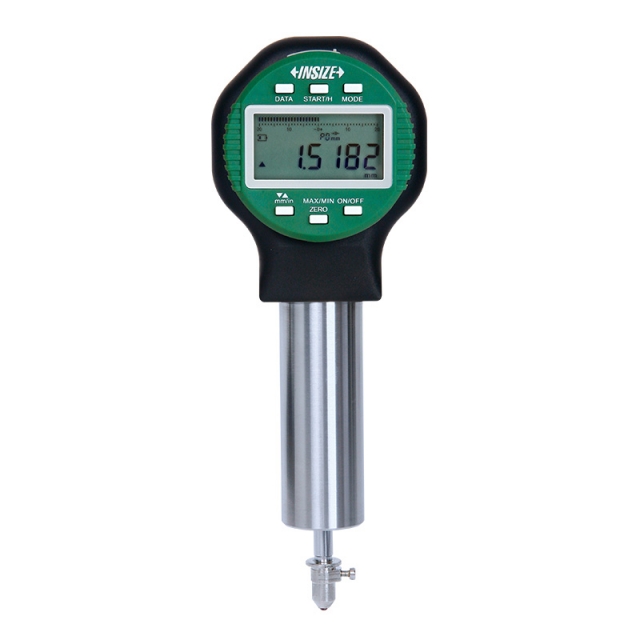
SMART HIGH PRECISION DIGITAL INDICATOR 2150-5A
• Linear ball bearings for ten million times use
|
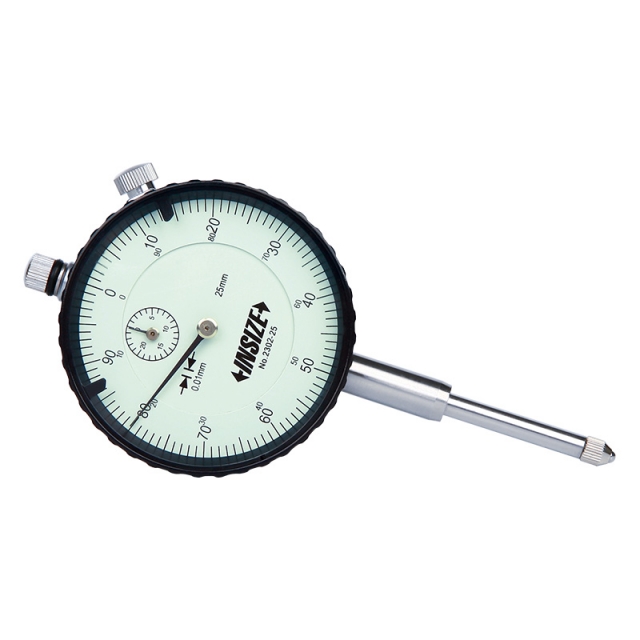
DIAL INDICATOR 2302-25F
• Supplied with limit pointers and bezel clamp
|
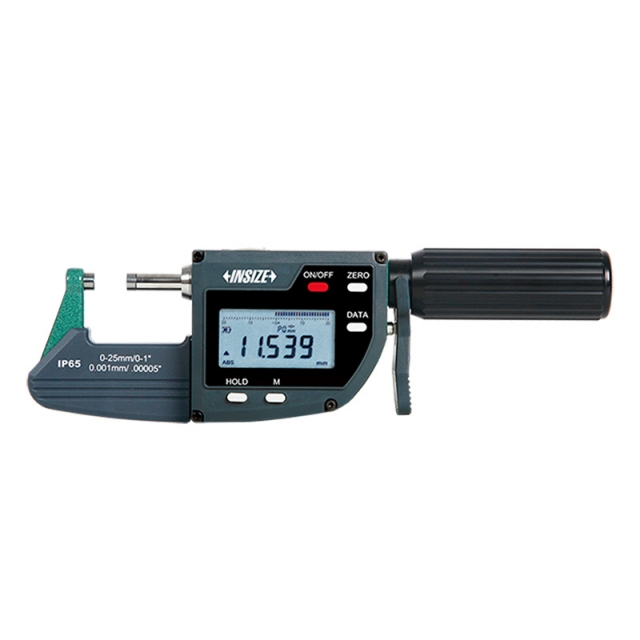
DIGITAL MICROMETER/SNAP GAUGE 3358-25
• Absolute encoder, the original data remains after power off
|
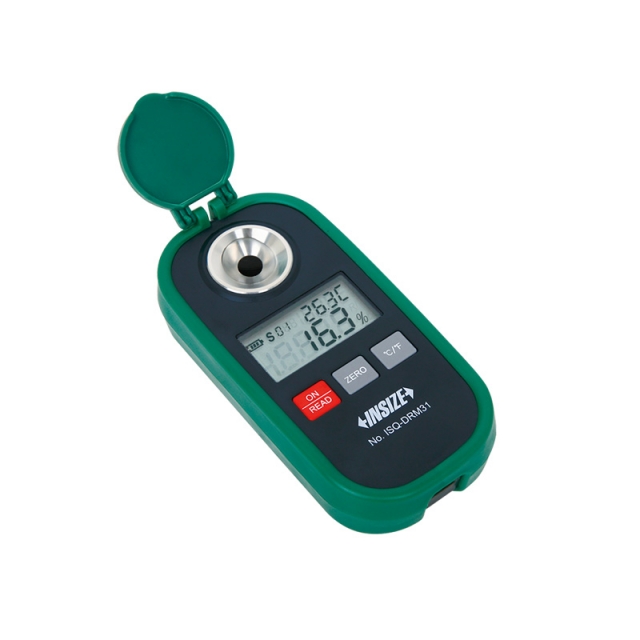
DIGITAL REFRACTOMETER ISQ-DRM31
• Quickly measure the concentration of coolant, sugar solution, juice and drinks
|
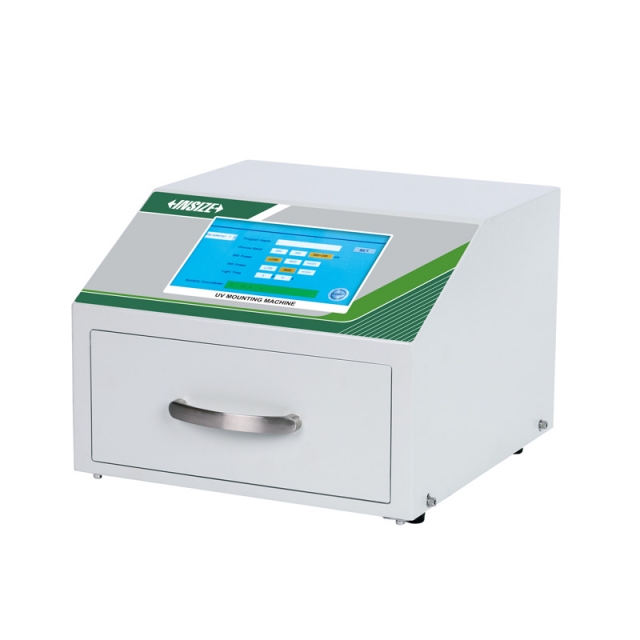
UV MOUNTING DEVICE MLP-MP23
• 365nm & 395nm dual-wavelength, independent brightness control
|
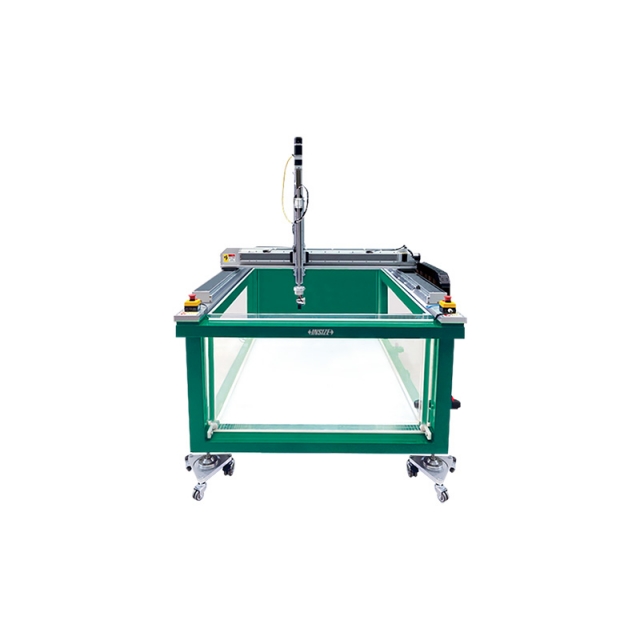
ULTRASONIC WATER IMMERSION DETECTION SYSTEM UFD-CW
• Suitable for automatic scanning of inclusions, cracks, porosity, delamination and other defects in metal and composite parts
|
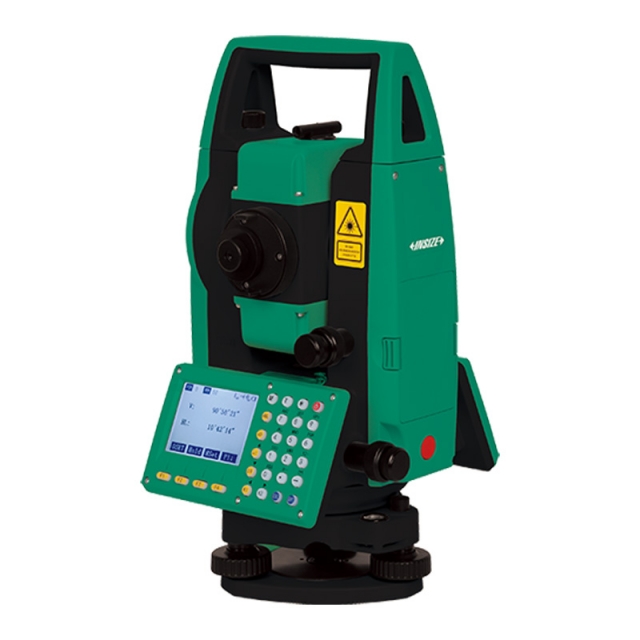
TSA B33 TOTAL STATION (BASIC TYPE)
• With rear intersection, setting out, overhang measurement,eccentricity measurement and other functions
|
|
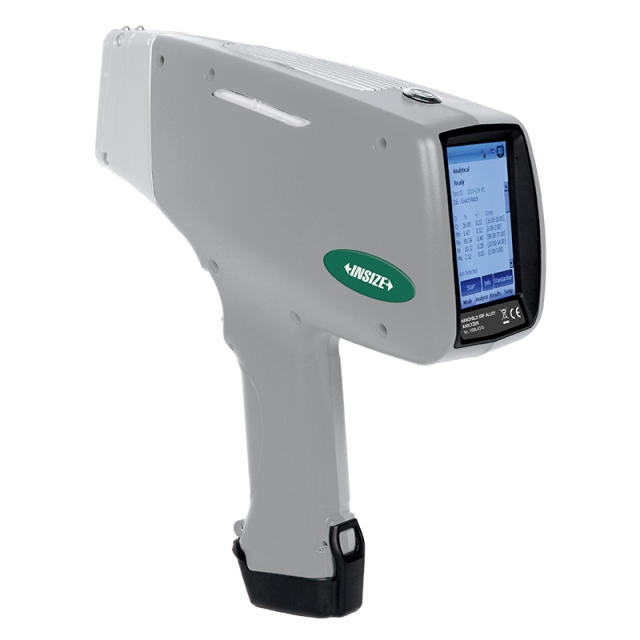
HANDHELD XRF ALLOY ANALYZER HSM-A310
• For iron-based alloys (stainless steels, chromium/molybdenum alloys, low alloy steels, tool steels, seamless steels), nickel-based alloys, cobalt-based alloys, titanium-based alloys, copper-based alloys, high-temperature alloys (molybdenum/tungsten alloys) |


 Datasheet
 PDF, 0.8 Mb