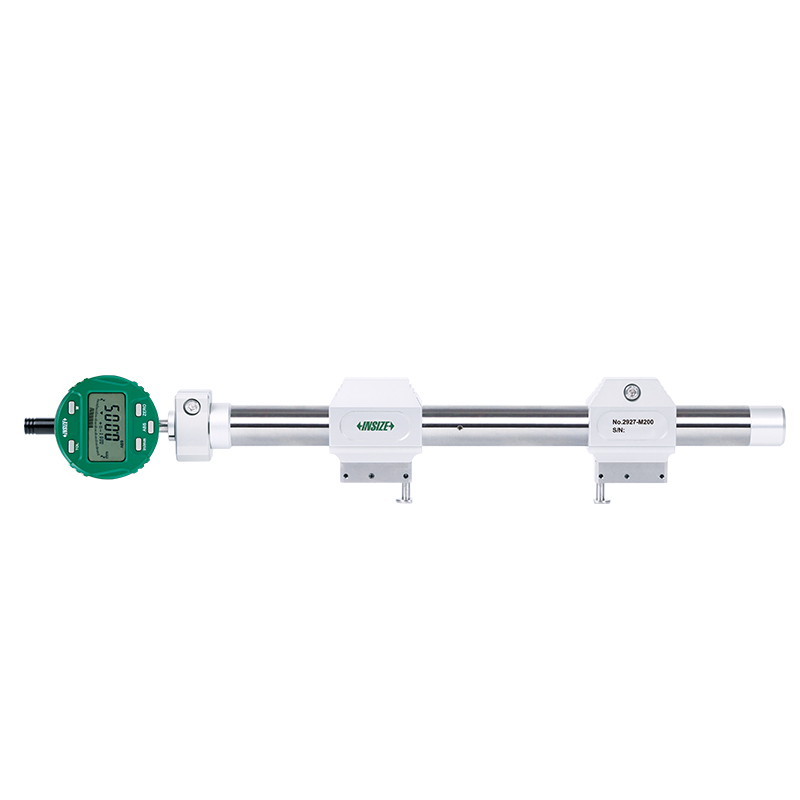
Universal Comparison Gauge 2927-M200

Code: 2927-M200


Datasheet PDF, 2.23 Mb

Description

Universal Comparison Gauge
Code: 2927-M200

  • Measure outer diameter, inside diameter and center-to-center distance

Code:  2927-M200
Accuracy:  ±5µm
Repeatability:  2µm
Movable jaw stroke:  10mm/0.4"
Fixed jaw movable range:  140mm/5.6"

Video:


More products INSIZE2

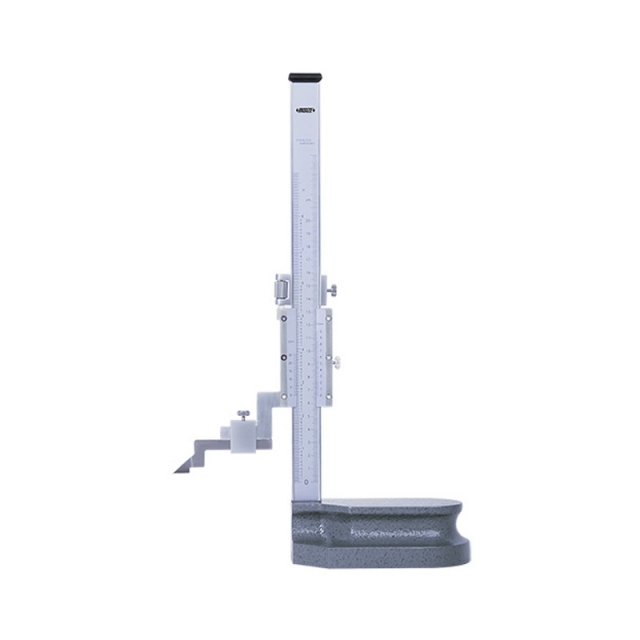
VERNIER HEIGHT GAUGE 1251-200

• Carbide tipped scriber
• Made of stainless steel (except the base)
• Satin chrome plated scale


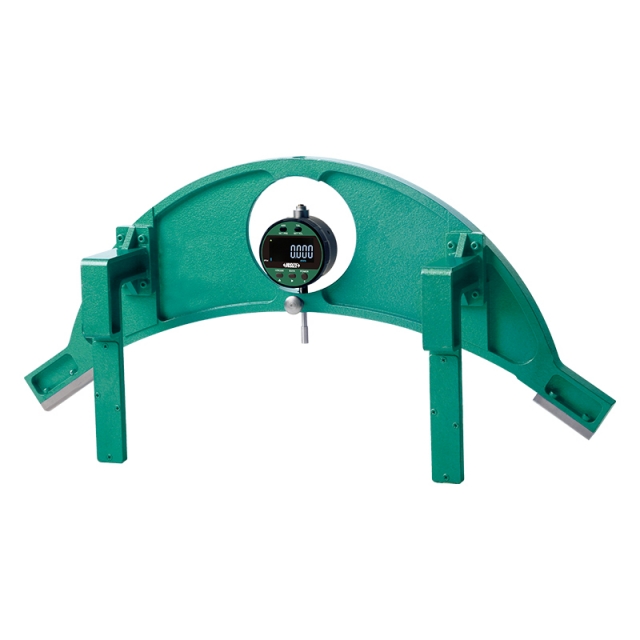
WHEEL DIAMETER GAUGE 4994-NRJ

• To measure the wheel diameters of railway vehicles and metro trains
• Aluminum alloy ruler body, alloy steel measuring probe
• Data transmission, rotatable screen, automatic power off


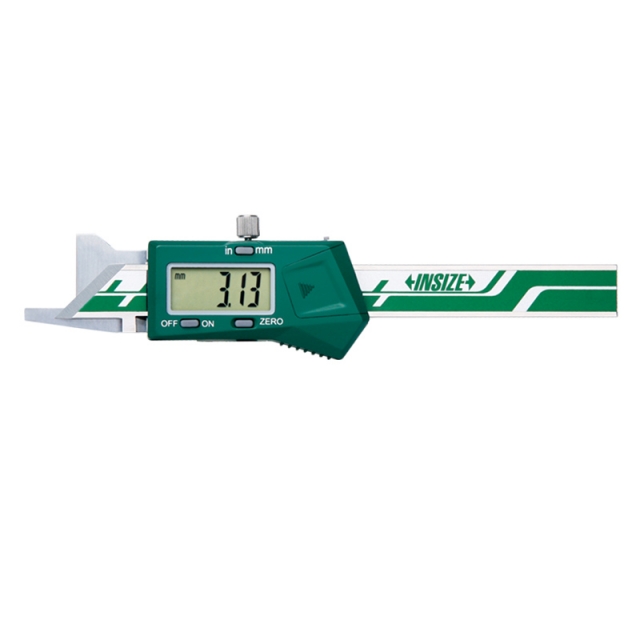
DIGITAL CHAMFER GAUGE 1180-6

• Measure 15º/20º/30º/45º/60º chamfer dimension
• Buttons: on/off, zero, mm/inch
• Automatic power off, move the digital unit to turn on power


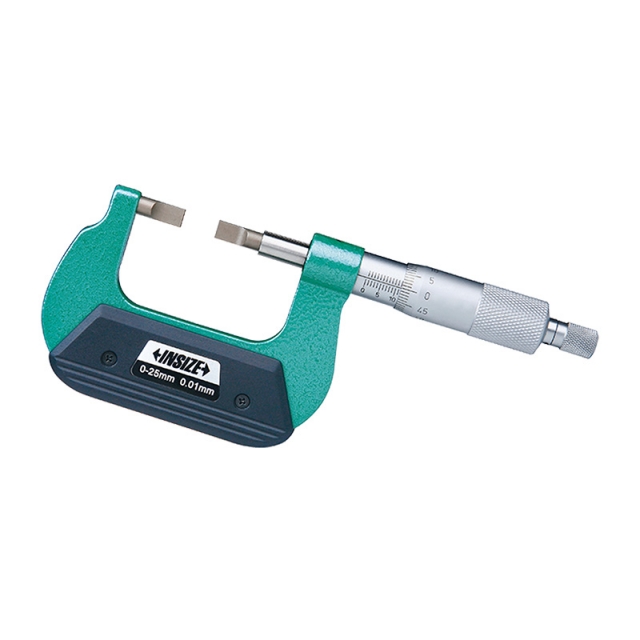
BLADE MICROMETER 3232-25A

• Meet DIN863-3
• Measure the groove diameter of shafts and keyways
• Non-rotating spindle


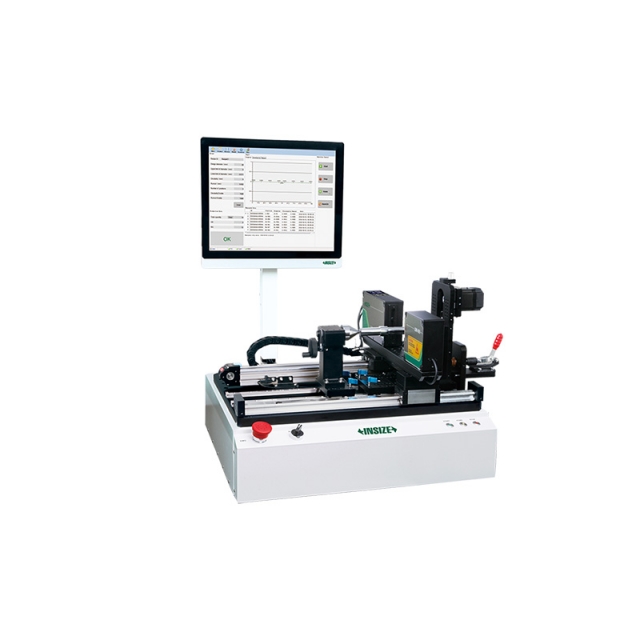
AUTOMATIC LASER SCAN MICROMETER LDM-AT01

• Motorised rotation with adjustable speed
• Auto-moving laser scan micrometer
• Measure the outer diameter, roundness and runout of workpieces at multiple sections


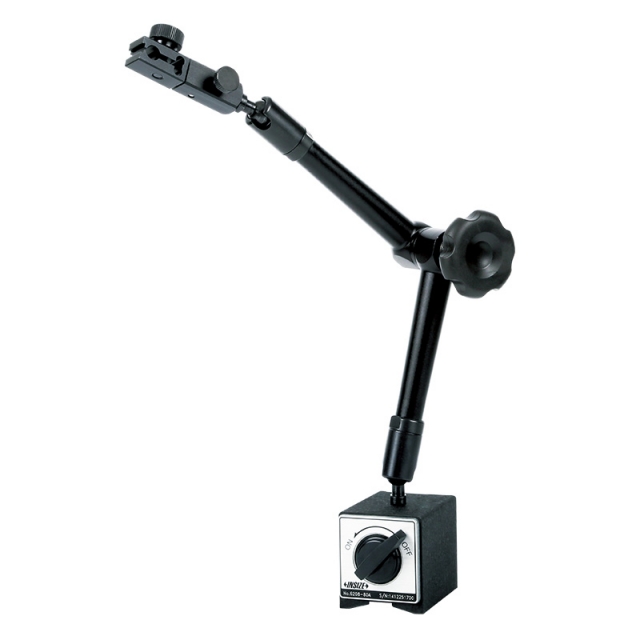
UNIVERSAL MAGNETIC STAND 6208-80A

• For digital/dial indicators and dial test indicators


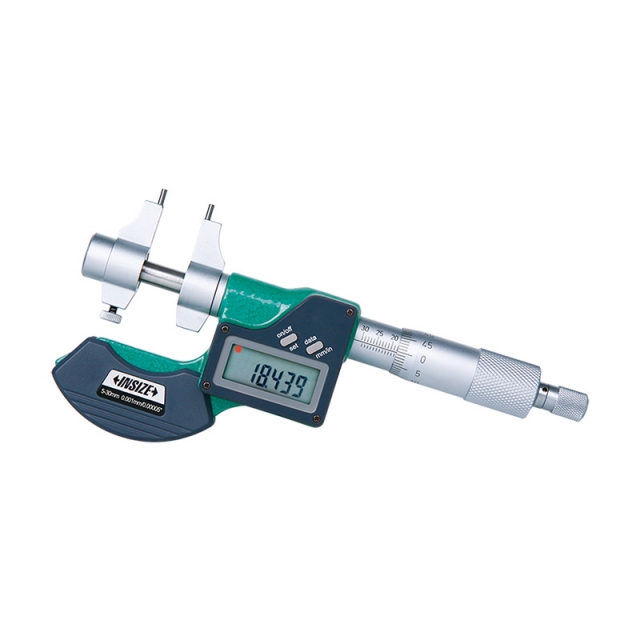
DIGITAL INSIDE MICROMETER 3520-30

• Button function: on/off, set, mm/inch, data transmit
• Automatic power off
• Ratchet stop


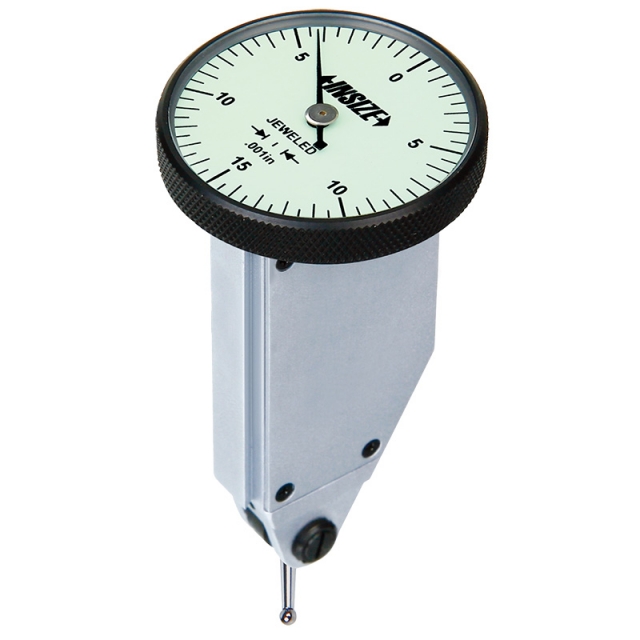
VERTICAL TYPE DIAL TEST INDICATOR 2398-08

• Meet DIN2270
• Jeweled bearing
• Carbide contact point


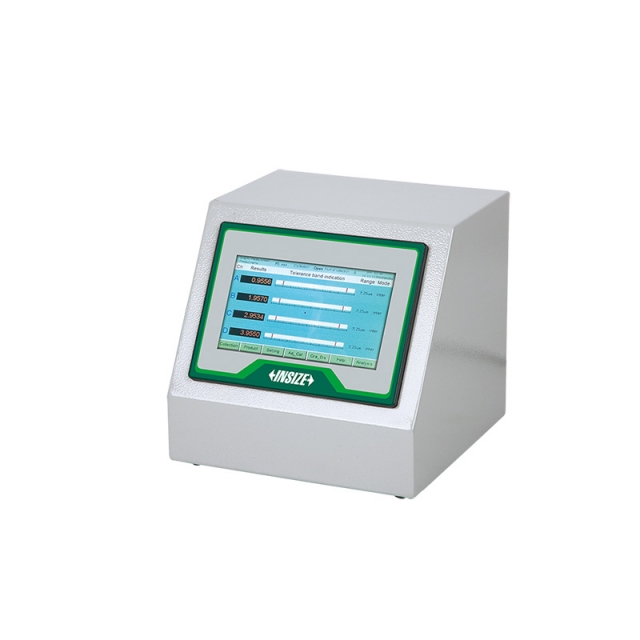
MULTI CHANNEL AIR GAUGE DISPLAY 9440-DP1

• Data storage function, 2 million groups data can be stored
• Can store 10 groups measuring programs, and the program can be switched quickly
• Insert USB flash disk to output storage data, update program


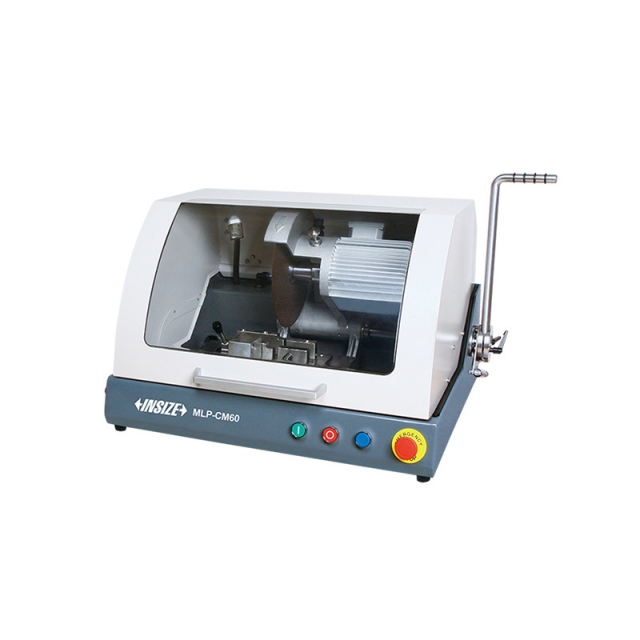
CUTTING MACHINE MLP-CM60

• For metal and non-metal materials
• Cooling device avoids overheating and destroying sample structure
• With safety switch, the machine will automatically stop when the cover is opened