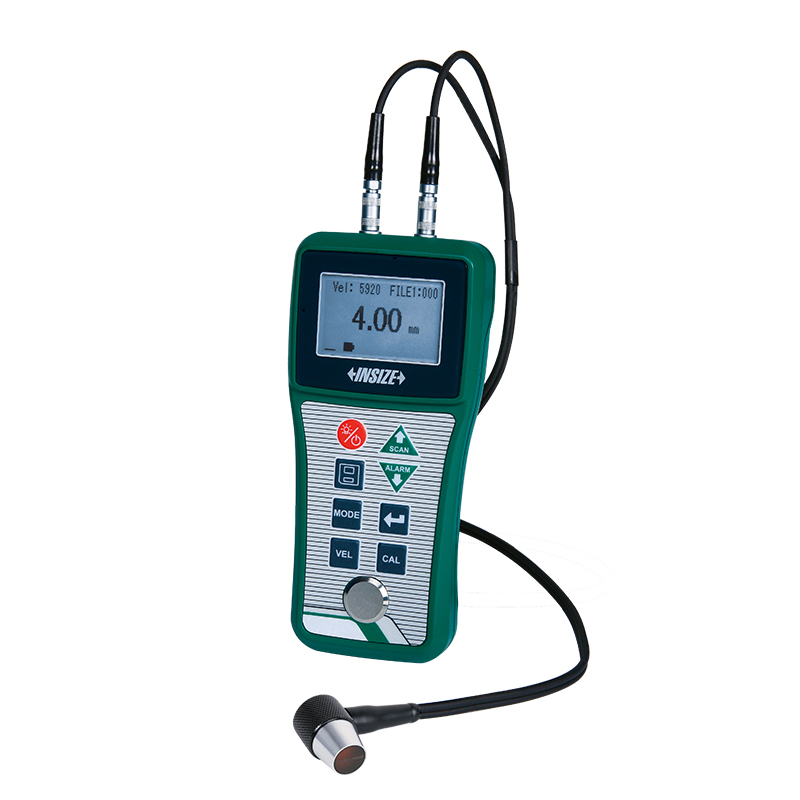
ISU-200D Ultrasonic Thickness Gauge

Code: ISU-200D


Datasheet PDF, 0.67 Mb

Description

Ultrasonic Thickness Gauge
Code: ISU-200D

  • With zero calibration and two-point calibration function, can automatically correct the system error
  • Measure method: single point, scanning, deviation
  • Measures steel, cast iron, aluminum, copper, plastics, ceramics, glass, fiberglass, etc
  • Set upper and lower limits for alarm when out-of-tolerance
  • Memory 500 measurement values

Code: ISU-200D
Range: 0.8~300mm
Accuracy: ±0.05mm (H<10mm), ±0.5%Hmm (H≥10mm)
Frequency: 5.0MHz
Data transmission: USB
Velocity: 1~9999m/s
Probe diameter (ØD): 13mm


More products INSIZE

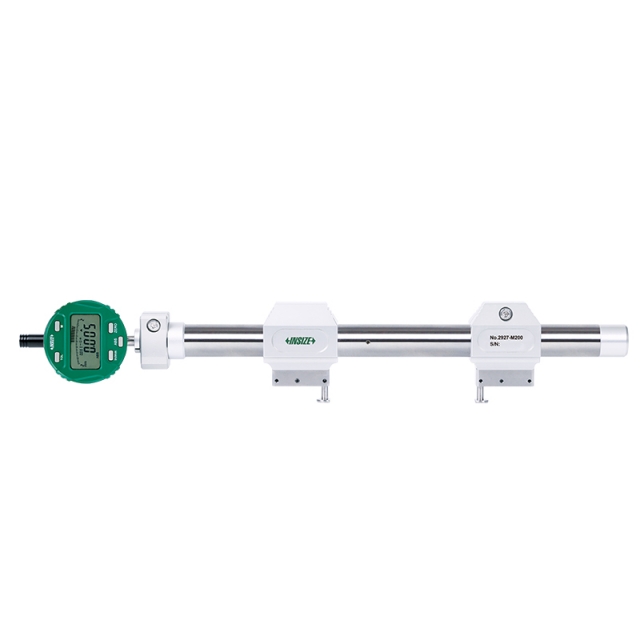
DIGITAL INSIDE MICROMETER 3520-30

• Button function: on/off, set, mm/inch, data transmit
• Automatic power off
• Ratchet stop


CALIPER/MICROMETER LAPPING MACHINE 6318

• For lapping measuring surfaces of caliper lower jaws and outside micrometers
• Suitable for 0-300mm range calipers and 0-100mm range outside micrometers
• Supplied with lapping block and diamond paste for calipers


WIRELESS DIGITAL INDICATOR 2508-10WL

• Built-in wireless data transmission module
• Transmission distance is 10 meters (under the condition of no obstruction and no electromagnetic interference)
• Reading in digital and analog
• Display can be rotated by 320º


UNIVERSAL MAGNETIC STAND 6208-80A

• For digital/dial indicators and dial test indicators


DIGITAL MICROMETER/SNAP GAUGE 3358-25

• Absolute encoder, the original data remains after power off
• One turn of sleeve makes 10mm spindle feed
• Measurement accuracy is not affected by the use of sleeve


PRESSURE GAUGE PENUMATIC CALIBRATION PUMP 5220-PP06

• Energy-saving operation
• Two quick-connect ports
• Screw type fine adjustment


2771-360 DIGITAL PROTRACTOR

• Battery CR2032, automatic power off, data output
• Absolute , zero setting is not needed when zero batteries are replaced


ROUGHNESS TESTER ISR-C003

• Unit: µm, µin
• Automatic power off


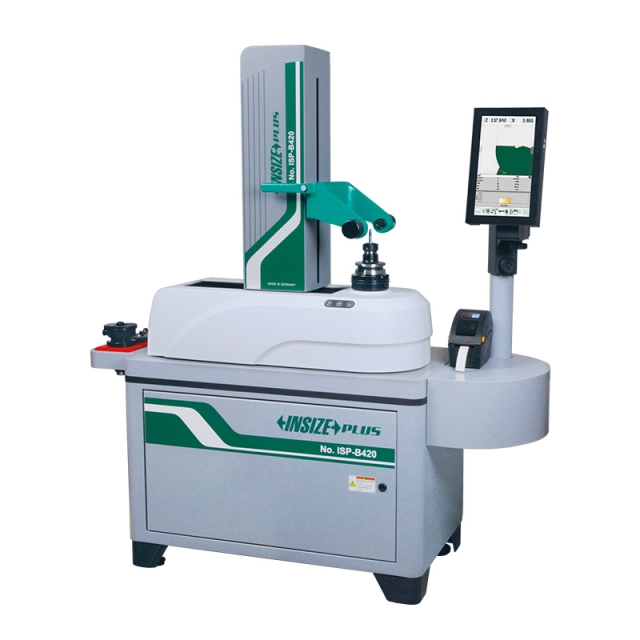
TOOL PRESETTER ISP-B420

• Telecentric lens CCD camera system
• Use Bosch or Festo pneumatic components, THK guideways and HEIDENHAIN scales
• Built-in 113 cutting edge shapes, automatic recognition
• Measuring modes: absolute, relative and incremental measurement


VERNIER DEPTH GAUGE 1240-150

• Made of stainless steel
• Satin chrome plated reading surface