Digital Protractor 2171-250

Code: 2171-250


Datasheet PDF, 0.31 Mb

Description

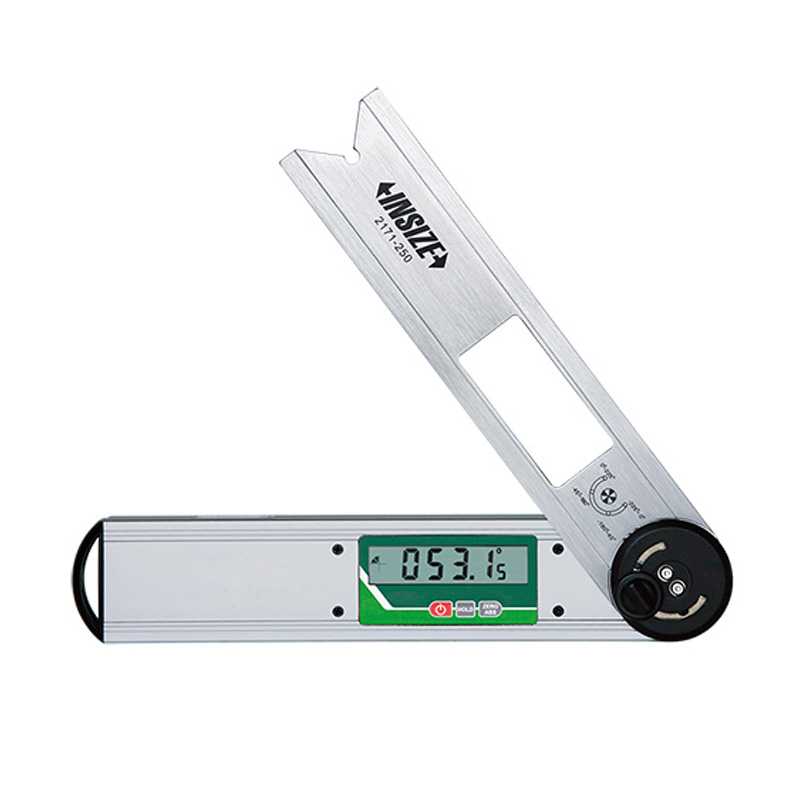
Digital Protractor
Cod: 2171-250

  • Buttons: on/off, hold (keep the reading), zero, ABS (absolute and incremental measurement)
  • Fix the locking screw at 4 positions for different measuring ranges: 0°~225°, -225°~0°, -45°~180°, -180°~45°
  • Remove the locking screw for 360° range 
  • With level vial

Code:  2171-250
Range:  0-360°
Accuracy:  ±0.15°
Resolution:  0.05°


More products INSIZE3

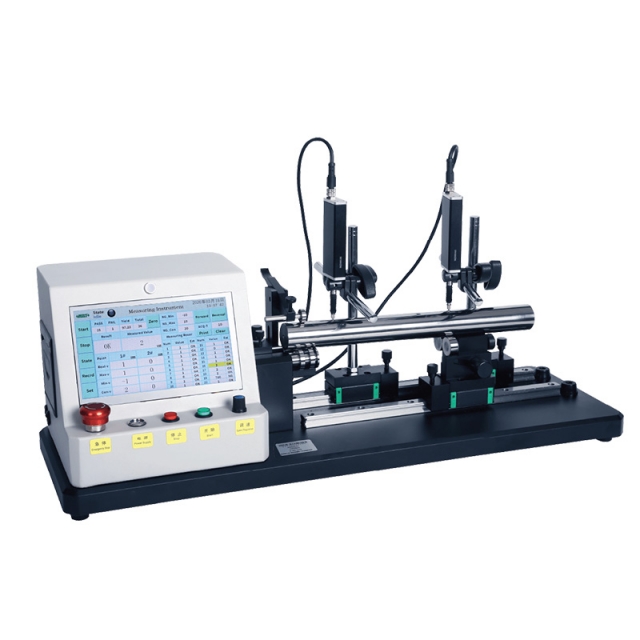
DIGITAL MOTORIZED CONCENTRICITY GAUGE 4763-300

• 7" color touch screen
• Simultaneous measurement at two points with real-time output of measured values, suitable for mass measurement
• Adjustable height tailstock: 0-6mm, suitable for stepped cylindrical workpieces


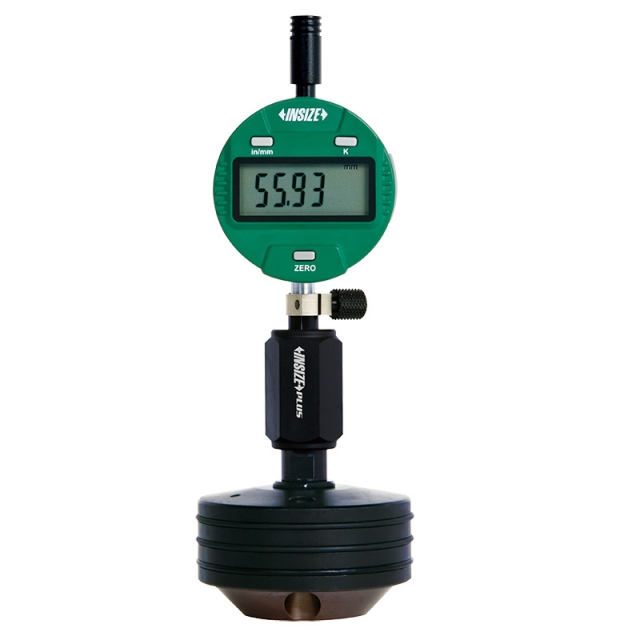
DIGITAL INTERNAL CHAMFER GAUGE 2962-209

• Measure end diameter of chamfer holes
• Resolution: 0.01mm/0.0005"
• Direct read (end diameter), no calculations


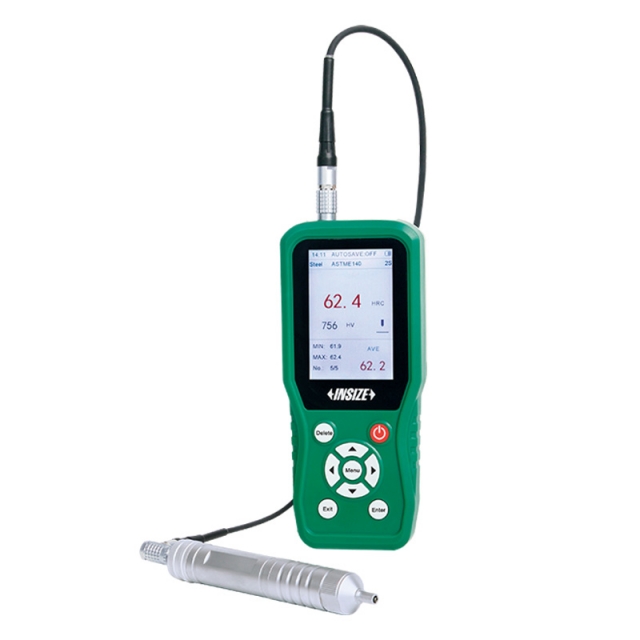
ULTRASONIC HARDNESS TESTER 9646-300

• Small size, light weight, portable, convenient for on-line measurement and can be used to measure large workpieces
• Support 360°measurement, fast test speed, the fastest results in 1 second
• Standard Vickers indentation, small test indentation and low damage to the workpiece


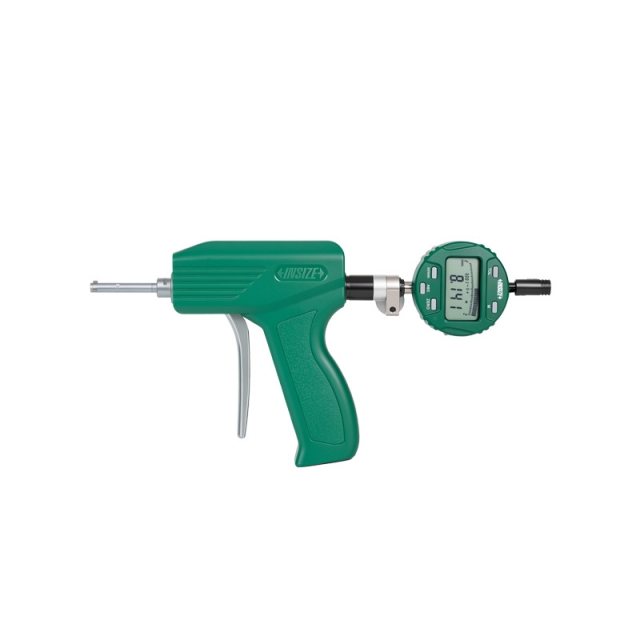
PISTOL GRIP THREE POINTS BORE GAUGE 2124-8

• Optional accessory: digital indicators (code 2103-10F, resolution 0.001mm/0.00005"), setting rings (code 6312)


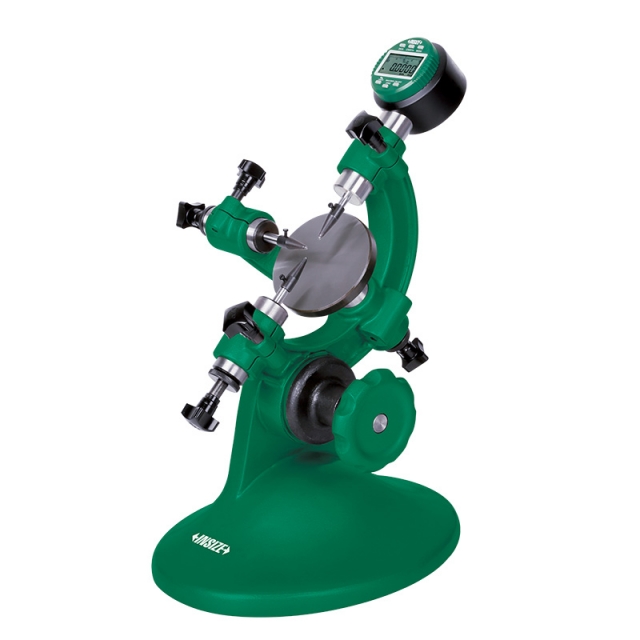
OUTSIDE DIAMETER MEASURING STAND 6847-50

• To measure diameter and roundness of cylinders and steel balls
• Supplied with measuring base (code 6847-A100)
• Optional accessory: Ø28mm/Ø8mm bush (code 6843-B8), 0.001mm digital/dial indicators, high precision digital indicators (code 2140-6, 2140-6WL), gauge blocks (4101 series, for zero setting of cylinders), custom plug gauges (for zero setting of cylinders), ceramic standard balls (4190 series, for zero setting of steel balls)


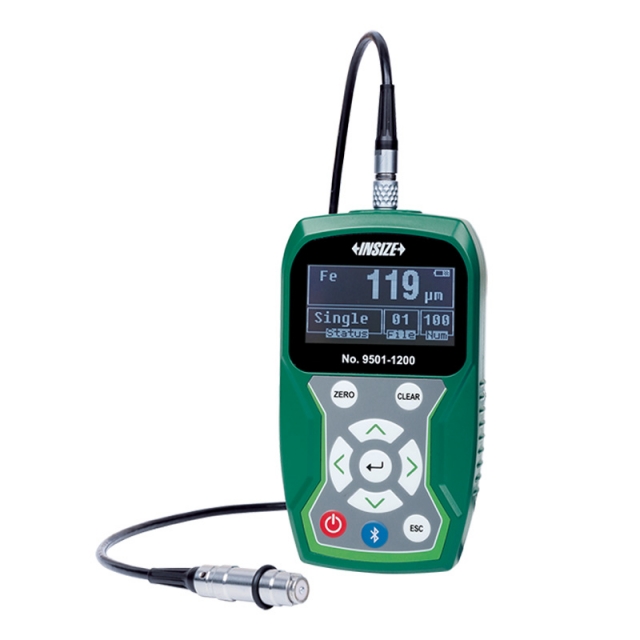
COATING THICKNESS GAUGE 9501-1200

• Magnetic induction probe (FE) measures the thickness of non-magnetic coating and non-metallic coating on magnetic metal substrate.
• Eddy current probe (NFE) measures the thickness of non-conductive coating on non-magnetic metal substrate.
• Tolerance measurement


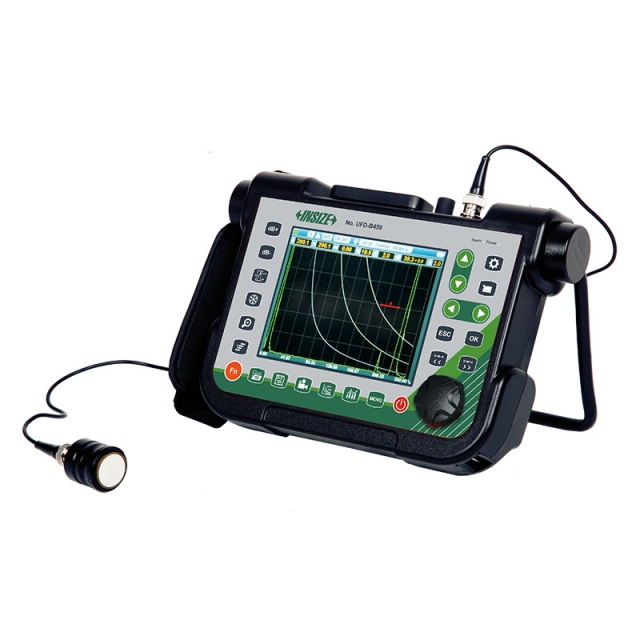
DIGITAL ULTRASONIC FLAW DETECTOR UFD-B450

• Full plastic housing with tempered glass panel, extremely hard, wear-resistant and scratch-resistant
• Full-digital multi-color high resolution (640×480 pixels) TFT LCD display
• The operation interface style can be selected according to the working environment, and the brightness of LCD can be set freely


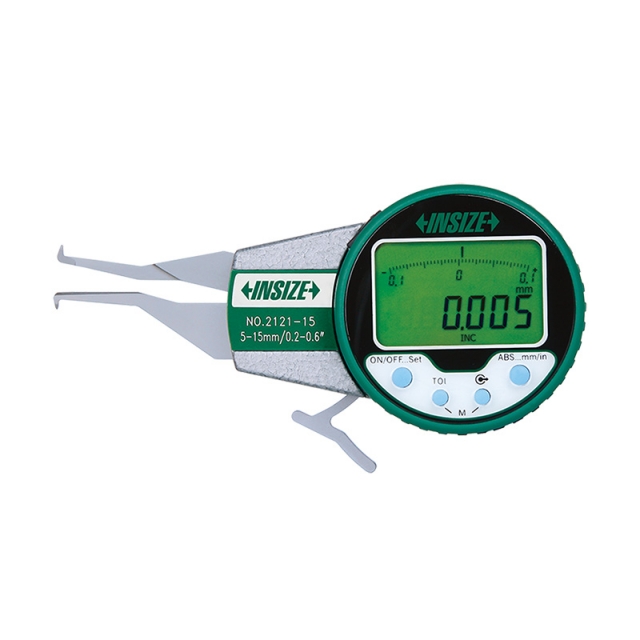
DIGITAL INTERNAL CALIPER GAUGE 2121-15

• Reading in digit and analog
• Display can be rotated by 170º
• Button function: tolerance Go and No-Go display, data preset, max./min. measurement, data holding, inch/metric conversion, absolute/incremental measurement


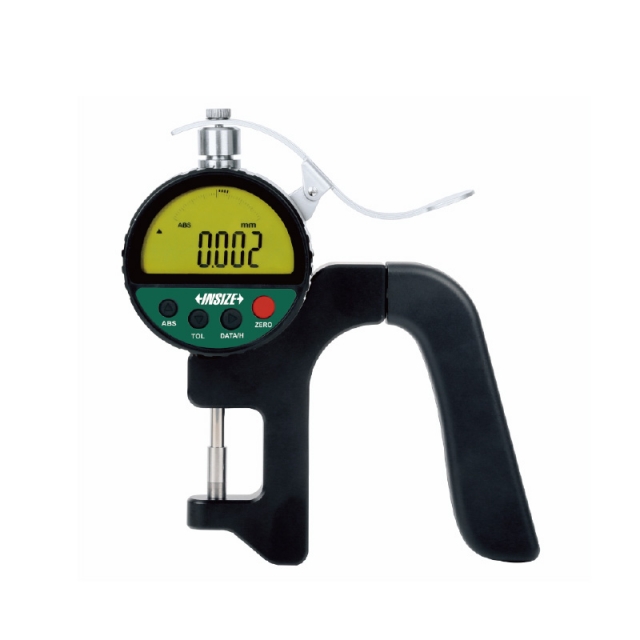
HIGH PRECISION DIGITAL THICKNESS GAUGE 2879-10

• Absolute encoder, the original data remains after power off
• Button function: on/off, zero, tolerance, absolute/incremental measurement, max./min./TIR, data preset, mm/inch, data output, data hold
• Reading in digital and analog
• Power: rechargeable battery, for 12 hours continuous working


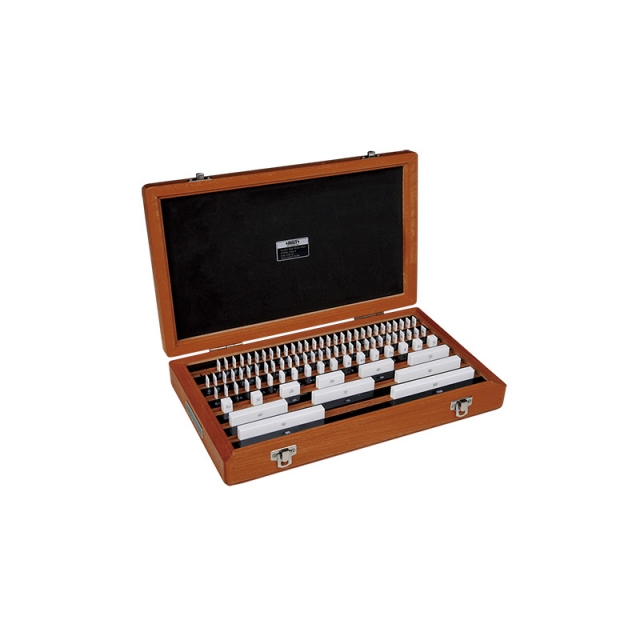
CERAMIC GAUGE BLOCK SETS 4105

• Made of ceramic, extremely wear resistance and corrosion resistance, excellent dimension stability
• Meet ISO3650
• Supplied with manufacturer inspection certificate