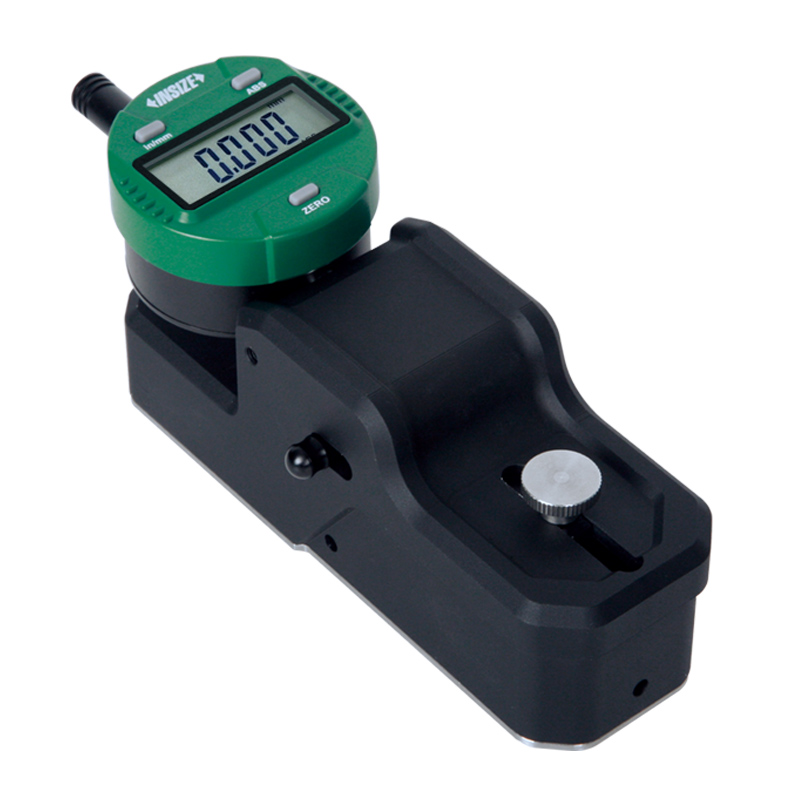
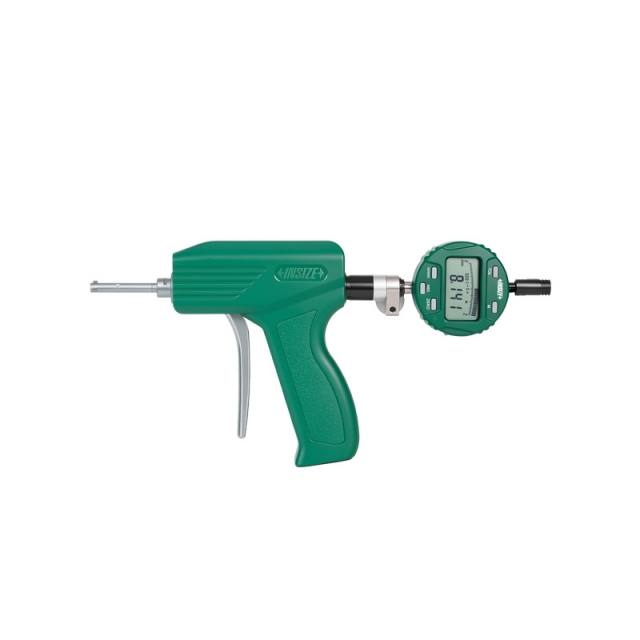
Digital Internal Measuring Gauge 2932-45

Code: 2932-45


Datasheet PDF, 1.52 Mb

Description

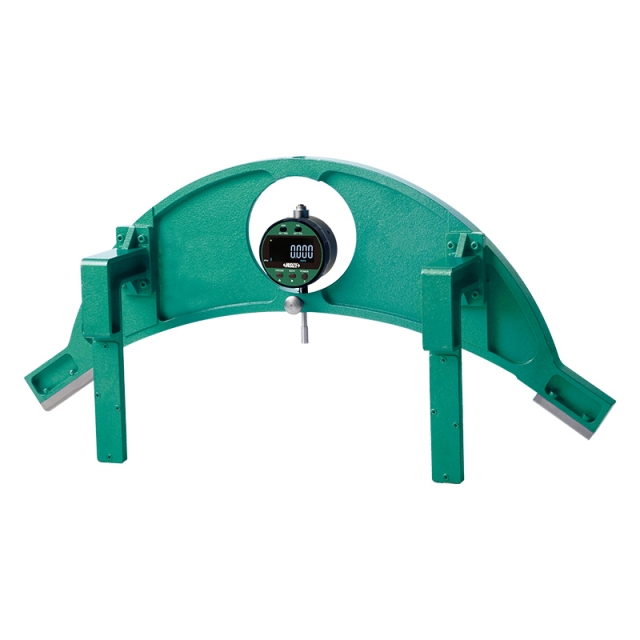
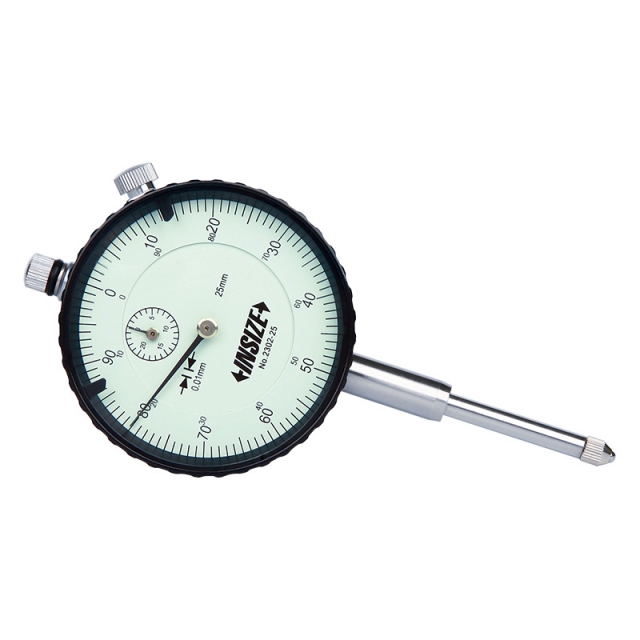
Digital Internal Measuring Gauge
Code: 2932-45

  • Measure internal dimensions
  • Movable point stroke: 5mm/0.2"
  • Point height is adjustable, h=2-25mm

Code:  2932-45
Accuracy:  5µm
Resolution:  0.001mm/0.00005"
Repeatability:  1µm
Range of internal diameter:  24-50mm/0.95-2"

Video:


More products INSIZE2

ISU-200D ULTRASONIC THICKNESS GAUGE

• With zero calibration and two-point calibration function, can automatically correct the system error
• Measure method: single point, scanning, deviation
• Measures steel, cast iron, aluminum, copper, plastics, ceramics, glass, fiberglass, etc


DIGITAL CALIPER 1106-301

• Button function: on/off, zero, mm/inch, ABS, data preset
• Battery CR2032
• Made of stainless steel


TEMPERATURE AND HUMIDITY CHAMBER THT-A101T

• The chamber is equipped with an independent operation system with 7-inch or 10.1-inch touch screen controller
• Intelligent refrigeration and dehumidification system, combined with energy-saving control algorithm, can adjust the refrigeration level and save energy. Compared with traditional machines, it can save 30~45% of electricity
• It can output excel data report through USB port


LASER DISTANCE METER 9561-50B

• Large display with backlight
• Unit: m, ft, in, ft+in
• Distance, area, volume and height measurement


INDUSTRIAL ELECTRONIC BALANCE 8306-10

• Platou dublu de cântărire din oțel inoxidabil 201 și plastic
• Setare la zero, cântărire, scădere a valorii tarei, numărare simplă
• Afișaj LCD, cu iluminare de fundal


DIGITAL BLADE MICROMETER 3532-25A

• Measure the groove diameter of shafts and keyways
• Non-rotating spindle
• Button function: on/off, set, mm/inch, data transmit


TSA B33 TOTAL STATION (BASIC TYPE)

• With rear intersection, setting out, overhang measurement,eccentricity measurement and other functions
• 
• Widely used in surveying and mapping engineering, construction engineering and many other precise measurement fields
• 
• Safe class 3R laser rangefinder with prism-free range up to 1500m
• 
• Absolute coded goniometric technology, horizontal and vertical discs are easy to measure with a counterpoise probe


COORDINATE MEASURING MACHINE (MANUAL) CMM-MM564

• Classic bridge structure, integrated workbench
• High precision air bearing
• Single key switches three axes between manual travel locking and fine adjustment


ELECTRONIC ANALYTICAL BALANCE 8312-120

• Downward-mounted electromagnetic sensor
• Aluminum alloy base, wind shield, three side glass sliding doors
• Zero-setting, weighing, subtracting tare value, counting


INSIDE MICROMETER 3220-30

• Ratchet stop
• Carbide measuring faces