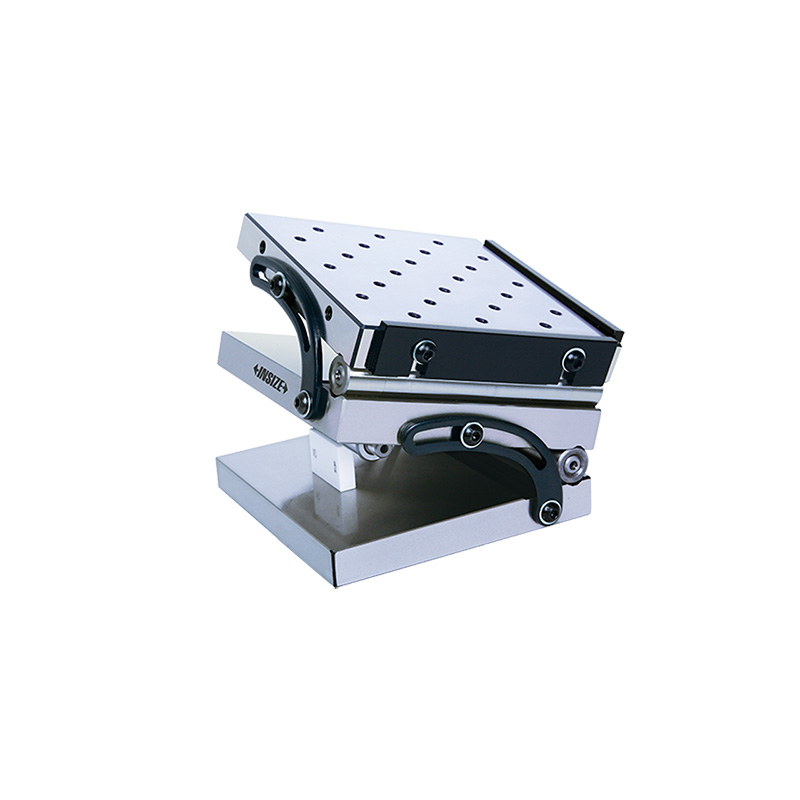
Compound Sine Table 6536-100

Code: 6536-100


Datasheet PDF, 0.15 Mb

Description

Compound Sine Table
Code: 6536-100

  • Accuracy of angle: ±15 seconds
  • Made of alloy tool steel
  • Hardness HRC58-60

Code:  6536-100
Adjustable angle:  0-60°
Table size:  150×150mm
Roller distance (E):  100mm


More products INSIZE3

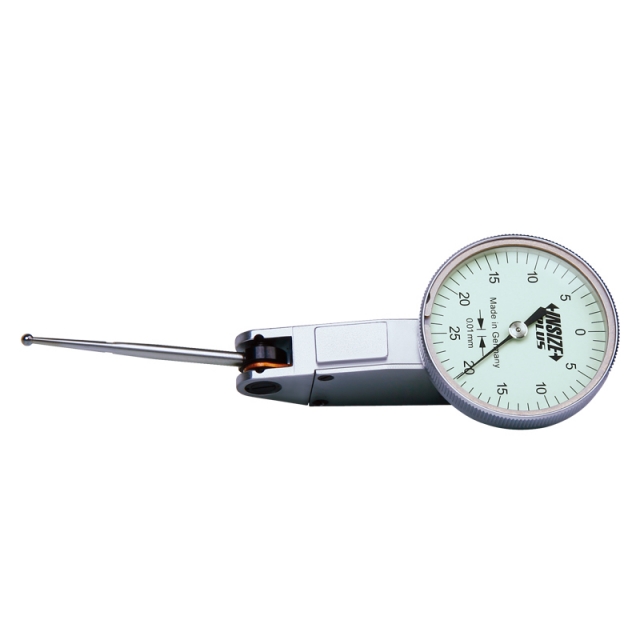
LONG STYLUS DIAL TEST INDICATOR 2896-05

• Meet DIN2270
• Ceramic bearing
• Anti magnetic carbide contact point


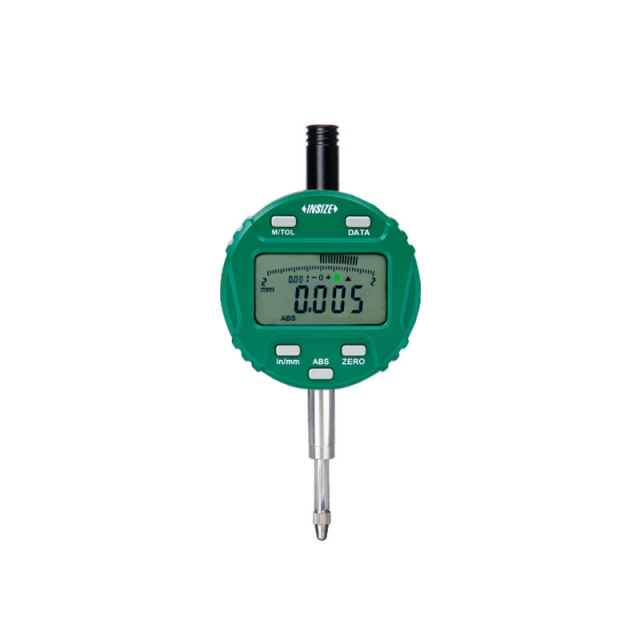
WIRELESS DIGITAL INDICATOR 2508-10WL

• Built-in wireless data transmission module
• Transmission distance is 10 meters (under the condition of no obstruction and no electromagnetic interference)
• Reading in digital and analog
• Display can be rotated by 320º


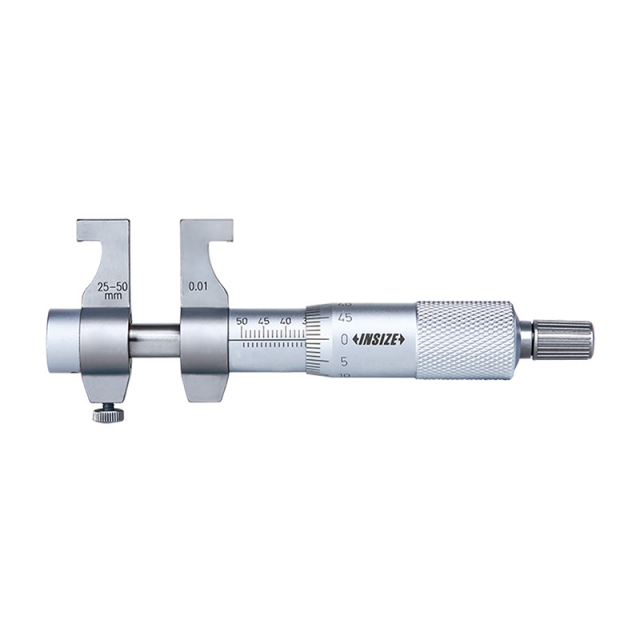
INSIDE MICROMETER 3220-30

• Ratchet stop
• Carbide measuring faces


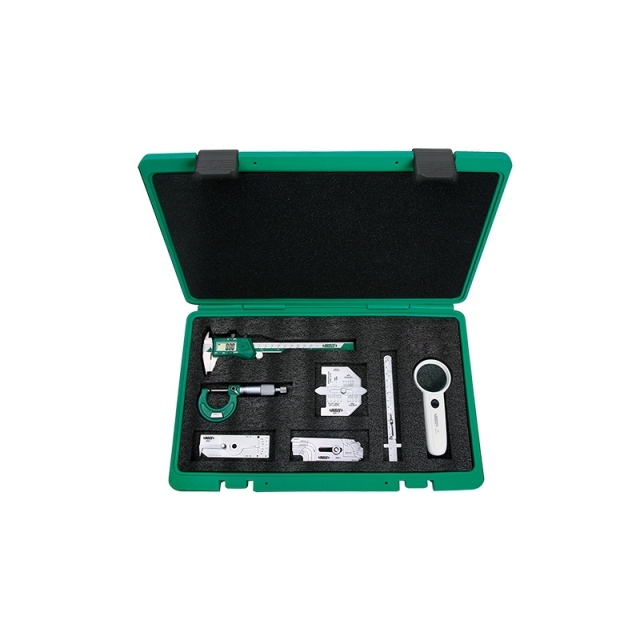
7-PIECE WELDING GAUGE SET 5072

• Welding gauge (code 4834-1)
• Welding gauge (code 4851-1)
• Fillet welding gauge, size 3~25mm, 7 blades (code 4836-1)


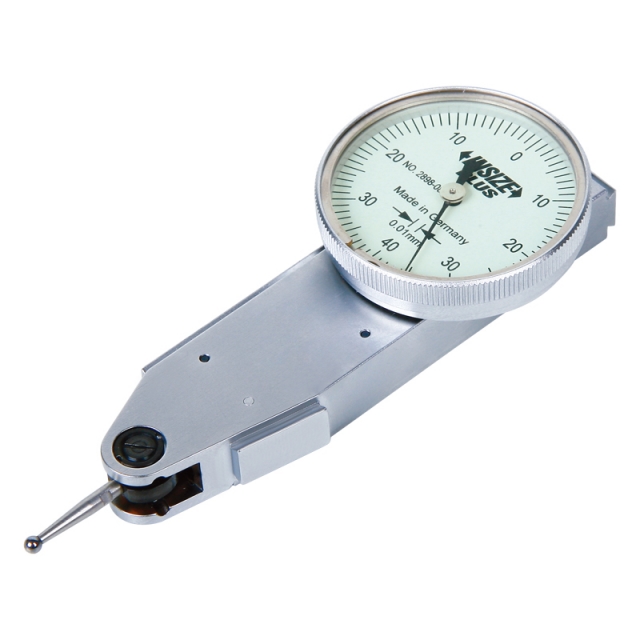
SIDE TYPE DIAL TEST INDICATOR 2898-08

• Meet DIN2270
• Ceramic bearing
• Anti magnetic carbide contact point


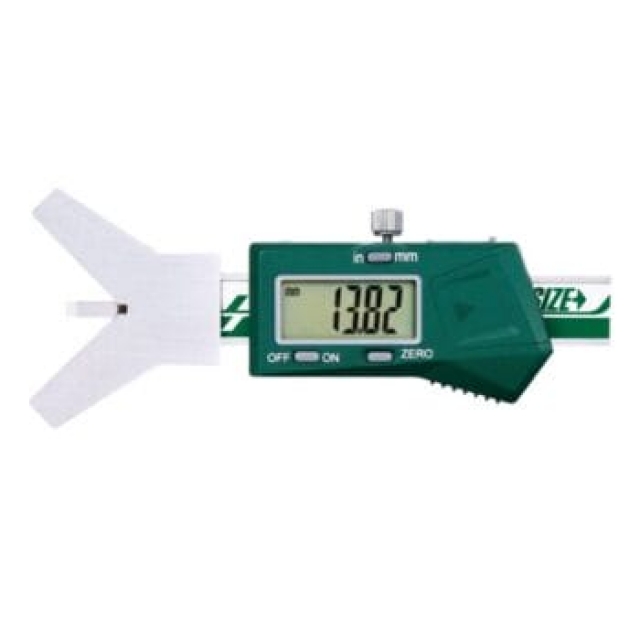
DIGITAL RADIUS CALIPER 1501-25

• Non waterproof
• Measure radius of external arc, arc angle of measured surface should be larger than 90°
• Buttons: on/off, zero, mm/inch


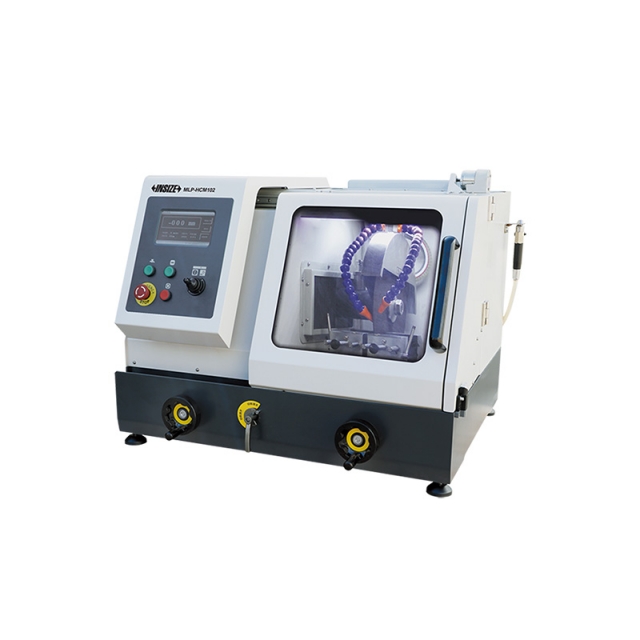
AUTOMATIC CUTTING MACHINE MLP-HCM102

• Suitable for cylinder workpieces (diameter≤100mm) and rectangular samples (height≤70mm, width≤100mm)
• Cooling system avoids overheating and destroying sample structure
• Three cutting modes (manual, pulse, continuous cutting), the cutting feed speed and cutting stroke can be programed


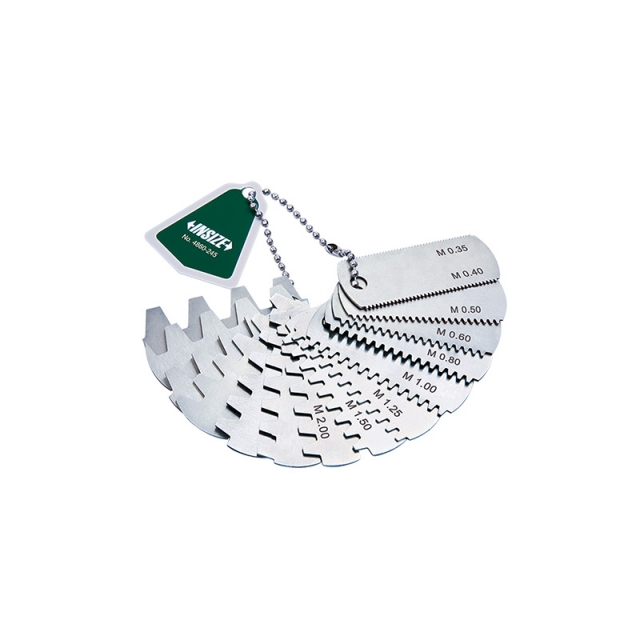
GEAR TOOTH PITCH GAUGE 4860-145

• Check the module pitch of gear tooth
• Made of hardened stainless steel


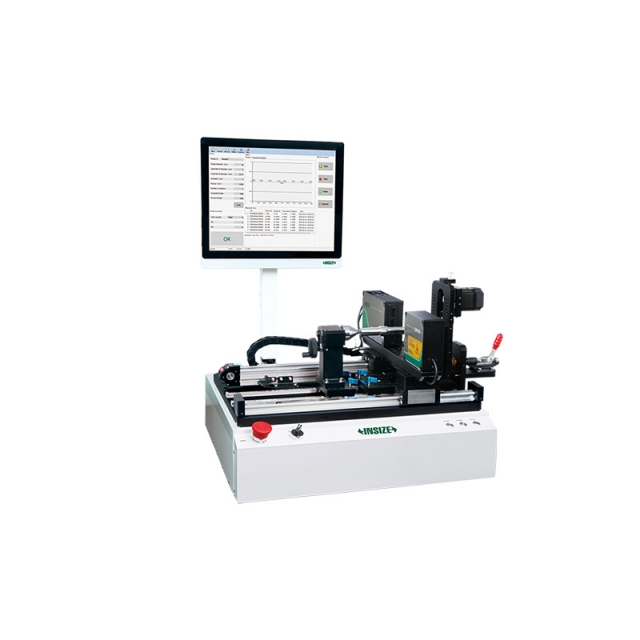
AUTOMATIC LASER SCAN MICROMETER LDM-AT01

• Motorised rotation with adjustable speed
• Auto-moving laser scan micrometer
• Measure the outer diameter, roundness and runout of workpieces at multiple sections


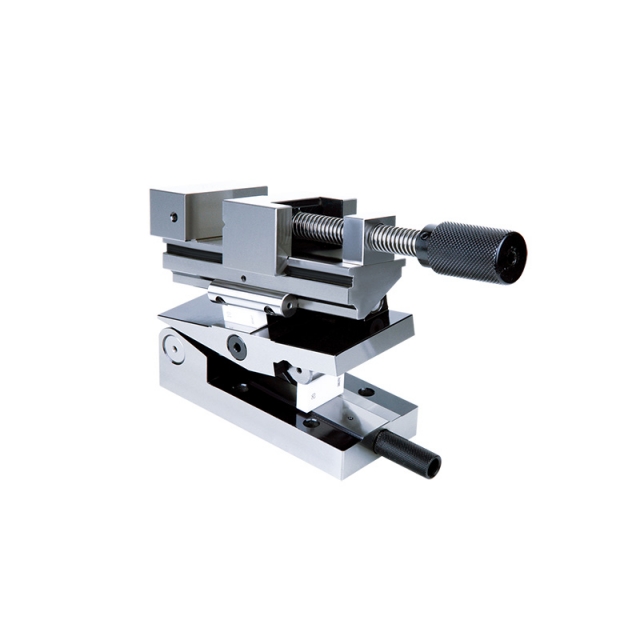
PRECISION COMPOUND SINE VISE 6524-80

• Accuracy of angle: ±15 seconds
• Made of SKS tool steel, subzero treatment
• Hardness HRC58-60