
Privacy policies
GDPR data Terms of use Cookies policy Privacy policy Delivery and Payment How to order?



Description
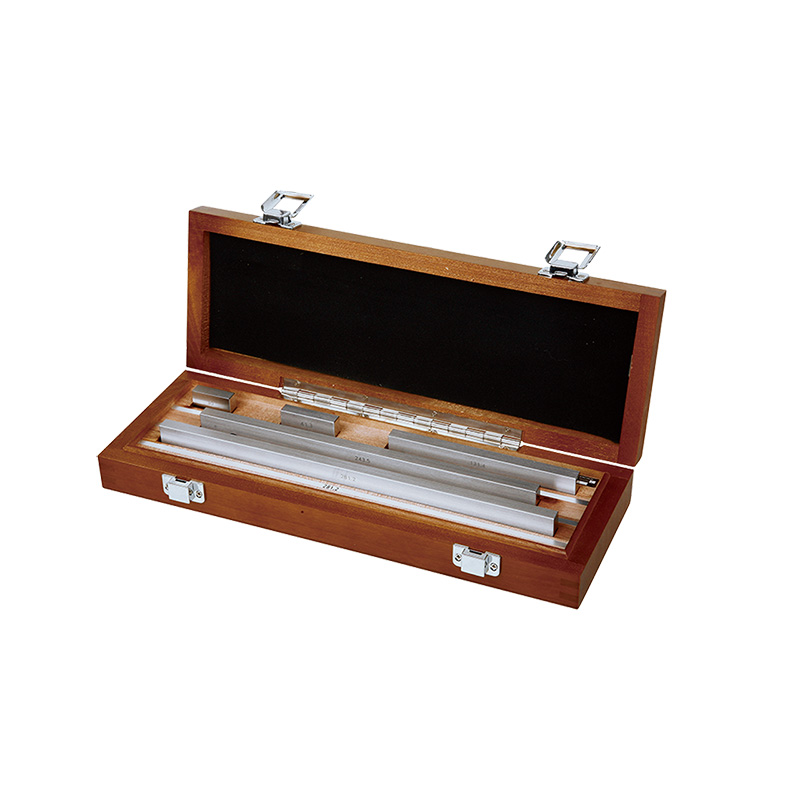
Caliper Inspection Gauge Block SetMore products INSIZE3
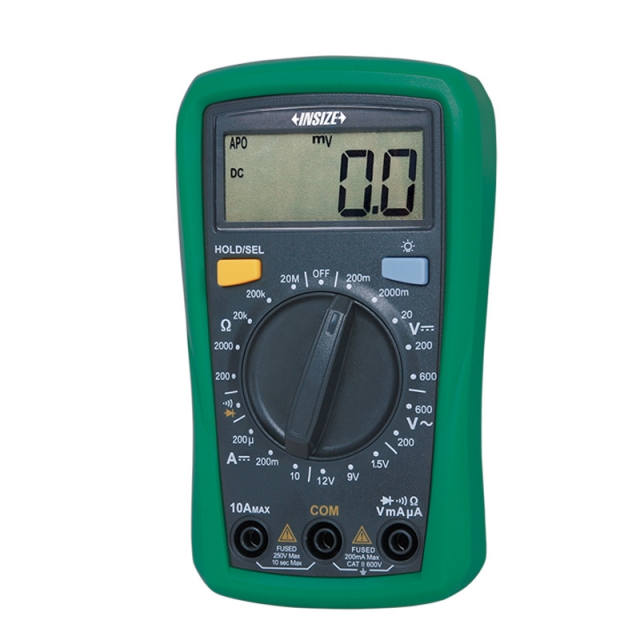
MINI DIGITAL MULTIMETER 9242-ML100A
• Portable size with protective case
|
|
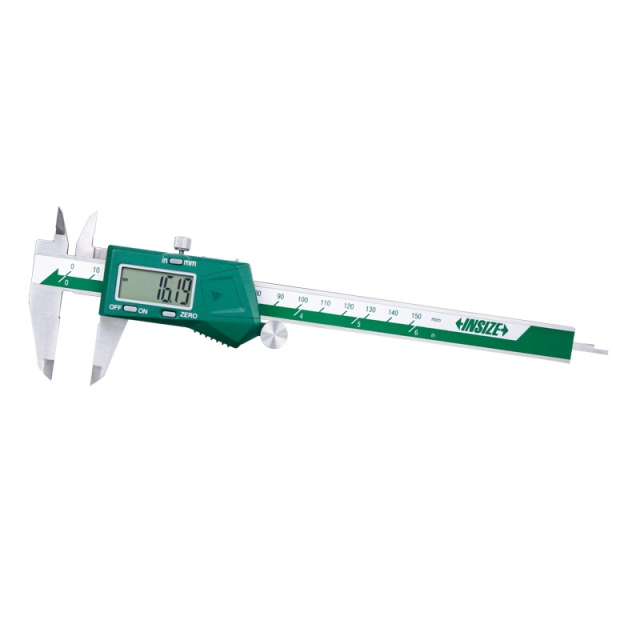
DIGITAL CALIPER (STANDARD TYPE) 1108-150
• Buttons: on/off, zero, mm/inch
|
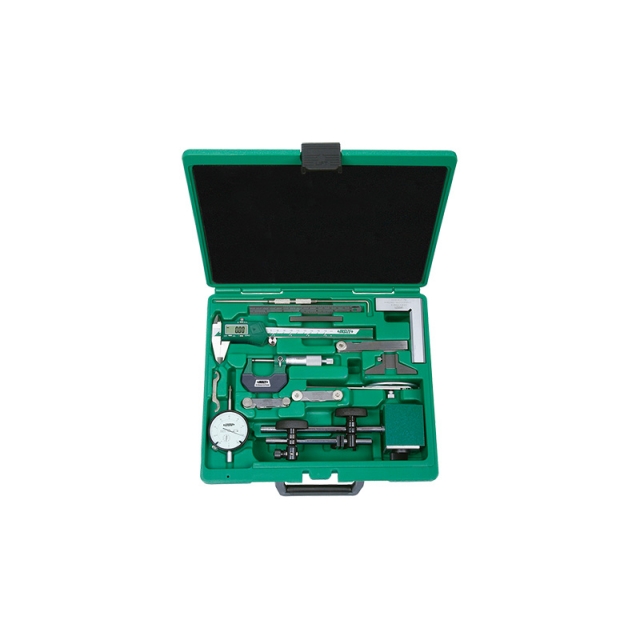
13-PIECE MEASURING TOOL SET 5013
• Digital caliper, range 0-150mm/0-6", resolution 0.01mm/0.0005" (code 1108-150)
|
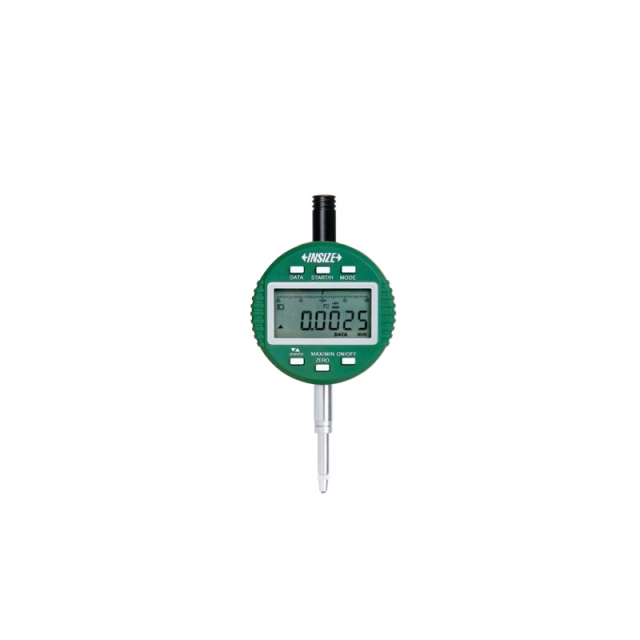
WIRELESS HIGH PRECISION DIGITAL INDICATOR 2134-10A
• Built-in wireless transmission
|
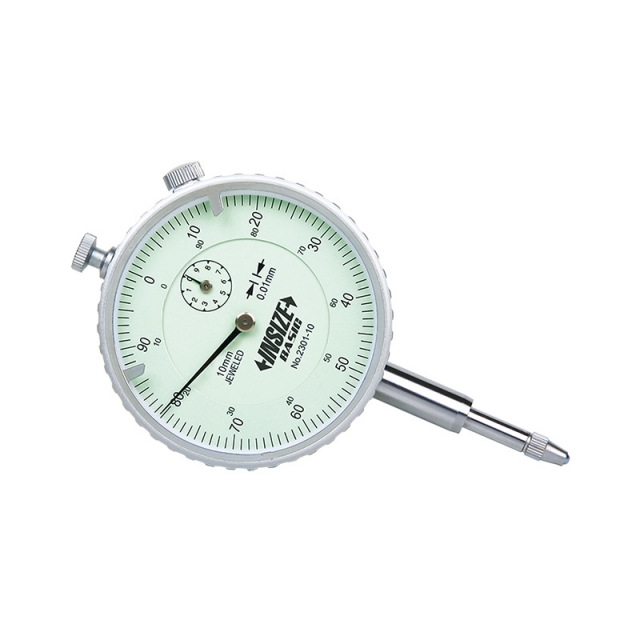
DIAL INDICATOR 2301-10F
• Meet DIN878
|
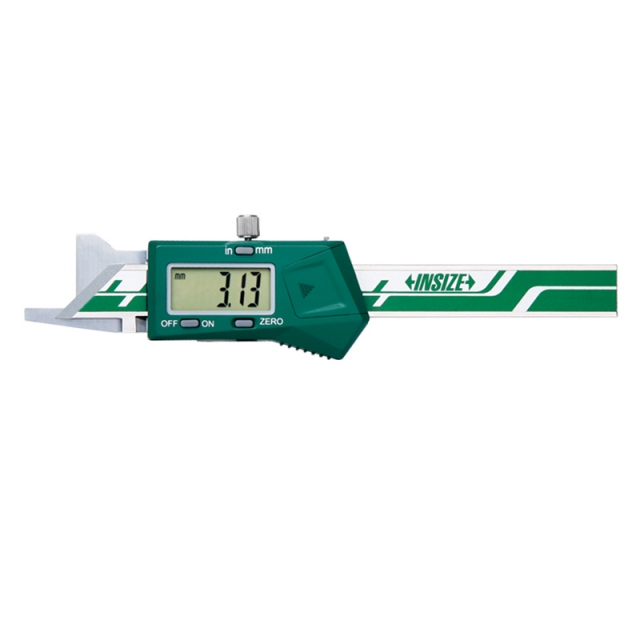
DIGITAL CHAMFER GAUGE 1180-6
• Measure 15º/20º/30º/45º/60º chamfer dimension
|
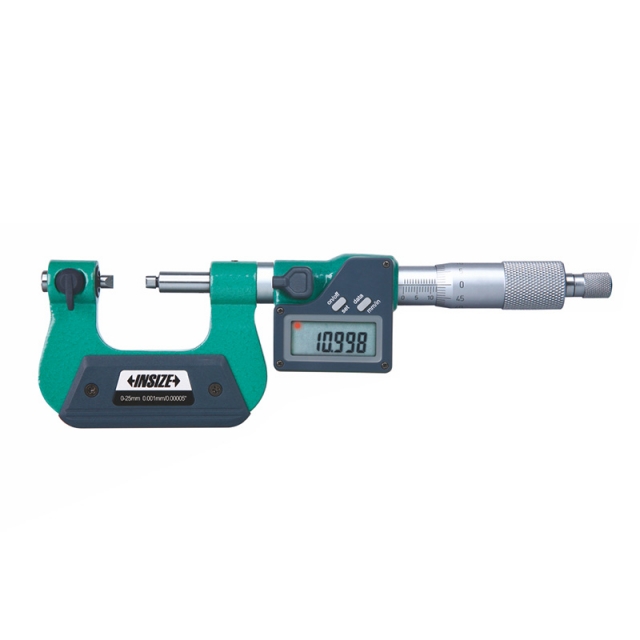
DIGITAL SCREW THREAD MICROMETER 3581-25A
• Measure pitch diameter of screw threads
|
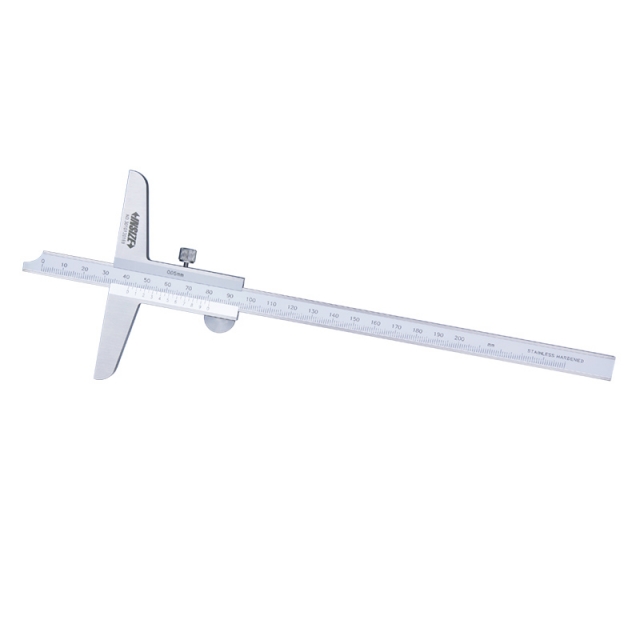
VERNIER DEPTH GAUGE 1240-150
• Made of stainless steel
|
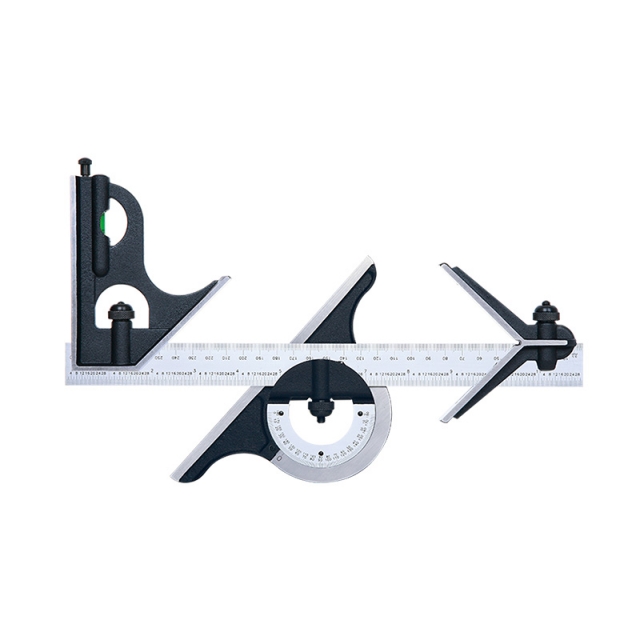
COMBINATION SQUARE SET 2274-4
• Center head (made of cast iron): to locate center of cylinders with diameter (Ød): 30-100mm, accuracy: ±0.15mm
|


 Datasheet
 PDF, 0.5 Mb