
Privacy policies
GDPR data Terms of use Cookies policy Privacy policy Delivery and Payment How to order?


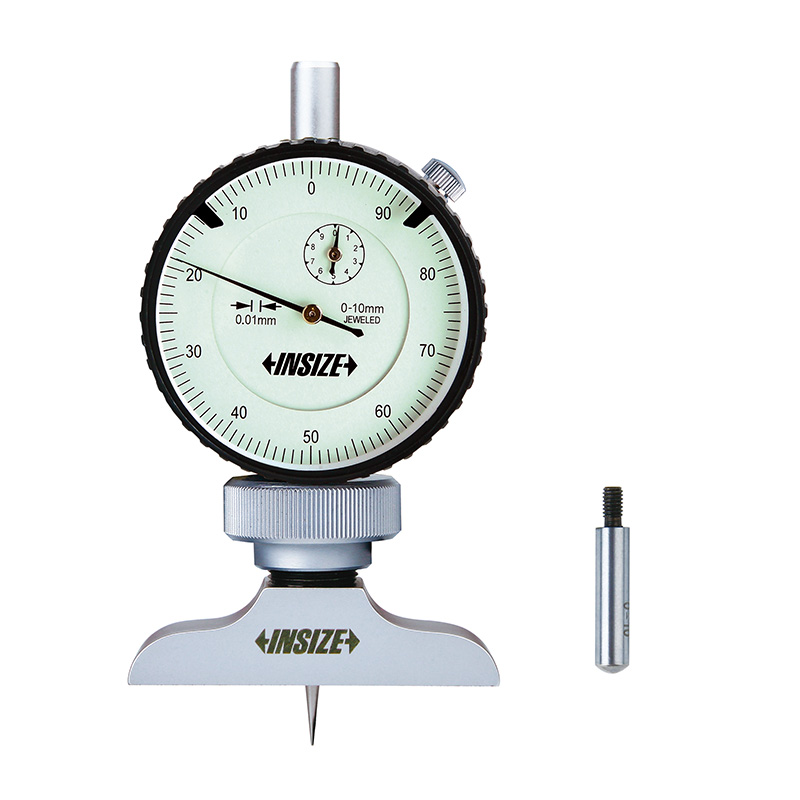

Description
Dial Depth GaugeMore products INSIZE2
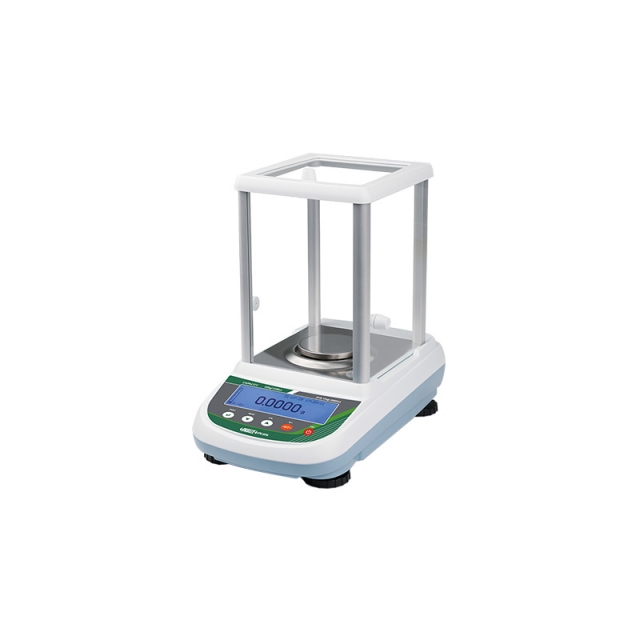

ELECTRONIC ANALYTICAL BALANCE 8312-120
• Downward-mounted electromagnetic sensor
|
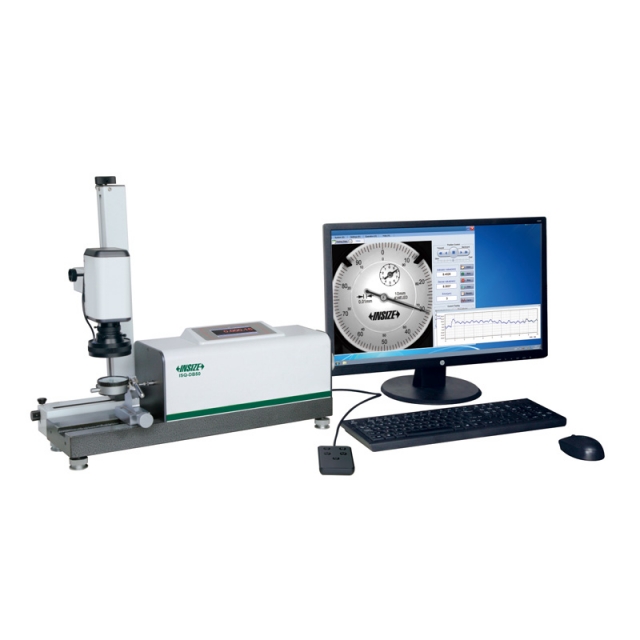
AUTOMATIC DIAL INDICATOR TESTER ISQ-DB50
• Automatic measurement
|
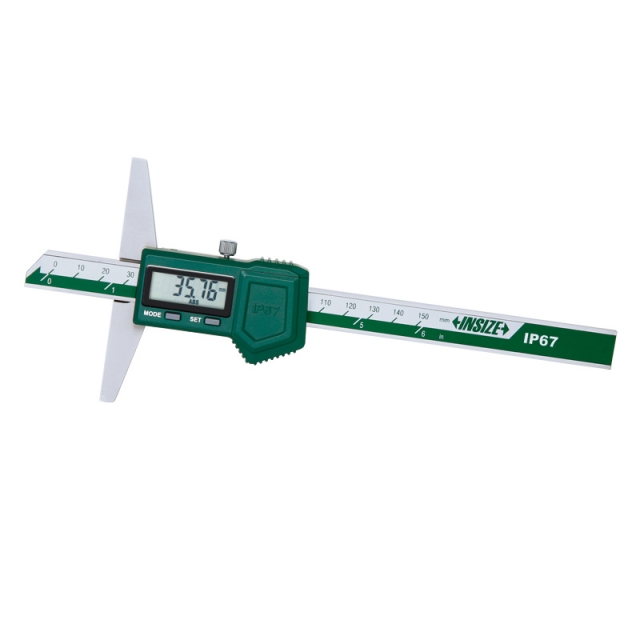
IP67 WATERPROOF DIGITAL DEPTH GAUGE 1149-150
• IP67 dust/waterproof
|
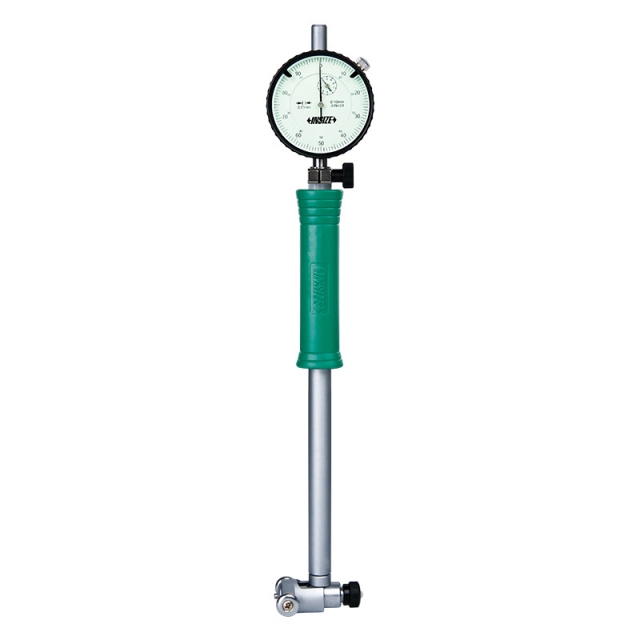
BORE GAUGE 2322-35A
• Optional accessory: setting ring (code 6312), long handle (code 7351), bore gauge setter |
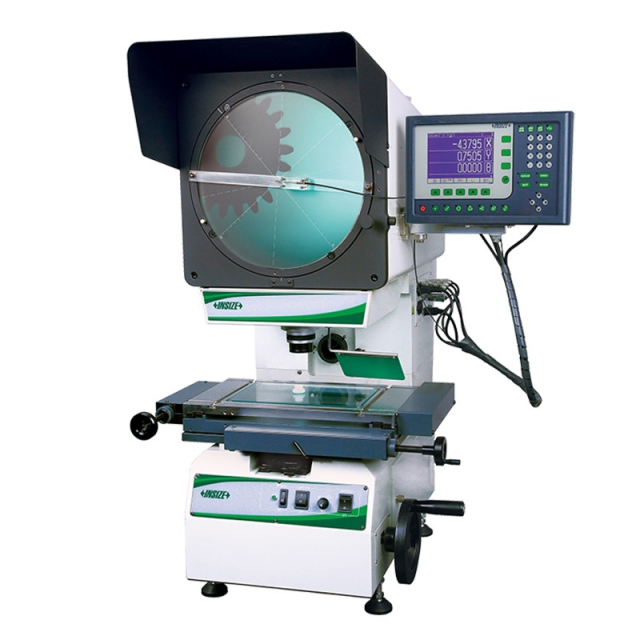
HIGH PRECISION PROFILE PROJECTOR ISP-A4500E
• Adjust the focus by ascending and descending the projector head, the stage doesn't move up and down
|
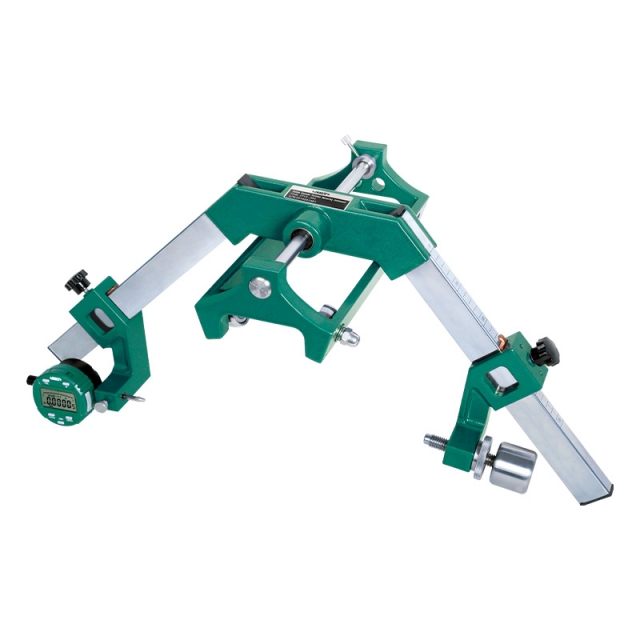
OUTSIDE DIAMETER VARIATION MEASURING INSTRUMENT 2715-350
• Measurement of diameter variation, convexity, concavity, taper and other parameters
|
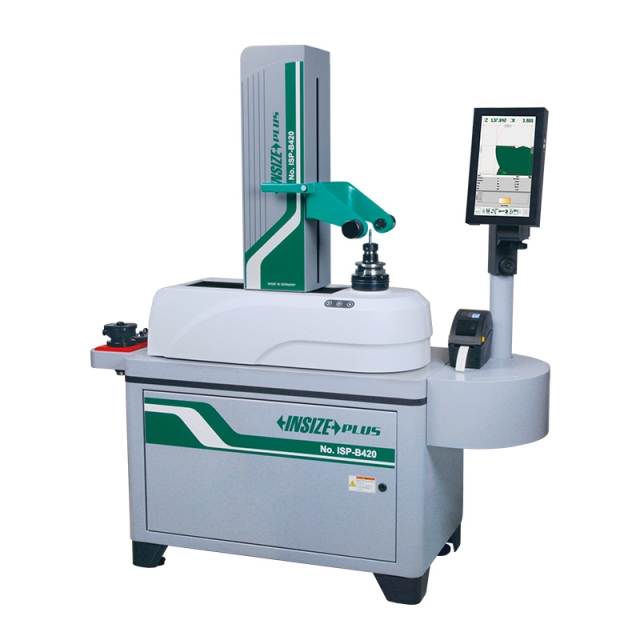
TOOL PRESETTER ISP-B420
• Telecentric lens CCD camera system
|
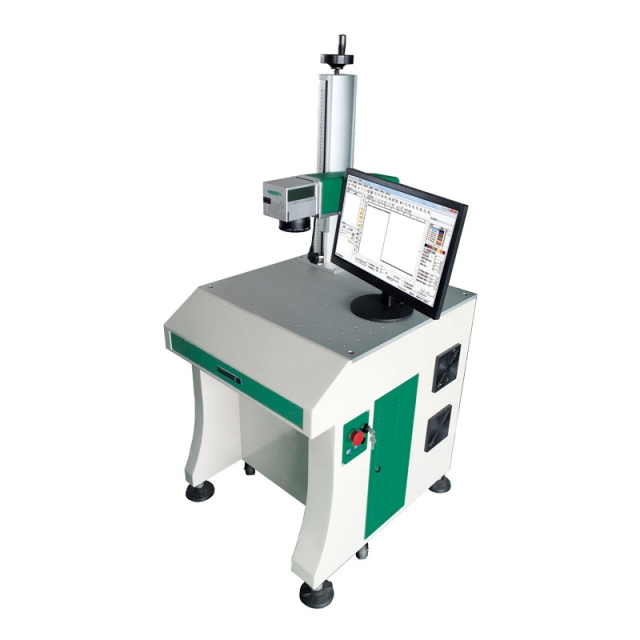
FIBER LASER MARKER LMT-F200
• Suitable for marking on metal, plastic, electroplated materials, and spray-coated materials
|
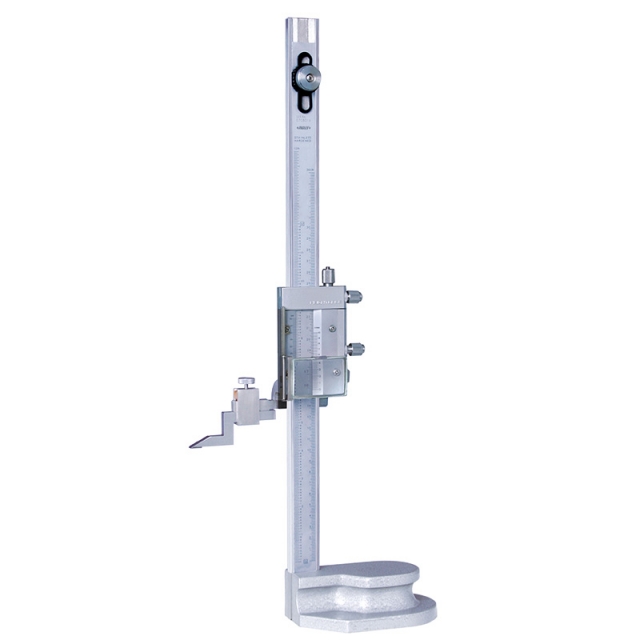
VERNIER HEIGHT GAUGE 1250-300
• Adjustable main scale to set zero
|
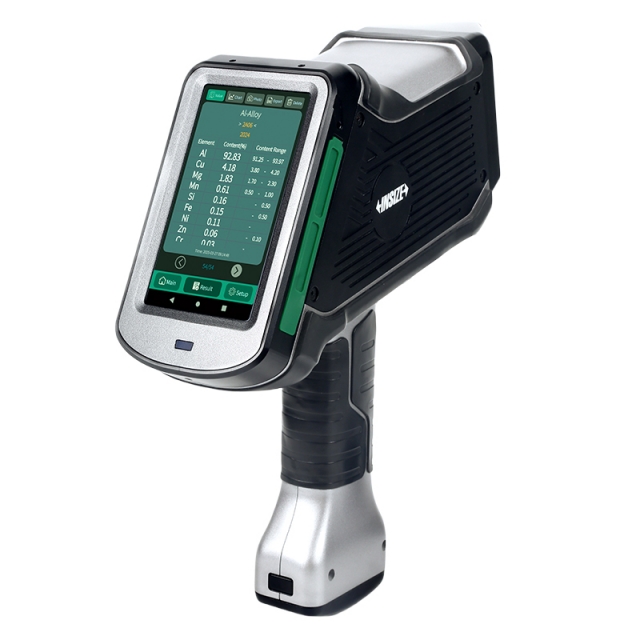
HANDHELD LIBS SPECTROMETER HLS-B410
• Widely used in metallurgy, casting, steel, non-ferrous metals and scrap metal recycling, etc.
|






 Datasheet
  PDF, 0.32 Mb