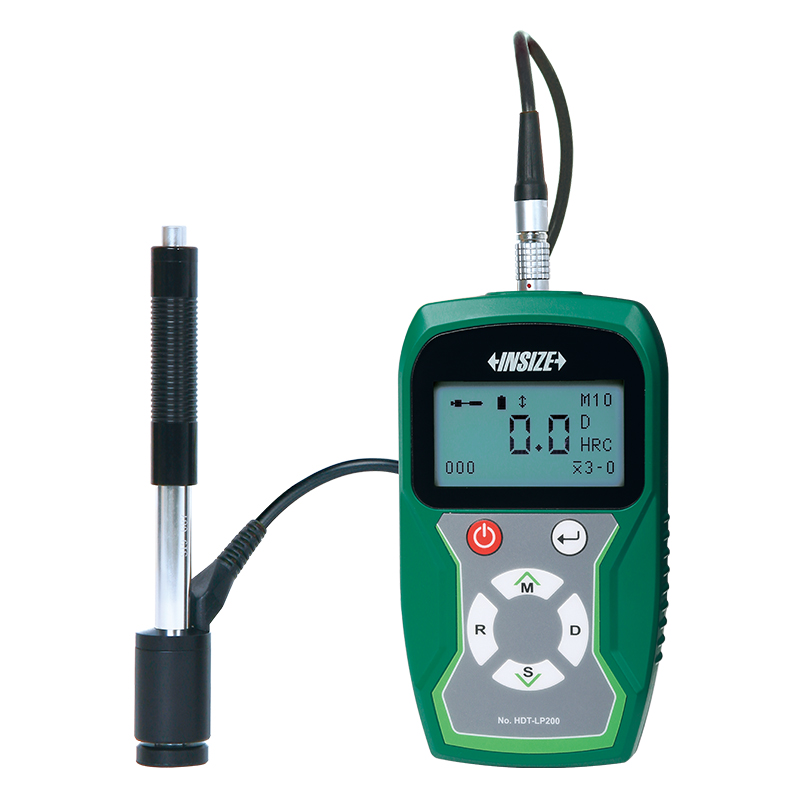
Portable Leeb Hardness Tester HDT-LP200

Code: HDT-LP200


Datasheet PDF, 1.98 Mb
 

Description

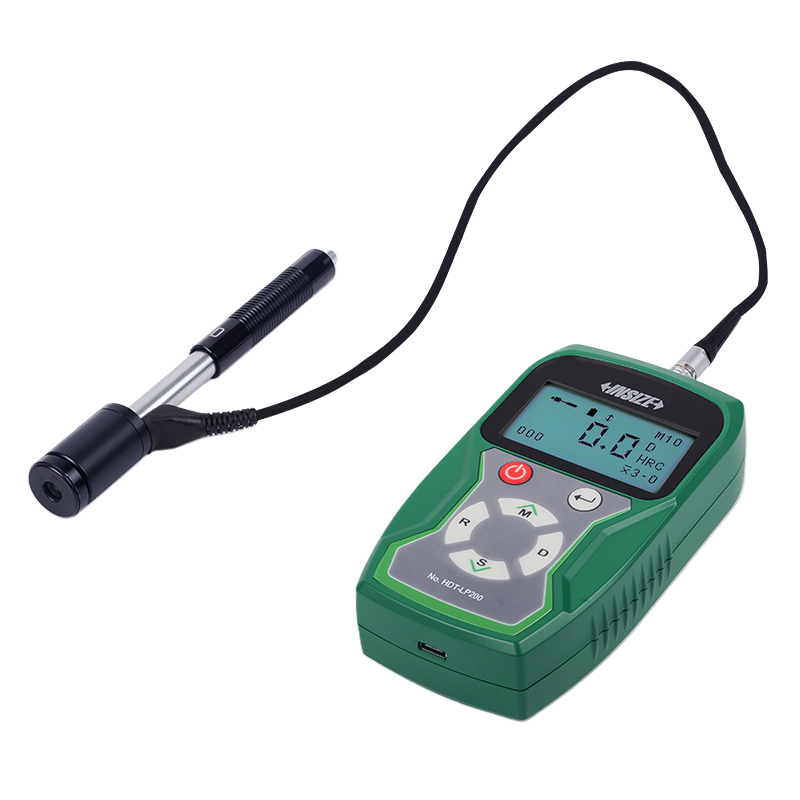
Portable Leeb Hardness Tester (Basic Type)
Code: HDT-LP200

  • The dual telecentric optical system ensures sharp edges wiCan change probes
  • Dual-coil probe for high accuracy
  • Universal testing angle, no need to set impact direction
  • Based on Leeb (HLD), converted to Vickers (HV), Brinell (HB), Rockwell (HRC, HRB, HRA), Shore (HSD) and tensile strength (σb)
  • Dual value display, shows both Leeb and converted hardness
  • Large LCD display with backlight
  • Can choose large font display and statistics display
  • Automatically calculate maximum, minimum and average value
  • Save 300 datathout losing accuracy even for misaligned targets

Code:  HDT-LP200
Range:  HL 170-960/HRC 17-70/HRB 13-109/HRA 7-89/HB 20-655/HV 80-940/HSD 32-99.5/σb(rm)255-2639N/mm²
Power supply:  2×AA batteries
Printer: not included

Video:


More products INSIZE2

TORQUE WRENCH IST-28WM25

• According to DIN ISO 6789, ASME B107.300
• Ratchet head
• Dual window design with clear scale


AUTOMATIC LASER SCAN MICROMETER LDM-AT01

• Motorised rotation with adjustable speed
• Auto-moving laser scan micrometer
• Measure the outer diameter, roundness and runout of workpieces at multiple sections


MINI DIGITAL MULTIMETER 9242-ML100A

• Portable size with protective case
• 1999 counts digital display
• Data hold


PRESSURE GAUGE PENUMATIC CALIBRATION PUMP 5220-PP06

• Energy-saving operation
• Two quick-connect ports
• Screw type fine adjustment


DIGITAL OSCILLOSCOPE 9531-0102

• Analogue bandwidth: 100MHz~500MHz
• Memory depth: 100Mpts
• Maximum real-time sampling rate: 2.5GSa/s


HIGH PRECISION DIGITAL PRESSURE GAUGE 5218

• Dial rotates 330°
• 12 pressure units can be switched
• The main screen displays the pressure, the secondary screen displays the ambient temperature, maximum pressure value, minimum pressure value, range etc.


DIGITAL REFRACTOMETER ISQ-DRM31

• Quickly measure the concentration of coolant, sugar solution, juice and drinks
• Two measurement modes: single measurement and automatic average multiple measurement
• Two units: brix and refractive index


ISU-200D ULTRASONIC THICKNESS GAUGE

• With zero calibration and two-point calibration function, can automatically correct the system error
• Measure method: single point, scanning, deviation
• Measures steel, cast iron, aluminum, copper, plastics, ceramics, glass, fiberglass, etc


PORTABLE PH METER 0430-HA21

• 1~3 points automatic calibration, with calibration guidance and automatic inspection function
• Manual and automatic temperature compensation functions for more accurate measurement
• The meter provides three types of reading stability criteria


AC/DC DIGITAL CLAMP METER 9315-CF210

• 4000 counts display
• 28mm jaw opening
• NCV detection with light and sound alarm