
Privacy policies
GDPR data Terms of use Cookies policy Privacy policy Delivery and Payment How to order?



Description
Vernier Depth Gauge (Standard Type)More products INSIZE2
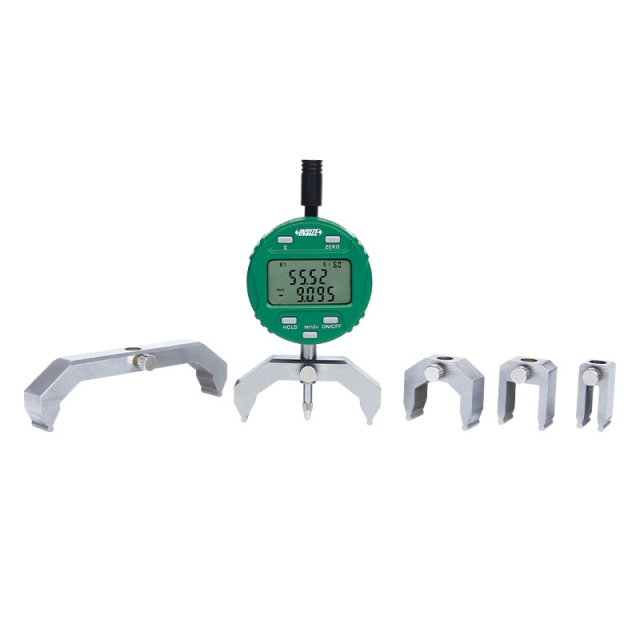
DIGITAL RADIUS GAUGE 2511
• Buttons: on/off, hold, mm/inch, s (select jaws), zero
|
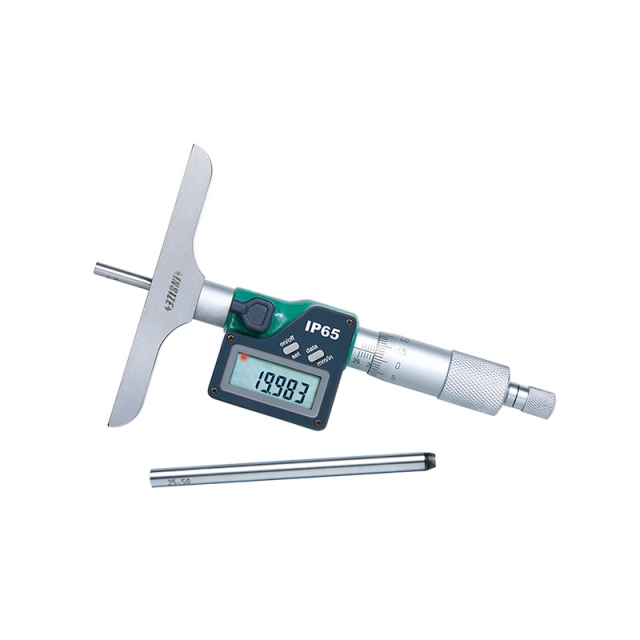
DIGITAL DEPTH MICROMETER 3540-25
• Micrometer head accuracy: +/-3μm
|
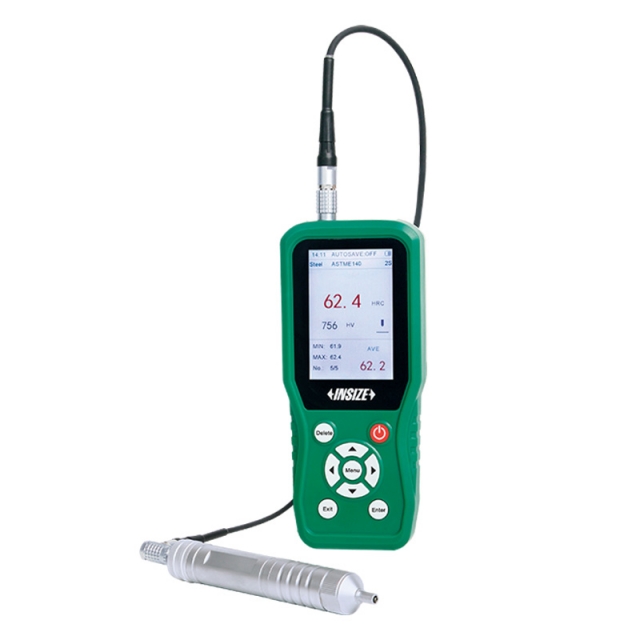
ULTRASONIC HARDNESS TESTER 9646-300
• Small size, light weight, portable, convenient for on-line measurement and can be used to measure large workpieces
|
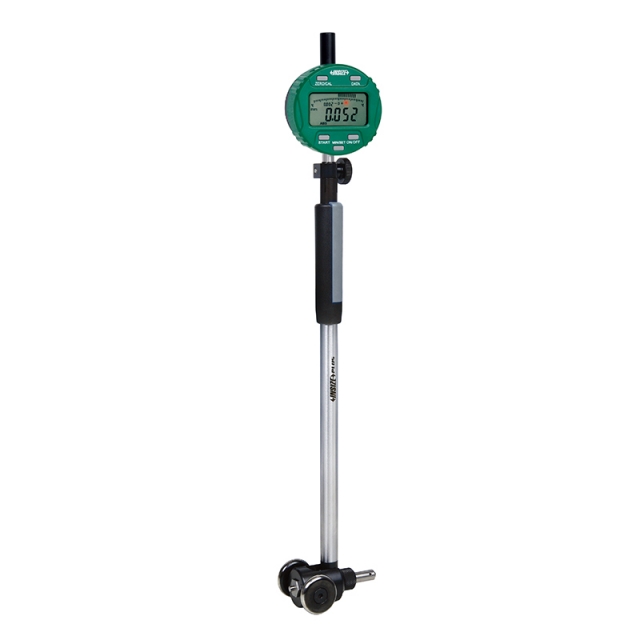
BORE GAUGE 2422-35
• Applicable for 0.01mm or 0.001mm graduation dial indicators |
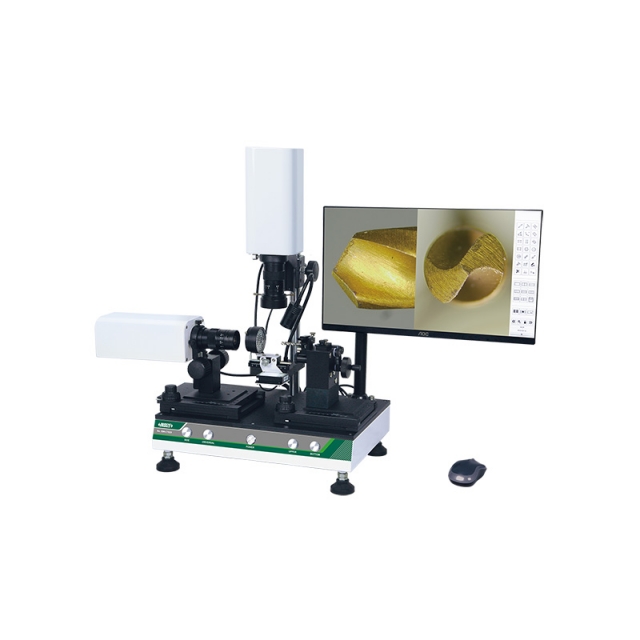
CUTTING TOOL MICROSCOPE ISM-CT820
• Split screen design, zoom in and out independently
|
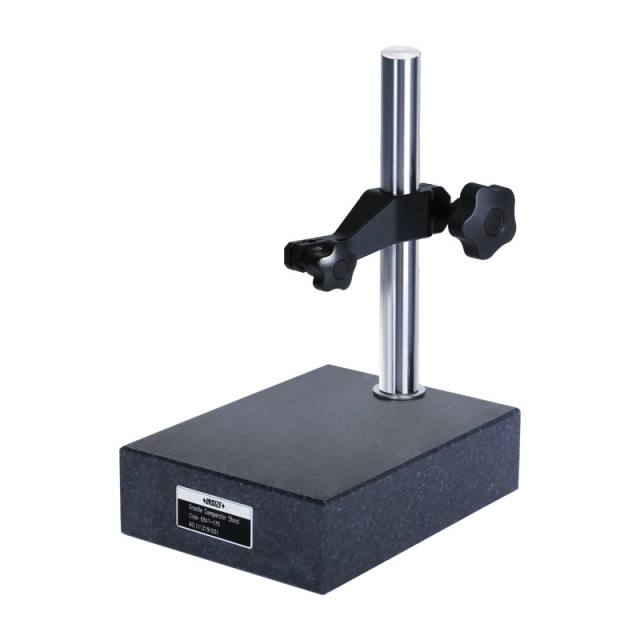
GRANITE DIAL INDICATOR STAND 6841-170
• Supplied with dust cover |
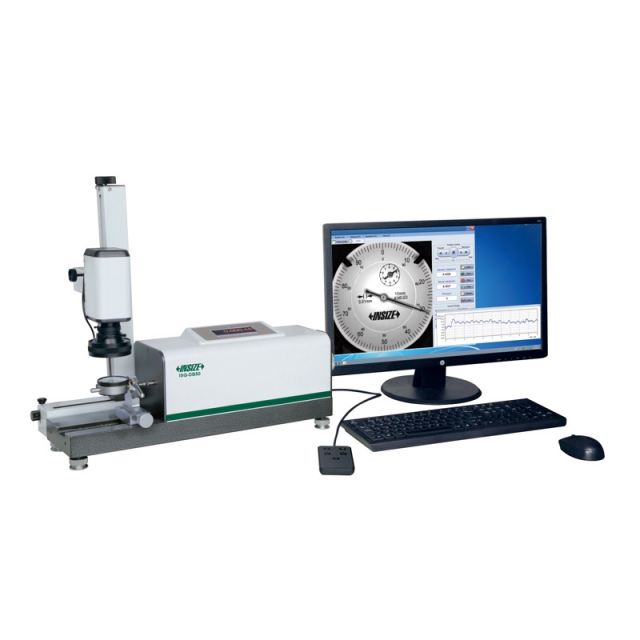
AUTOMATIC DIAL INDICATOR TESTER ISQ-DB50
• Automatic measurement
|
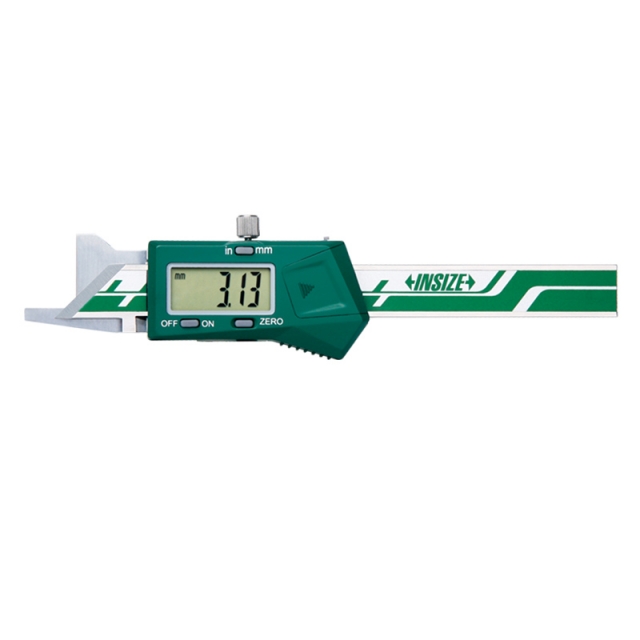
DIGITAL CHAMFER GAUGE 1180-6
• Measure 15º/20º/30º/45º/60º chamfer dimension
|
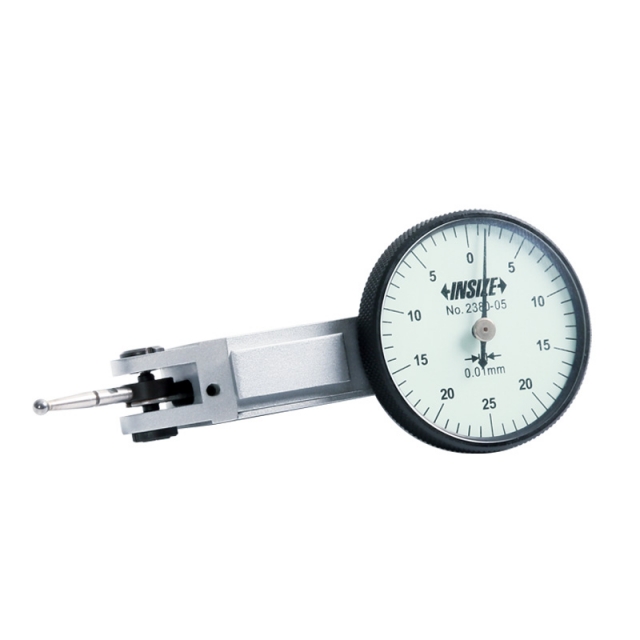
DIAL TEST INDICATOR 2380-05
• Meet DIN2270 (except 2380-02, 2381-02, 2381-021)
|
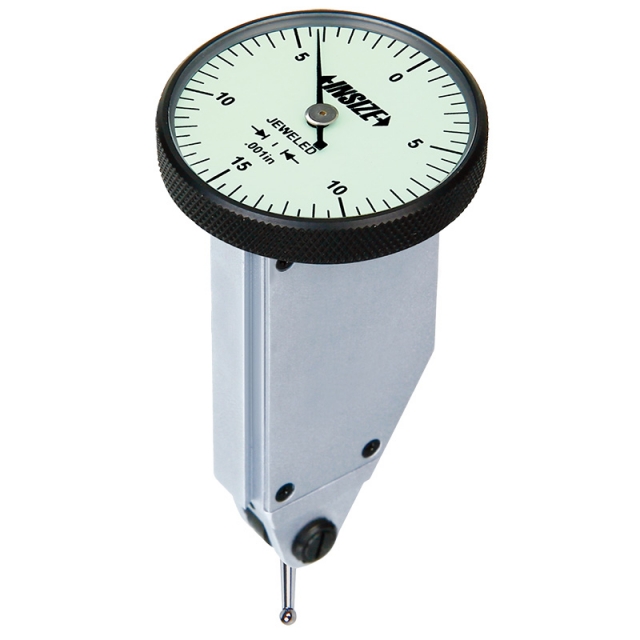
VERTICAL TYPE DIAL TEST INDICATOR 2398-08
• Meet DIN2270
|






 Datasheet
  PDF, 0.33 Mb