
Privacy policies
GDPR data Terms of use Cookies policy Privacy policy Delivery and Payment How to order?



Description
Digital Outside Micrometer (Basic Type, Without Data Output)More products INSIZE
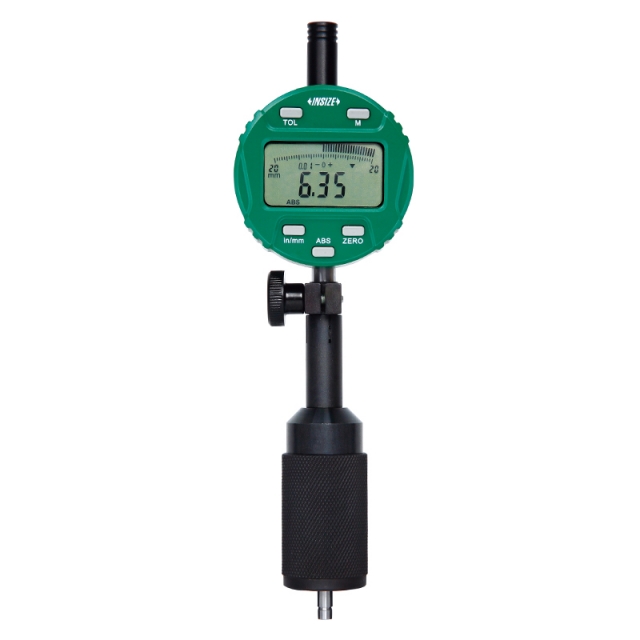

DIGITAL CHAMFER HEIGHT GAUGE 2944-1
• Measure outside or inside chamfer height
|
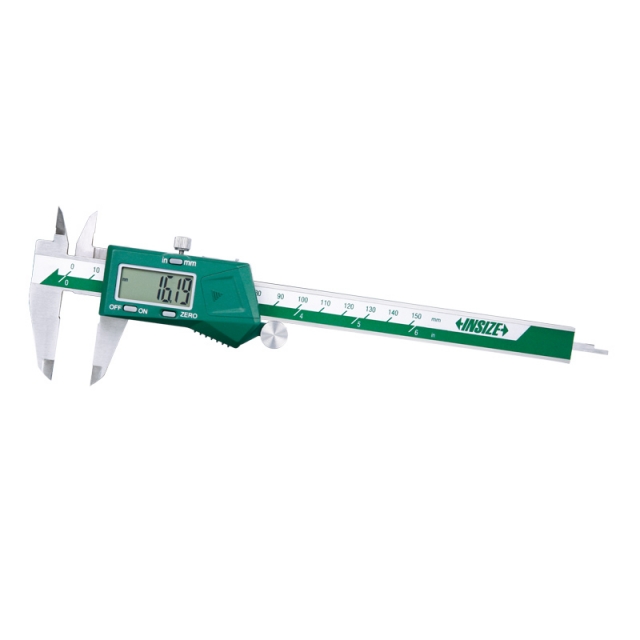
DIGITAL CALIPER (STANDARD TYPE) 1108-150
• Buttons: on/off, zero, mm/inch
|
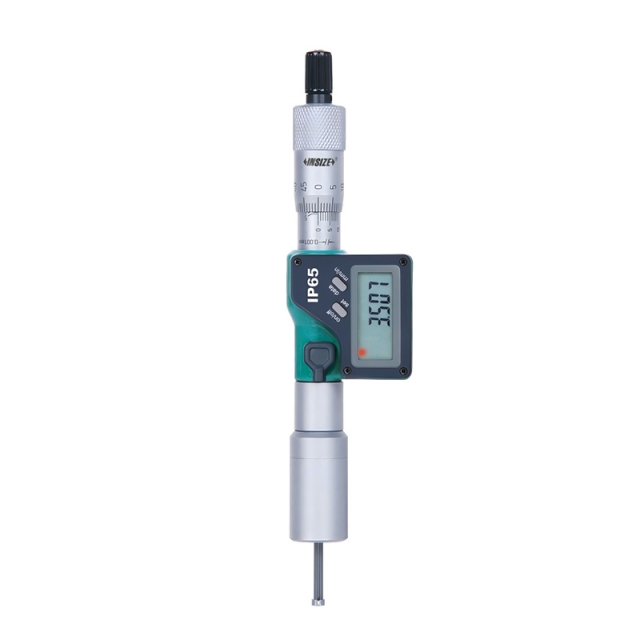
BUILT-IN WIRELESS DIGITAL TWO POINTS POINTS INTERNAL MICROMETER 3113-2WL
• IP65 dust/waterproof
|
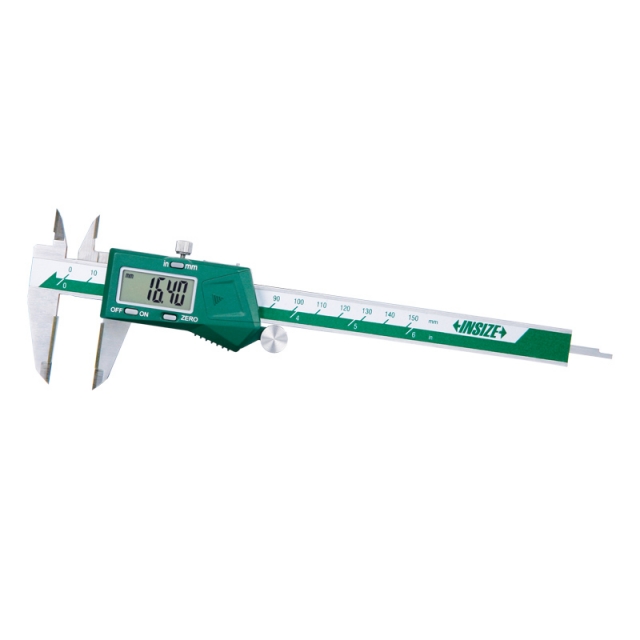
DIGITAL CALIPER WITH CARBIDE TIPPED JAWS 1110-150A
• Buttons: on/off, zero, mm/inch
|
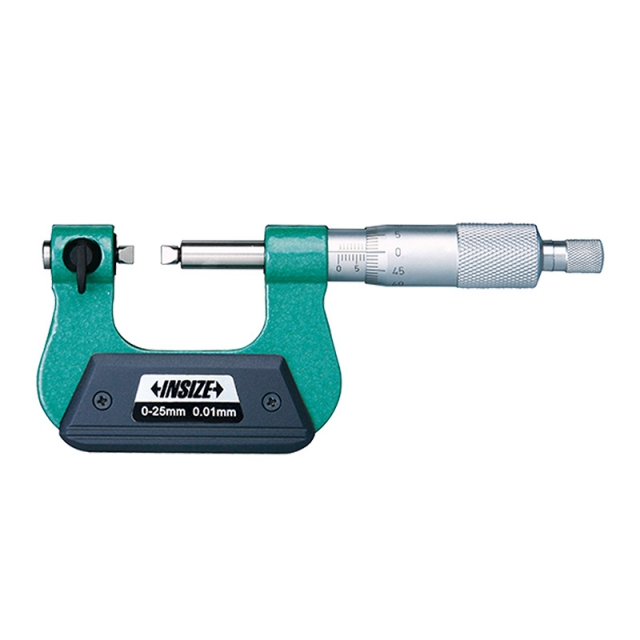
SCREW THREAD MICROMETER 3281-25A
• Measure pitch diameter of screw threads
|
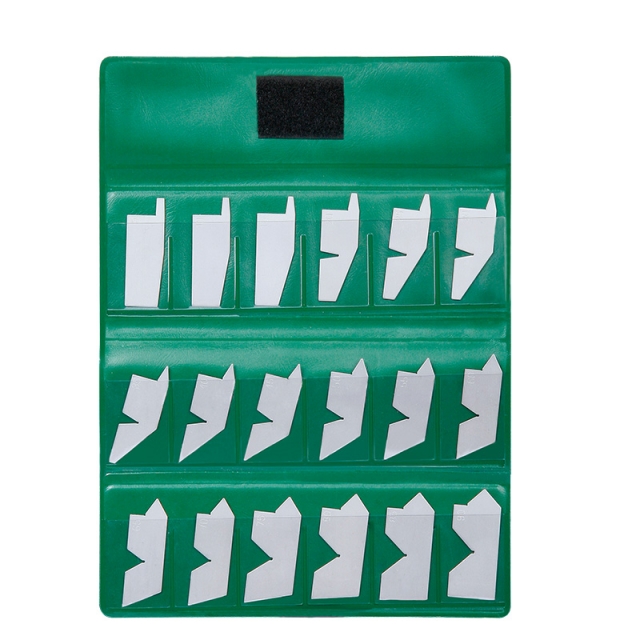
ANGLE GAUGE SET 4807
• Each blade checks primary, 1/2 primary and complementary angles
|
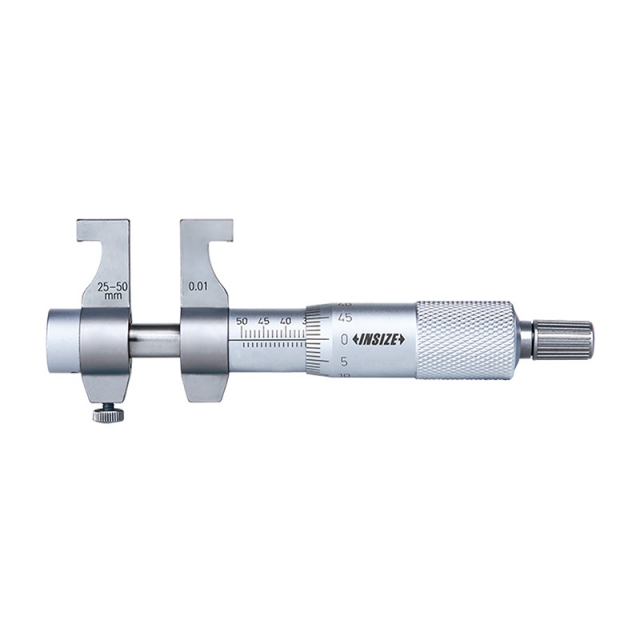
INSIDE MICROMETER 3220-30
• Ratchet stop
|
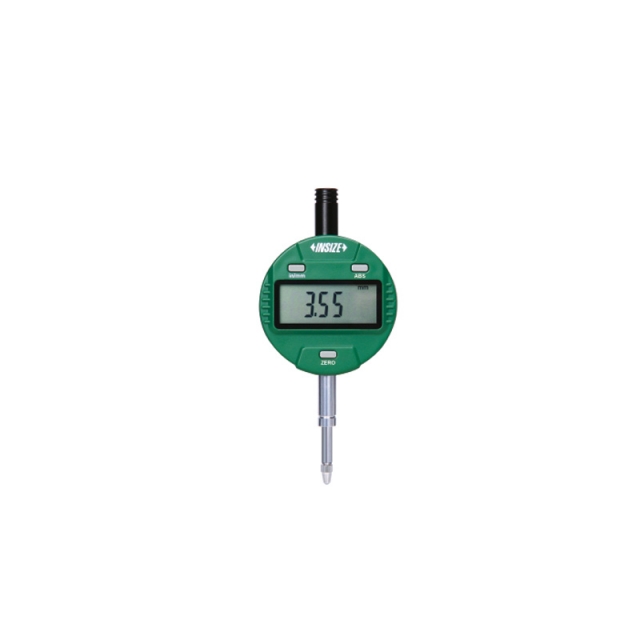
DIGITAL INDICATOR 2112-101F
• Button function: on/off, inch/mm, zero, data preset, change measuring direction, absolute/incremental measurement
|
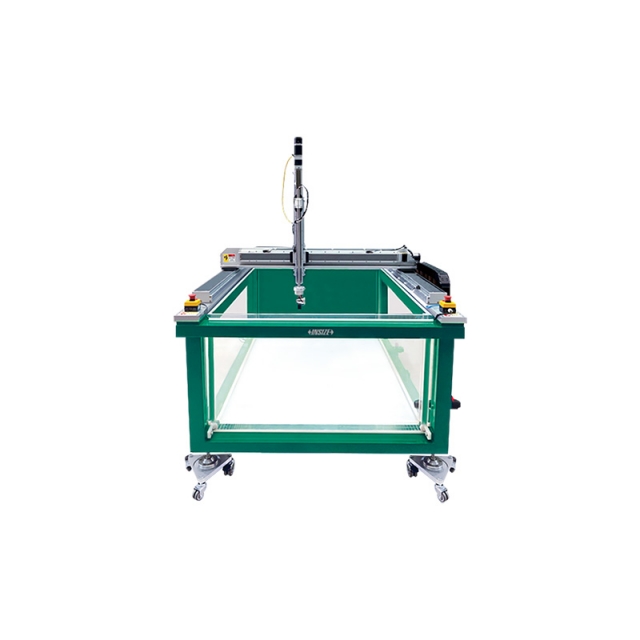
ULTRASONIC WATER IMMERSION DETECTION SYSTEM UFD-CW
• Suitable for automatic scanning of inclusions, cracks, porosity, delamination and other defects in metal and composite parts
|
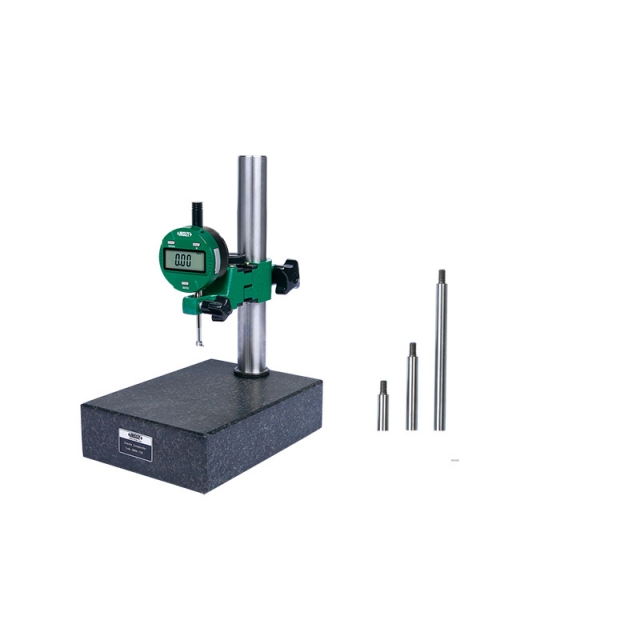
DIGITAL GROOVE MEASUREMENT STAND 6870-150
• Button function: on/off, zero, mm/inch, measuring direction change, data preset, absolute/incremental measurement
|


 Datasheet
 PDF, 0.65 Mb