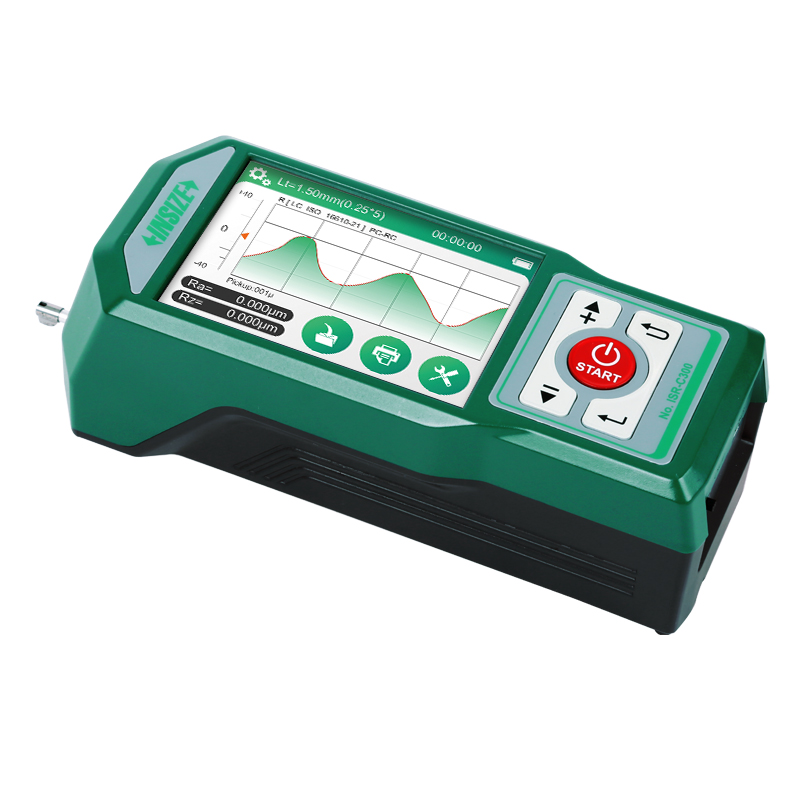
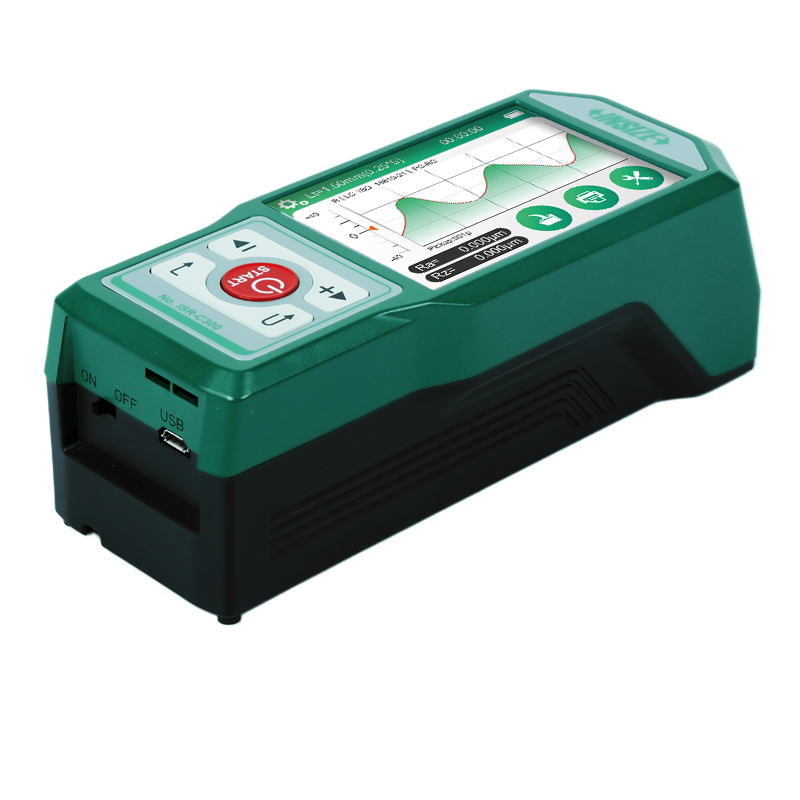
ISR-C300 Roughness Testers (Separable Type)

Code: ISR-C300


Datasheet PDF, 2.68 Mb
 

Description

Roughness Testers (Separable Type)
Code: ISR-C300

  • Roughness tester can be operated by mobile phones or computers
  • Support bluetooth printer
  • Optional wireless or Bluetooth receivers can be used to output keyboard signals, connecting to a computer to send data to Excel
  • Display roughness values, profile and curve
  • 36 roughness parameters
  • Meet ISO, DIN, ANSI, JIS standards
  • Memory of maximum 100 data and waveform
  • Touch screen

Code: ISR-C300
Range: X axis 17.5mm/Z axis 400µm (-200µm~200µm)
Measuring force: 4mN
Stylus radius/angle: 5µm/90°
Data output: USB and bluetooth


Video:
 

More products INSIZE

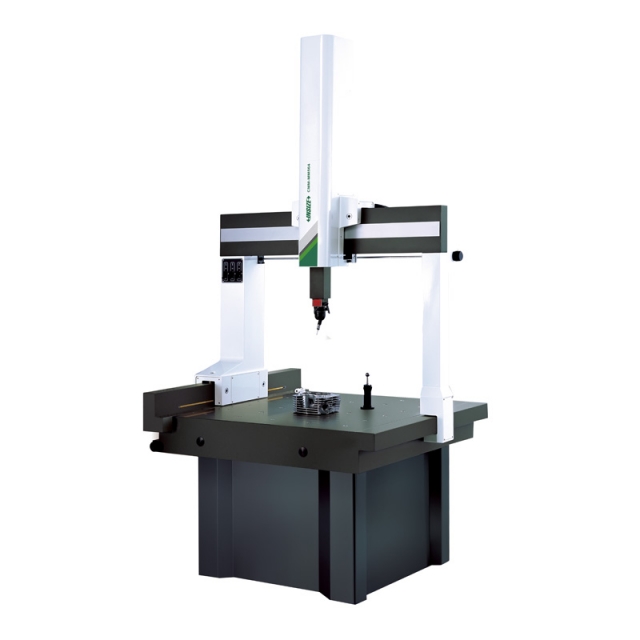
CMM-LM564A COORDINATE MEASURING MACHINE (SMALL RANGE)

• Classic bridge structure, integrated workbench
• High precision air bearing
• Unique Z-axis anti torque design to reduce rotation error


DIGITAL OUTSIDE MICROMETER 3109-25A

• Button function: on/off, set, mm/inch, ABS/INC
• Automatic power off
• Carbide measuring faces


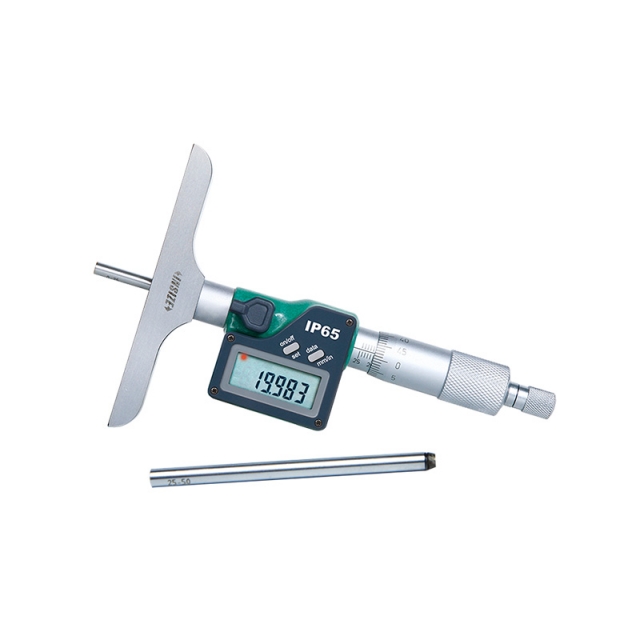
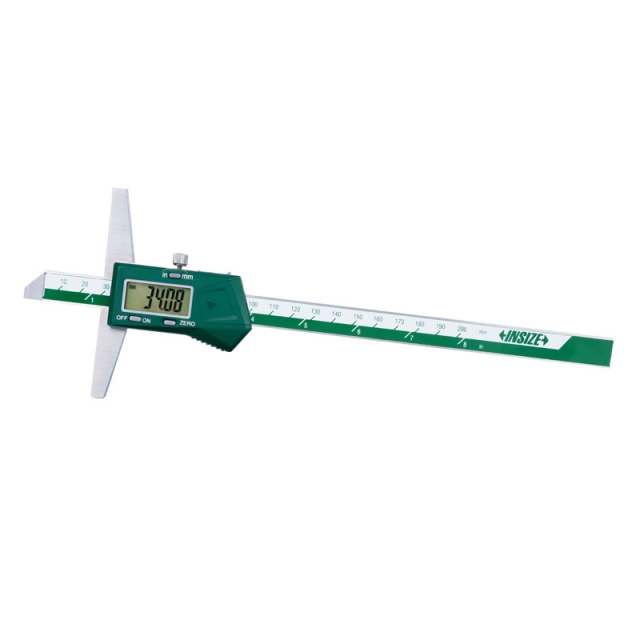
DIGITAL DEPTH GAUGE 1141-150A

• Buttons: on/off, zero, mm/inch
• Automatic power off, move the digital unit to turn on power
• Meet DIN862 (except 0-500mm/0-20", 0-1000mm/0-40", 0-1500mm/0-60")


OUTSIDE MICROMETER 3203-25A

• Carbide measuring faces
• Meet DIN863-1
• Supplied with setting standards (except 0-25mm and 0-1")


DIGITAL CALIPER (STANDARD TYPE) 1108-150

• Buttons: on/off, zero, mm/inch
• Automatic power off, move the digital unit to turn on power
• Battery CR2032


VERNIER HEIGHT GAUGE 1251-200

• Carbide tipped scriber
• Made of stainless steel (except the base)
• Satin chrome plated scale


TSA B33 TOTAL STATION (BASIC TYPE)

• With rear intersection, setting out, overhang measurement,eccentricity measurement and other functions
• 
• Widely used in surveying and mapping engineering, construction engineering and many other precise measurement fields
• 
• Safe class 3R laser rangefinder with prism-free range up to 1500m
• 
• Absolute coded goniometric technology, horizontal and vertical discs are easy to measure with a counterpoise probe


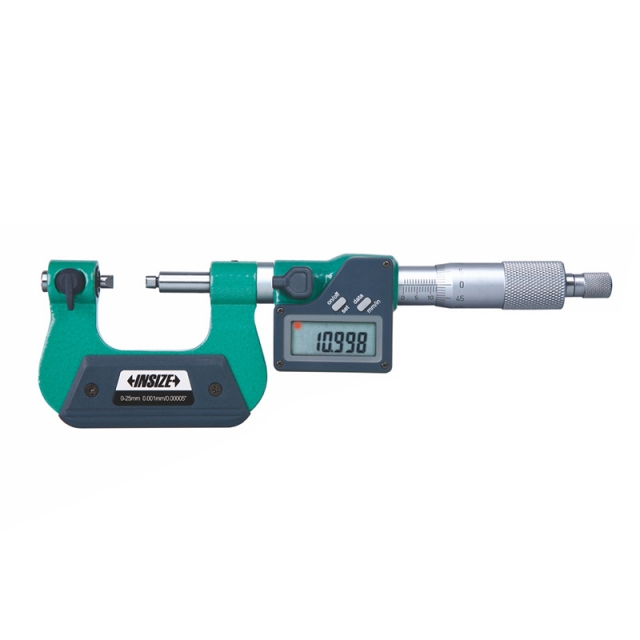
DIGITAL MICROMETER/SNAP GAUGE 3358-25

• Absolute encoder, the original data remains after power off
• One turn of sleeve makes 10mm spindle feed
• Measurement accuracy is not affected by the use of sleeve


9565 E40 MINI LASER DISTANCE METER

• Built-in bluetooth, transmission distance is 10 meters (no obstacles, no electromagnetic interference)
• Display with backlight
• Unit: m, ft, in, ft+in


DIAL TEST INDICATOR 2380-05

• Meet DIN2270 (except 2380-02, 2381-02, 2381-021)
• Jeweled bearing
• Carbide contact point