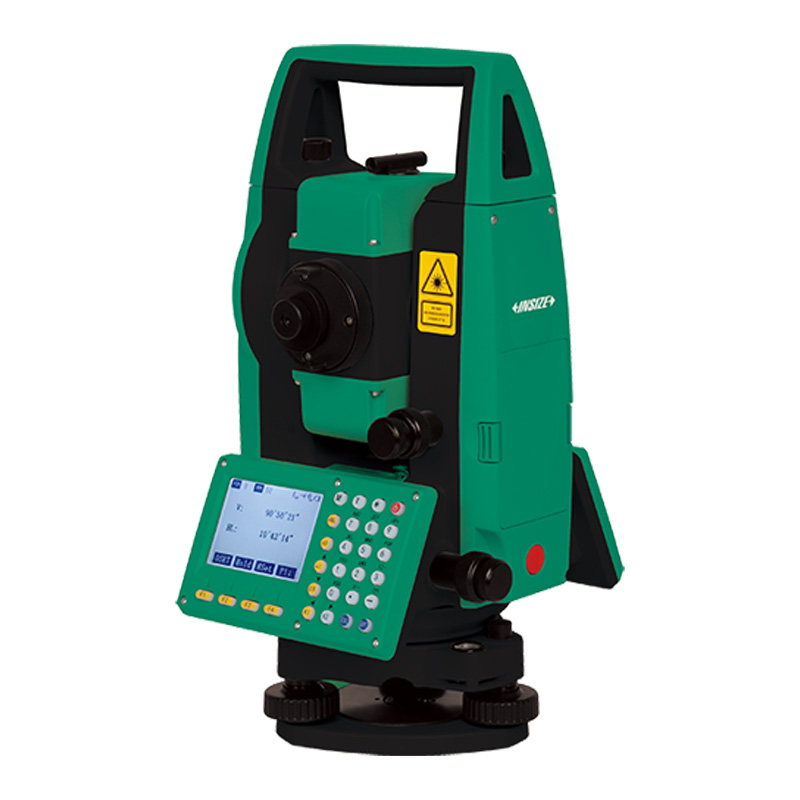
TSA B33 Total Station (Basic Type)

Code: TSA-B33


Datasheet PDF, 1.2 Mb

Description

Total Station (Basic Type)
Code: TSA-B33

With rear intersection, setting out, overhang measurement,eccentricity measurement and other functions

Widely used in surveying and mapping engineering, construction engineering and many other precise measurement fields

Safe class 3R laser rangefinder with prism-free range up to 1500m

Absolute coded goniometric technology, horizontal and vertical discs are easy to measure with a counterpoise probe

Code
Range
Accuracy
Data transmission
Angle accuracy
TSA-B33
prism: 5000m(With cooperation target)
±(2+D/500)mm(With cooperation target)
USB flash drive, bluetooth
±2"


More products INSIZE

CMM-LM564A COORDINATE MEASURING MACHINE (SMALL RANGE)

• Classic bridge structure, integrated workbench
• High precision air bearing
• Unique Z-axis anti torque design to reduce rotation error


VERNIER HEIGHT GAUGE 1251-200

• Carbide tipped scriber
• Made of stainless steel (except the base)
• Satin chrome plated scale


3101-25A WATERPROOF DIGITAL OUTSIDE MICROMETER (WITH DATA OUTPUT)

• IP65 dust/waterproof
• Button function: on/off, set, mm/inch, data transmisson
• Automatic power off


1156-300 DIGITAL HEIGHT GAUGE WITH DRIVING WHEEL

• Buttons: on/off, zero, mm/inch, preset +, preset -, ABS/INC
• Automatic power off, move the digital unit to turn on power
• Carbide tipped scriber


DIGITAL CALIPER 1106-301

• Button function: on/off, zero, mm/inch, ABS, data preset
• Battery CR2032
• Made of stainless steel


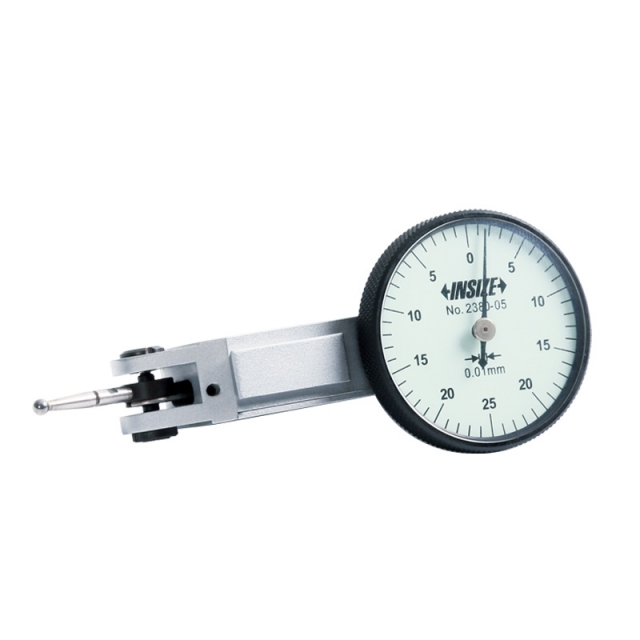
DIAL TEST INDICATOR 2380-05

• Meet DIN2270 (except 2380-02, 2381-02, 2381-021)
• Jeweled bearing
• Carbide contact point


TSA B33 TOTAL STATION (BASIC TYPE)

• With rear intersection, setting out, overhang measurement,eccentricity measurement and other functions
• 
• Widely used in surveying and mapping engineering, construction engineering and many other precise measurement fields
• 
• Safe class 3R laser rangefinder with prism-free range up to 1500m
• 
• Absolute coded goniometric technology, horizontal and vertical discs are easy to measure with a counterpoise probe


DIGITAL MICROMETER/SNAP GAUGE 3358-25

• Absolute encoder, the original data remains after power off
• One turn of sleeve makes 10mm spindle feed
• Measurement accuracy is not affected by the use of sleeve


ISU-200D ULTRASONIC THICKNESS GAUGE

• With zero calibration and two-point calibration function, can automatically correct the system error
• Measure method: single point, scanning, deviation
• Measures steel, cast iron, aluminum, copper, plastics, ceramics, glass, fiberglass, etc


DIGITAL RADIUS GAUGE 2188-55

• Display radius value, no need to calculate
• Button function: on/off, zero, data preset, inch/mm
• CR2032 battery, automatic power off (time is adjustable)