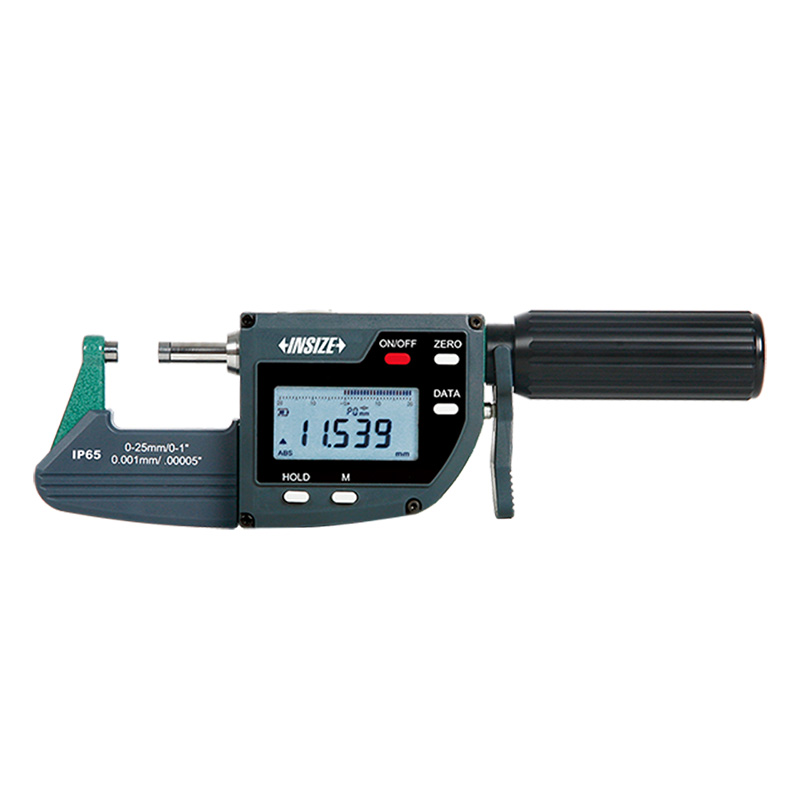
Digital Micrometer/Snap Gauge 3358-25

Code: 3358-25


Datasheet PDF, 0.74 Mb

Description

Digital Micrometer/Snap Gauge
Code: 3358-25

  • Absolute encoder, the original data remains after power off
  • One turn of sleeve makes 10mm spindle feed
  • Measurement accuracy is not affected by the use of sleeve
  • Press the fork, the spindle retracts 3mm
  • Carbide measuring faces
  • Measuring force 5-10N

Code: 3358-25
Range: 0-25mm/0-1"
Accuracy: 2μm
Resolution: 0.001mm/0.00005"
Data output: with data interface


Video:


More products INSIZE

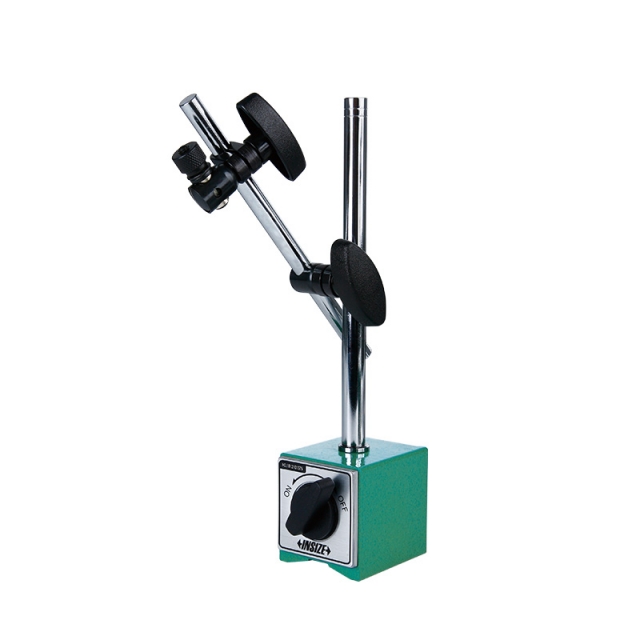
MAGNETIC STAND 6200-60

• For digital/dial indicators and dial test indicators


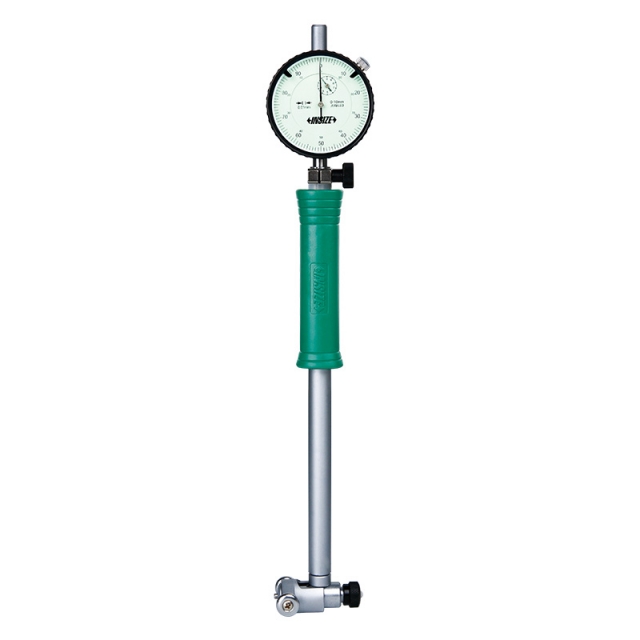
BORE GAUGE 2322-35A

• Optional accessory: setting ring (code 6312), long handle (code 7351), bore gauge setter


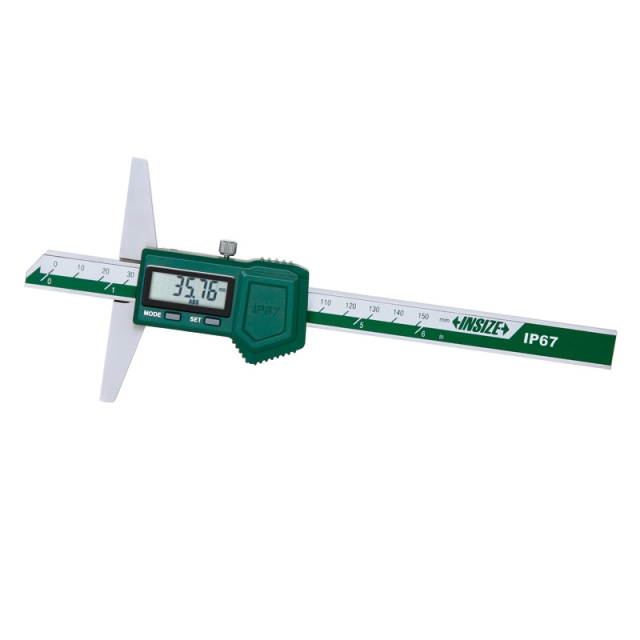
IP67 WATERPROOF DIGITAL DEPTH GAUGE 1149-150

• IP67 dust/waterproof
• Button function: zero, on/off, mm/inch, ABS/REL, hold
• Meet DIN862


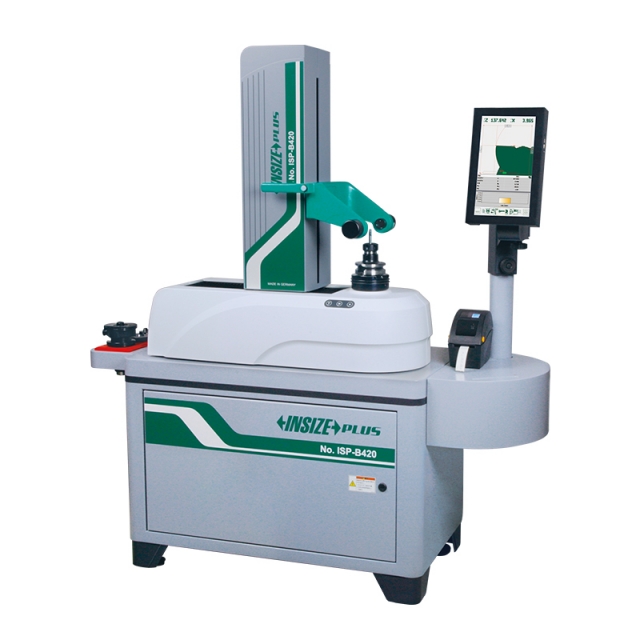
TOOL PRESETTER ISP-B420

• Telecentric lens CCD camera system
• Use Bosch or Festo pneumatic components, THK guideways and HEIDENHAIN scales
• Built-in 113 cutting edge shapes, automatic recognition
• Measuring modes: absolute, relative and incremental measurement


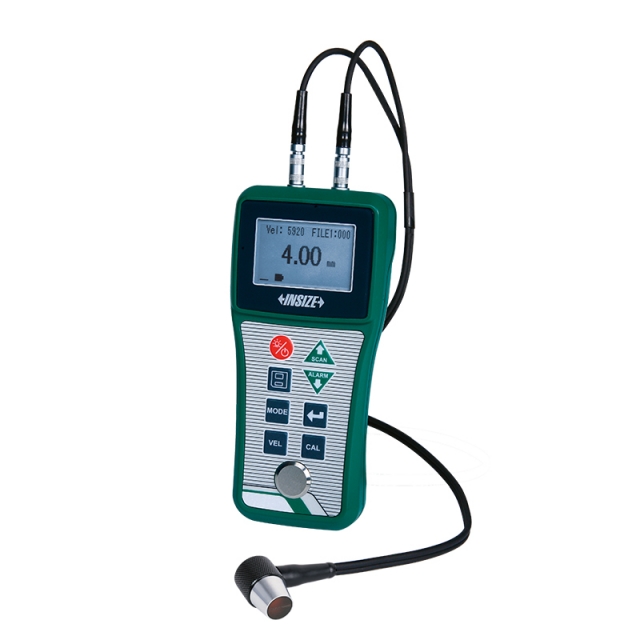
ISU-200D ULTRASONIC THICKNESS GAUGE

• With zero calibration and two-point calibration function, can automatically correct the system error
• Measure method: single point, scanning, deviation
• Measures steel, cast iron, aluminum, copper, plastics, ceramics, glass, fiberglass, etc


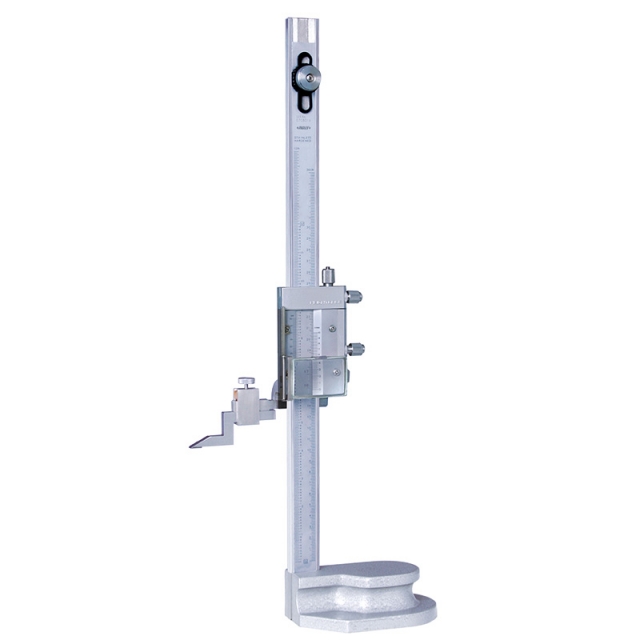
VERNIER HEIGHT GAUGE 1250-300

• Adjustable main scale to set zero
• Carbide tipped scriber
• Made of stainless steel (except the base)


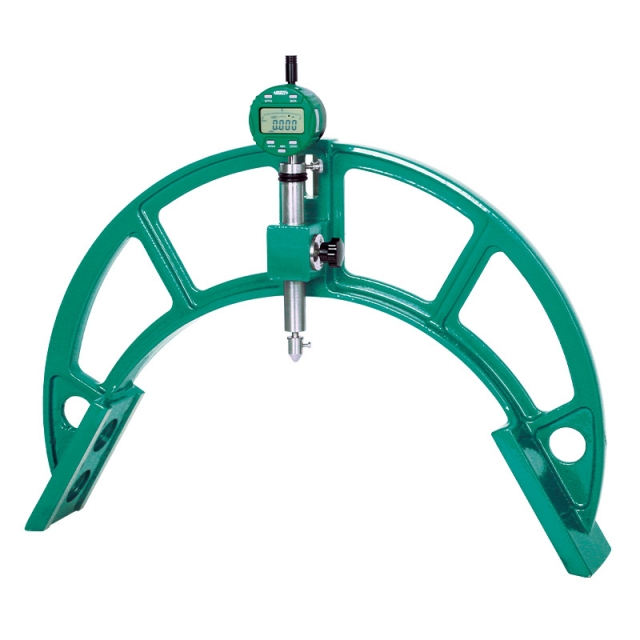
OUTSIDE DIAMETER MEASURING INSTRUMENT 2716-60

• The frame is made of aluminum magnesium alloy with light weight and high strength
• Optional accessory: 0.01mm or 0.001mm digital/dial indicators


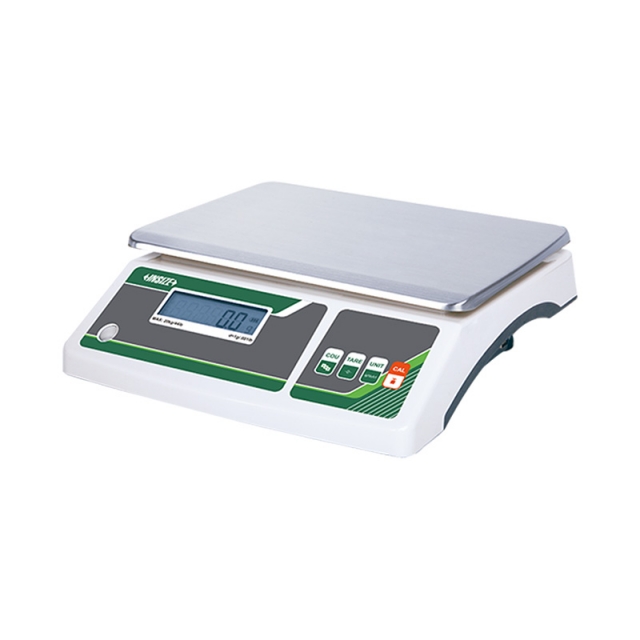
INDUSTRIAL ELECTRONIC BALANCE 8306-10

• Platou dublu de cântărire din oțel inoxidabil 201 și plastic
• Setare la zero, cântărire, scădere a valorii tarei, numărare simplă
• Afișaj LCD, cu iluminare de fundal


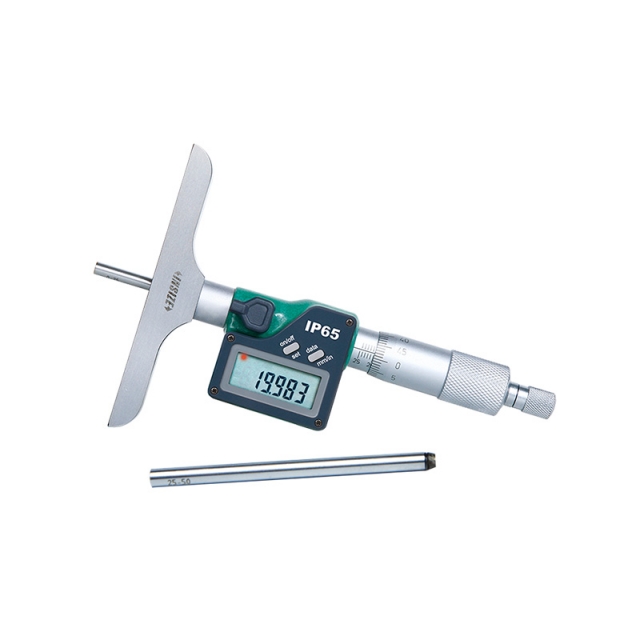
DIGITAL DEPTH MICROMETER 3540-25

• Micrometer head accuracy: +/-3μm
• Rod accuracy: +/-(2+L/75)μm, L is the measuring range in mm
• Button function: on/off, set, mm/inch, data transmit