
Privacy policies
GDPR data Terms of use Cookies policy Privacy policy Delivery and Payment How to order?


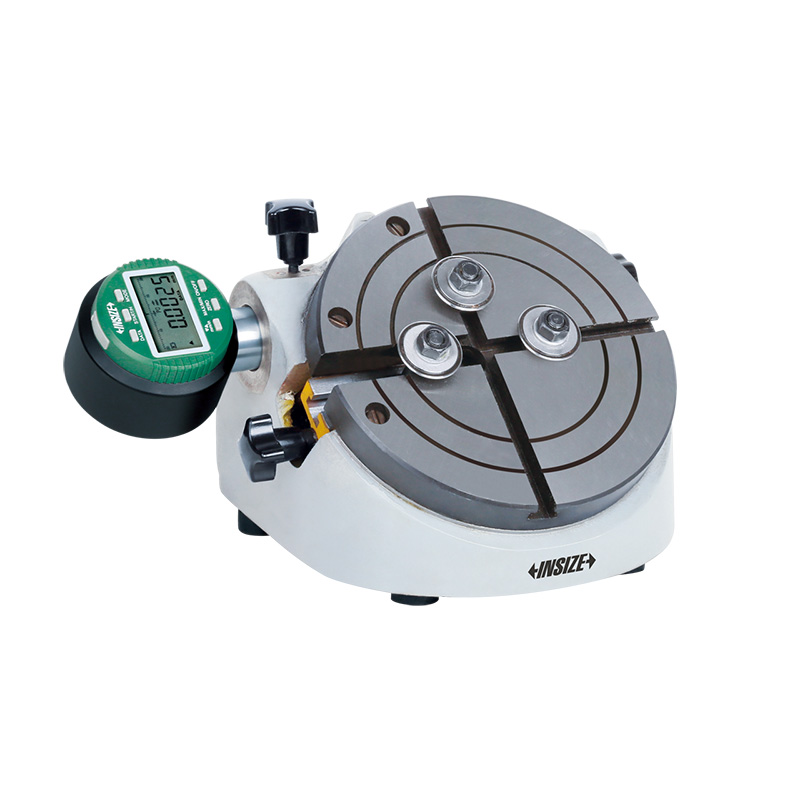

Description
Internal And External Diameter Comparison InstrumentMore products INSIZE2
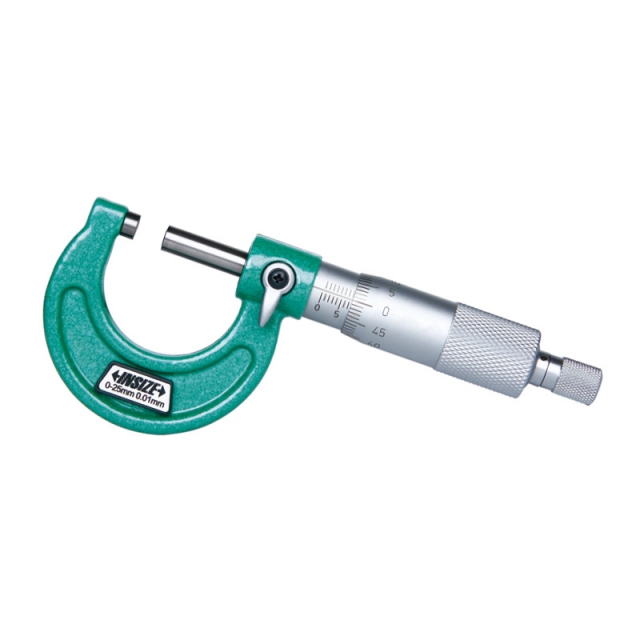
OUTSIDE MICROMETER 3203-25A
• Carbide measuring faces
|
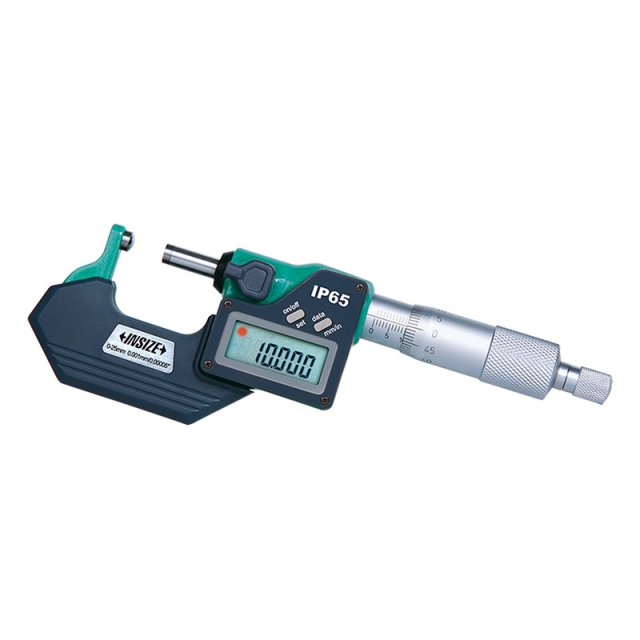
DIGITAL SPHERICAL ANVIL TUBE MICROMETER 3560-25A
• Measure wall thickness of tubes
|
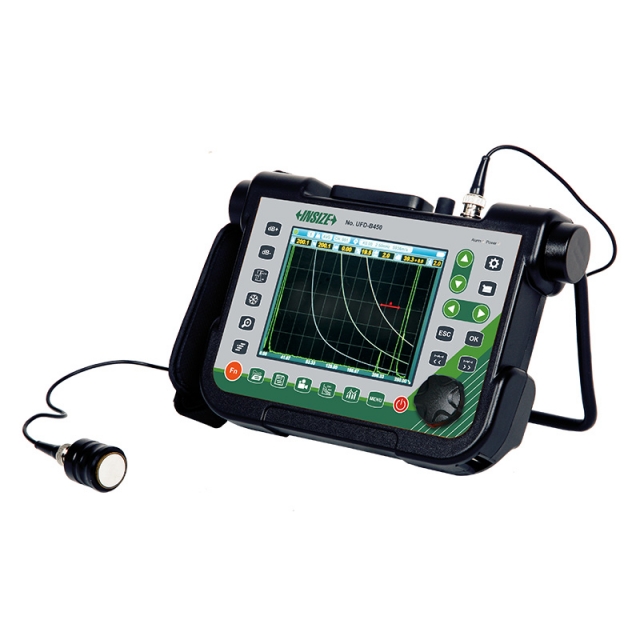
DIGITAL ULTRASONIC FLAW DETECTOR UFD-B450
• Full plastic housing with tempered glass panel, extremely hard, wear-resistant and scratch-resistant
|
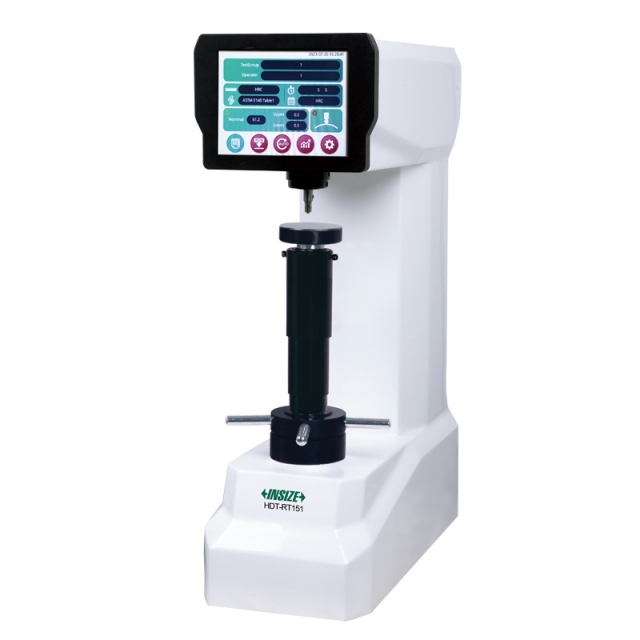
MOTORIZED DIGITAL ROCKWELL HARDNESS TESTER HDT-RT151
• Comply with test standards ISO 6508, ASTM E18, JIS Z 2245
|
|
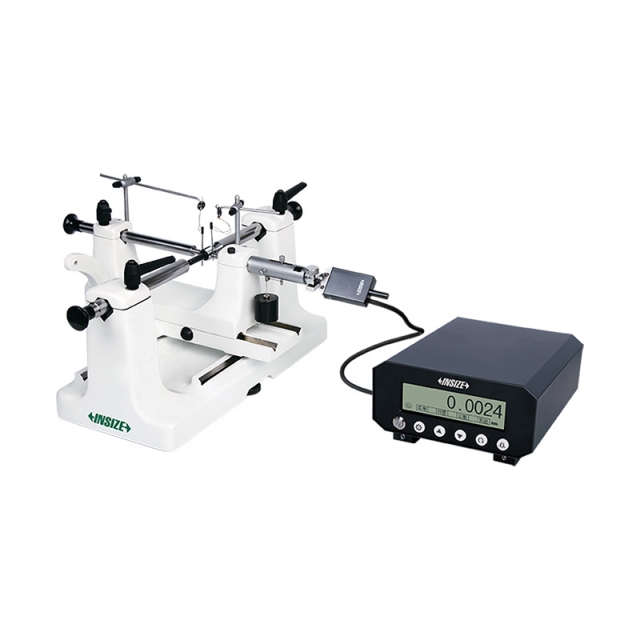
EXTERNAL THREAD MEASURING DEVICE ISQ-TE100
• Quickly measure major, pitch and minor diameters of external thread
|
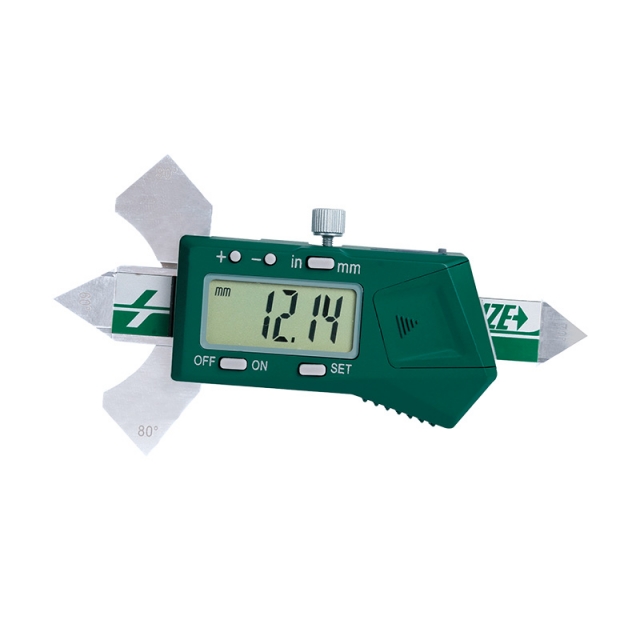
DIGITAL WELDING GAUGE 4831-20A
• Non waterproof
|
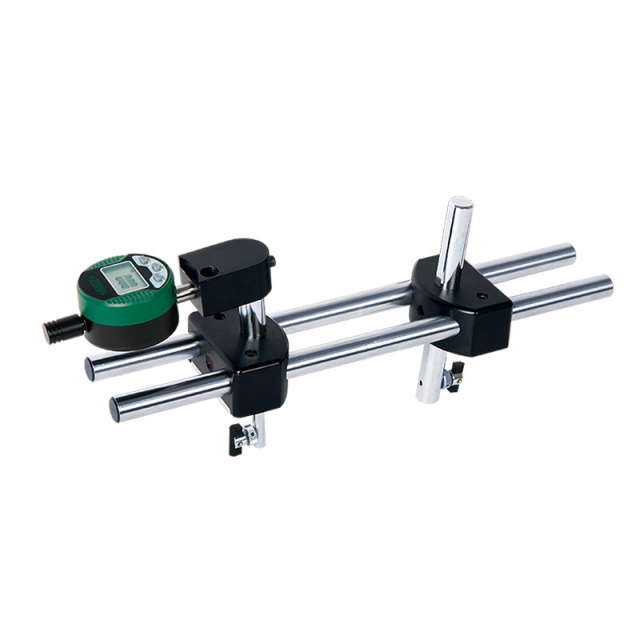
DIGITAL INTERNAL THREAD CREST DIAMETER MEASURING INSTRUMENT 2247-5
• Measure the crest diameter of internal thread with nominal diameter larger than 2 3/8" (60.325mm) and less than 5 1/2" (139.7mm) |
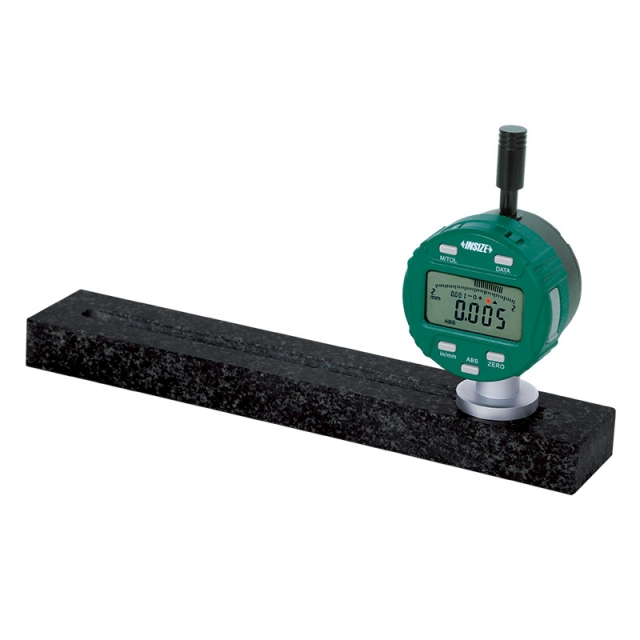
STRAIGHTNESS - FLATNESS GAUGE 2144-200
• Optional accessory: wireless transmitter code 7315-50M (receiver is needed) |
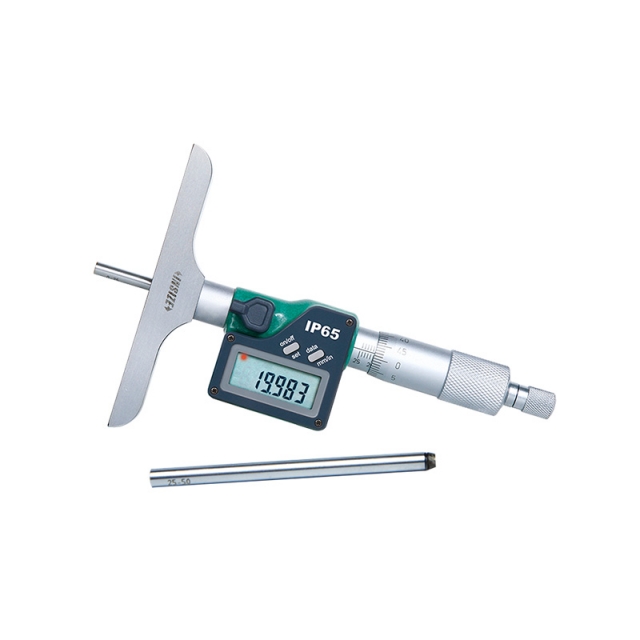
DIGITAL DEPTH MICROMETER 3540-25
• Micrometer head accuracy: +/-3μm
|


 Datasheet
 PDF, 0.5 Mb