
Privacy policies
GDPR data Terms of use Cookies policy Privacy policy Delivery and Payment How to order?


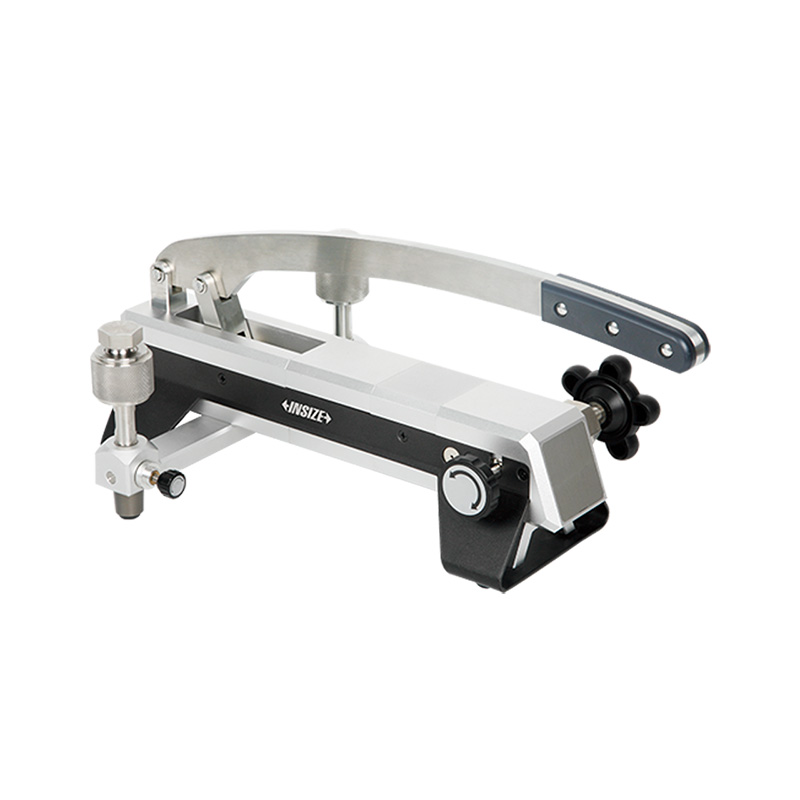

Description
Pressure Gauge Pneumatic Calibration PumpMore products INSIZE2
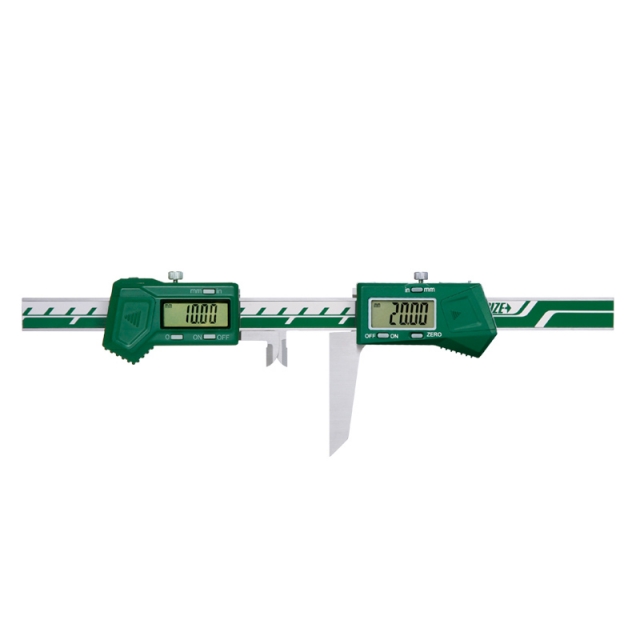
KEYWAY SYMMETRY DIGITAL CALIPER 1531-60
• Non waterproof
|
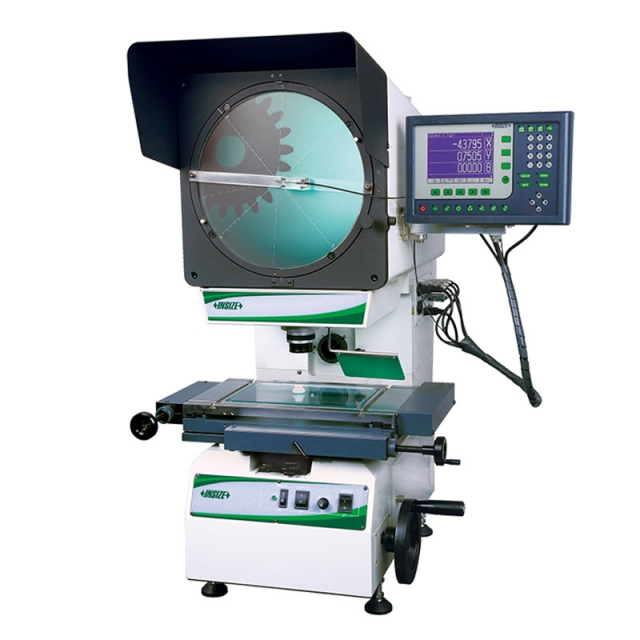
HIGH PRECISION PROFILE PROJECTOR ISP-A4500E
• Adjust the focus by ascending and descending the projector head, the stage doesn't move up and down
|
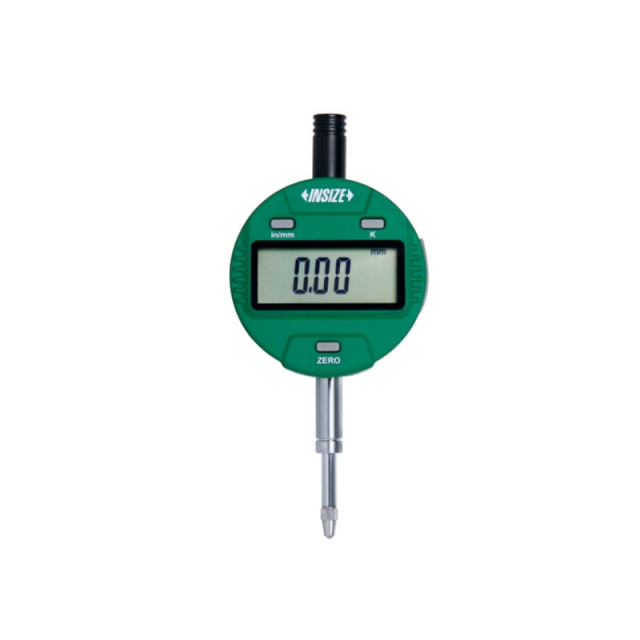
ADJUSTABLE COEFFICIENT DIGITAL INDICATOR 2501-101
• Button function: on/off, zero, data preset, inch/mm, coefficient set, measuring direction change
|
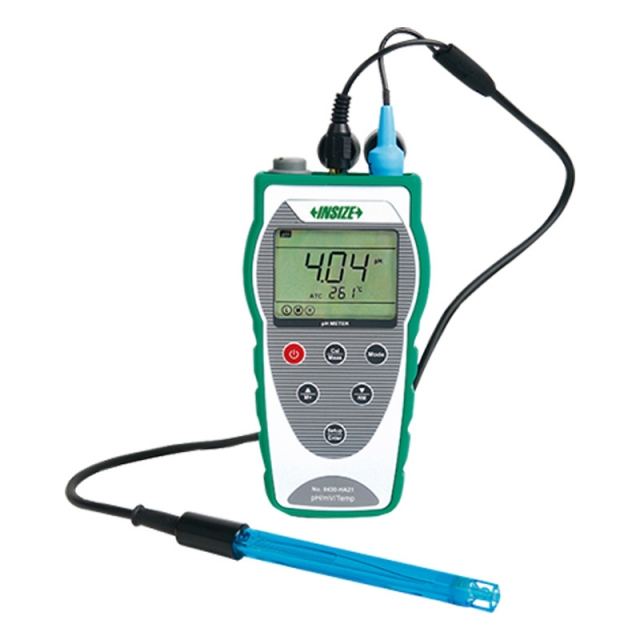
PORTABLE PH METER 0430-HA21
• 1~3 points automatic calibration, with calibration guidance and automatic inspection function
|
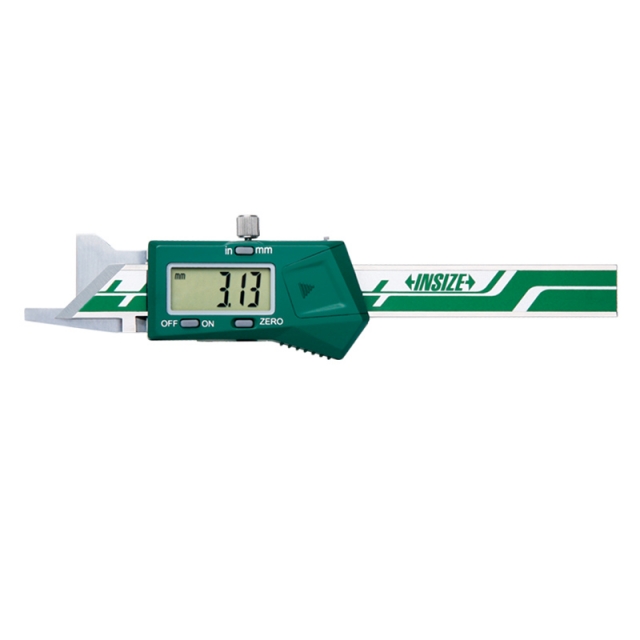
DIGITAL CHAMFER GAUGE 1180-6
• Measure 15º/20º/30º/45º/60º chamfer dimension
|
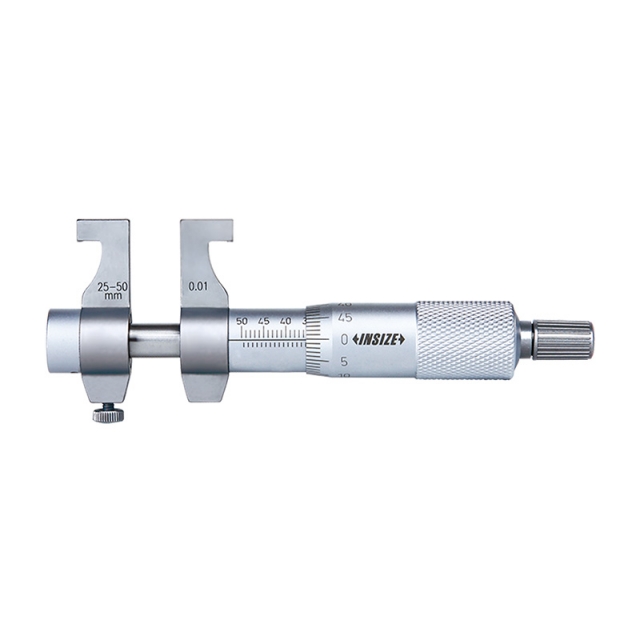
INSIDE MICROMETER 3220-30
• Ratchet stop
|
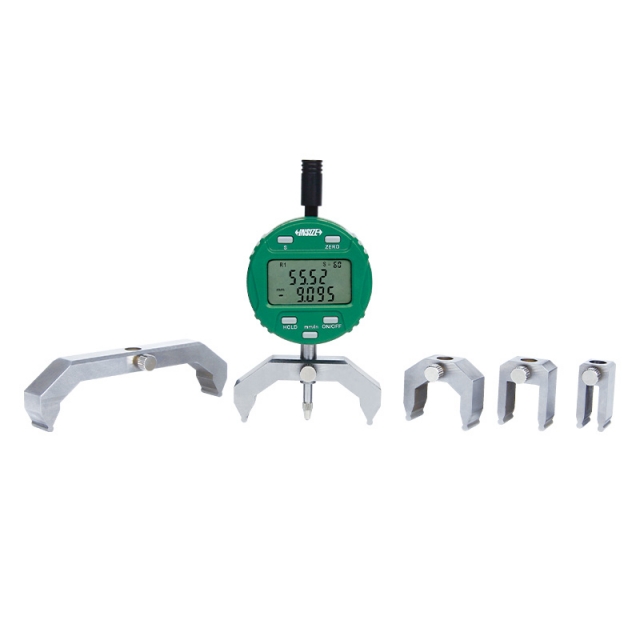
DIGITAL RADIUS GAUGE 2511
• Buttons: on/off, hold, mm/inch, s (select jaws), zero
|
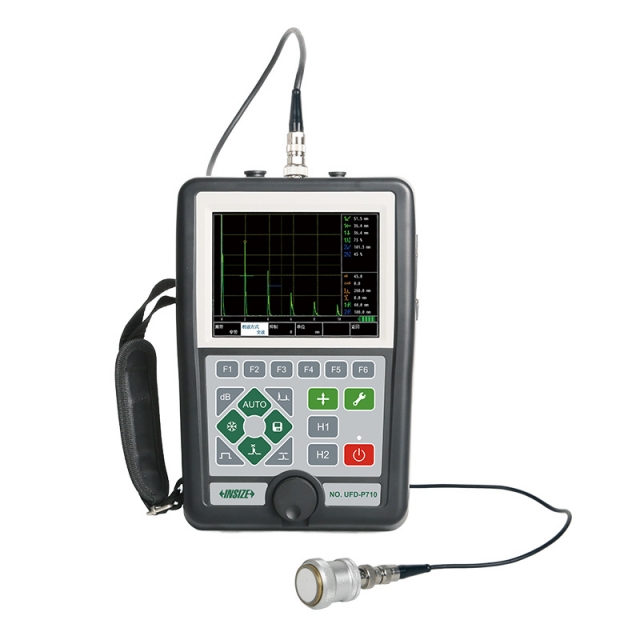
DIGITAL ULTRASONIC FLAW DETECTOR UFD-P710
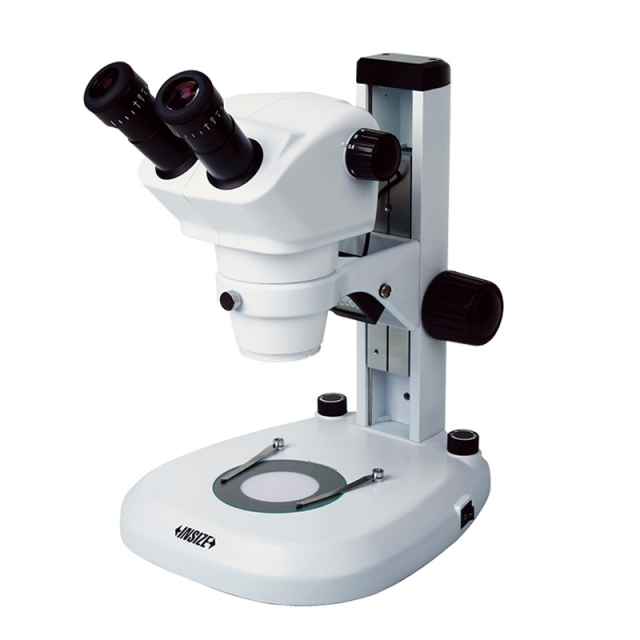
• With fast, accurate display and analysis of defective echo signals, a variety of weak signal changes and details can respond in a timely manner, the real-time echo signal and authenticity can be effectively guaranteed |
|
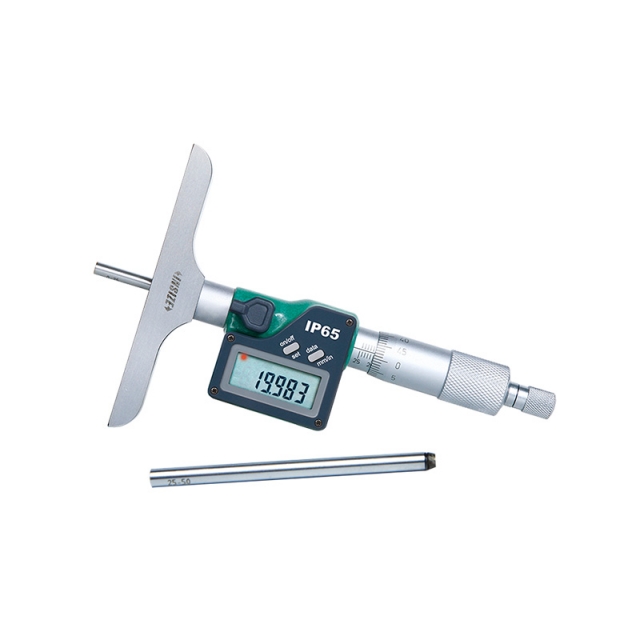
DIGITAL DEPTH MICROMETER 3540-25
• Micrometer head accuracy: +/-3μm
|






 Datasheet
  PDF, 0.45 Mb