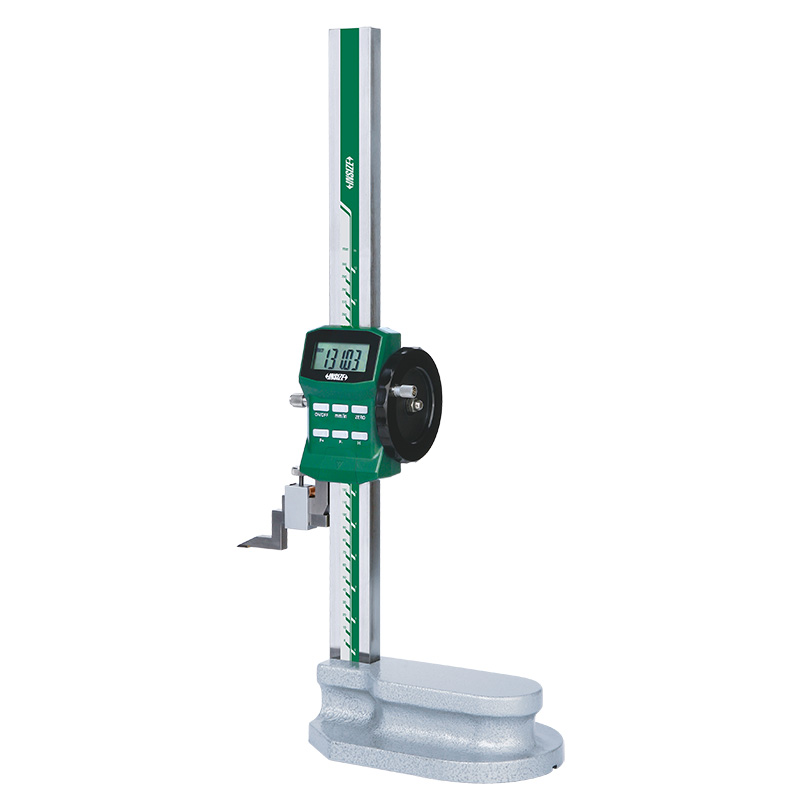
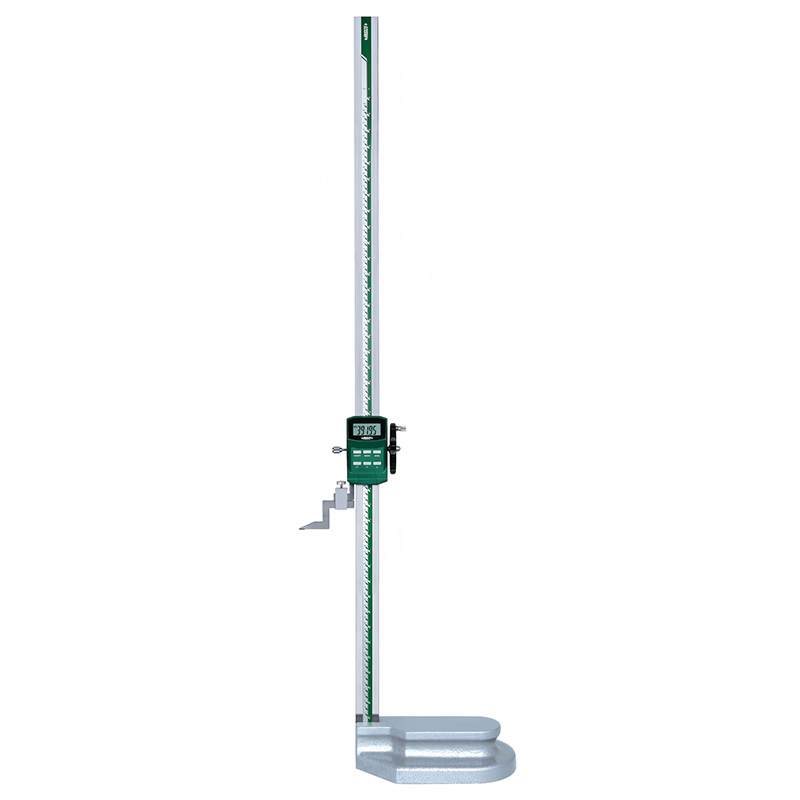
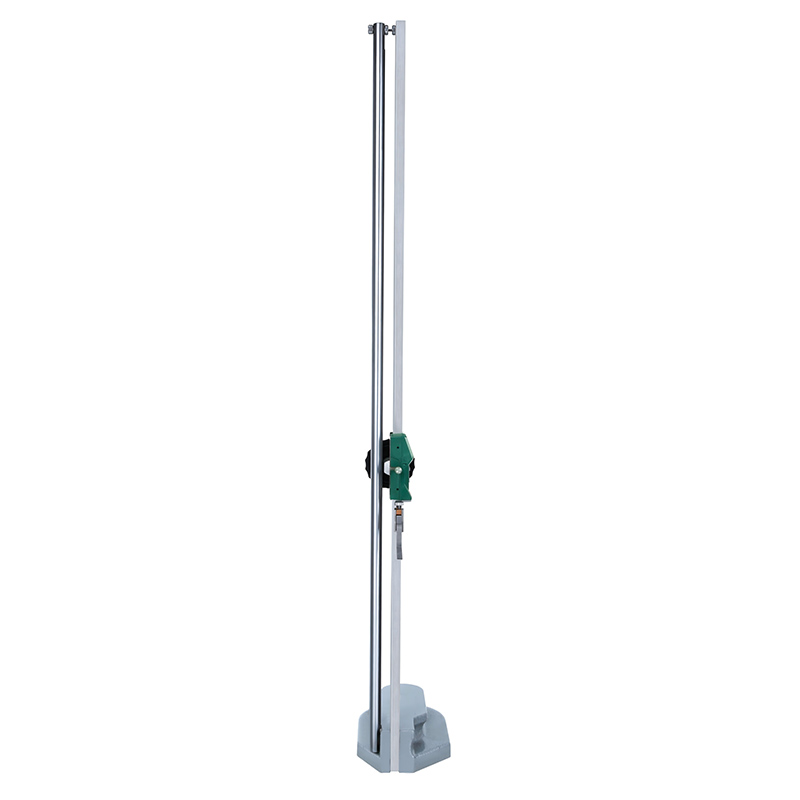
1156-300 Digital Height Gauge With Driving Wheel

Code: 1156-300


Datasheet PDF, 0.48 Mb
   

Description

Digital Height Gauge With Driving Wheel
Code:1156-300

  • Buttons: on/off, zero, mm/inch, preset +, preset -, ABS/INC
  • Automatic power off, move the digital unit to turn on power
  • Carbide tipped scriber
  • Made of stainless steel (except the base)
  • Supplied with dust cover
  • With dial test indicator holder
  • Non waterproof

Cod: 1156-300
Interval: 0-300mm/0-12"
Precizie: ±0.03mm
Rezoluție: 0.01mm/0.0005"


More products INSIZE

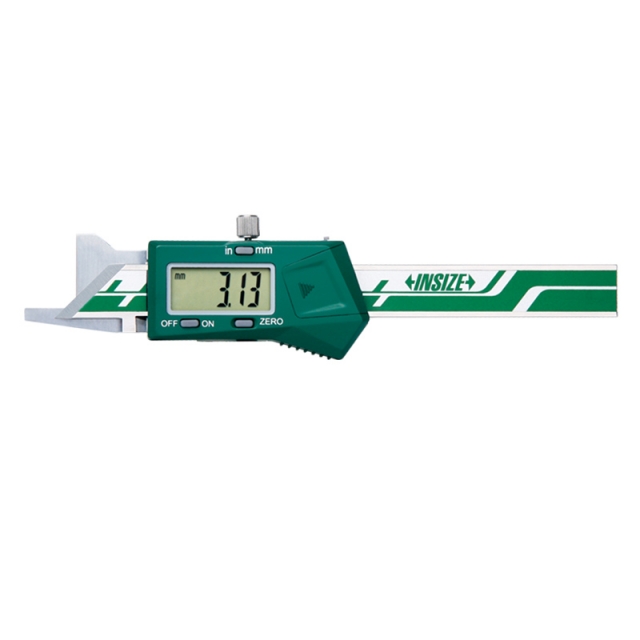
DIGITAL INTERNAL CHAMFER GAUGE 2962-209

• Measure end diameter of chamfer holes
• Resolution: 0.01mm/0.0005"
• Direct read (end diameter), no calculations


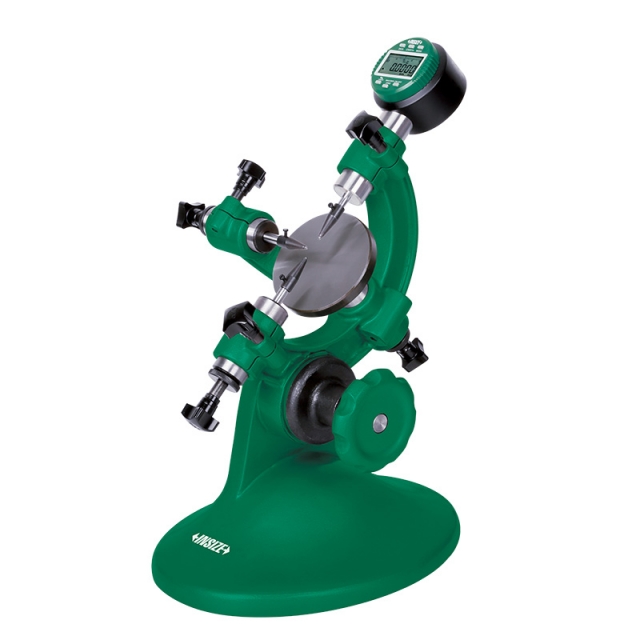
OUTSIDE DIAMETER MEASURING STAND 6847-50

• To measure diameter and roundness of cylinders and steel balls
• Supplied with measuring base (code 6847-A100)
• Optional accessory: Ø28mm/Ø8mm bush (code 6843-B8), 0.001mm digital/dial indicators, high precision digital indicators (code 2140-6, 2140-6WL), gauge blocks (4101 series, for zero setting of cylinders), custom plug gauges (for zero setting of cylinders), ceramic standard balls (4190 series, for zero setting of steel balls)


ULTRASONIC WATER IMMERSION DETECTION SYSTEM UFD-CW

• Suitable for automatic scanning of inclusions, cracks, porosity, delamination and other defects in metal and composite parts
• High-speed ultrasonic acquisition module based on PCIE architecture
• Highly integrated ultrasonic A, B, C all-in-one scanning software, all functions in a single interface operation, easy to use


PRECISION DIAL TEST INDICATOR 2897-02

• Meet DIN2270
• Ceramic bearing
• Anti magnetic carbide contact point


UV MOUNTING DEVICE MLP-MP23

• 365nm & 395nm dual-wavelength, independent brightness control
• Built-in area light and reflective film for even light and high curing efficiency
• Built-in 99 sets of mounting programs, customizable wavelength, brightness and illumination duration


AUTOMATIC LASER SCAN MICROMETER LDM-AT01

• Motorised rotation with adjustable speed
• Auto-moving laser scan micrometer
• Measure the outer diameter, roundness and runout of workpieces at multiple sections


COORDINATE MEASURING MACHINE (MANUAL) CMM-MM564

• Classic bridge structure, integrated workbench
• High precision air bearing
• Single key switches three axes between manual travel locking and fine adjustment


PORTABLE LEEB HARDNESS TESTER HDT-LP200

• The dual telecentric optical system ensures sharp edges wiCan change probes
• Dual-coil probe for high accuracy
• Universal testing angle, no need to set impact direction


DIGITAL RADIUS GAUGE 2511

• Buttons: on/off, hold, mm/inch, s (select jaws), zero
• Measure radius of internal or external arcs
• Cylindrical measuring jaws, self-positioning


MOTORIZED DIGITAL ROCKWELL HARDNESS TESTER HDT-RT151

• Comply with test standards ISO 6508, ASTM E18, JIS Z 2245
• Implement ISO, ASTM, GB scale conversion standards
• Electronic loading test force, with high accuracy and stable measurement values