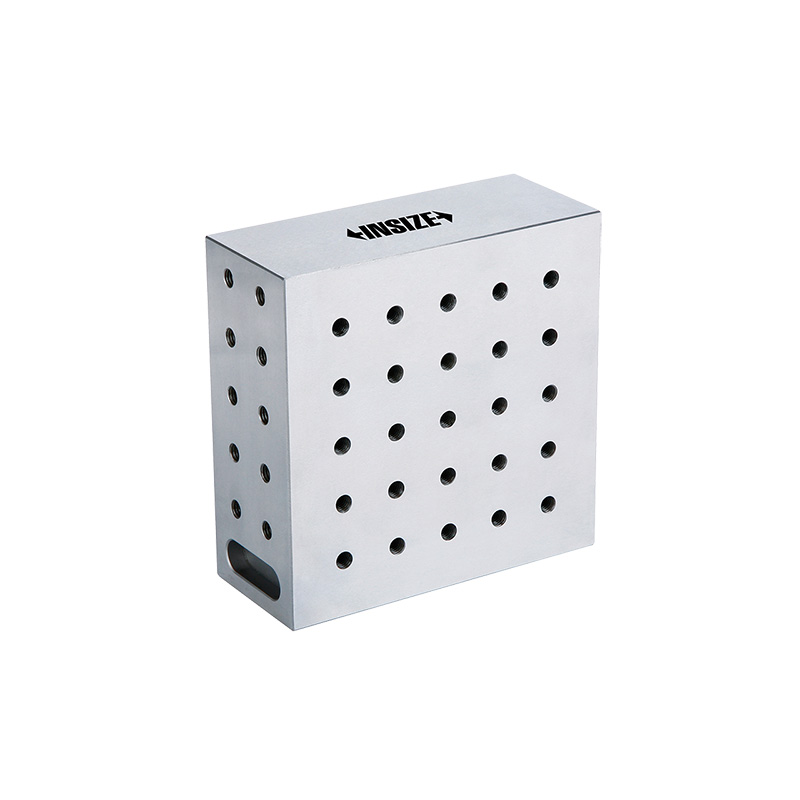
Right Angle Plate 6549-1

Code: 6549-1


Datasheet PDF, 0.14 Mb

Description

Right Angle Plate
Code: 6549-1

  • Made of tool steel
  • Hardened to HRC56-58

Code:  6549-1
Parallelism:  3µm
Squareness:  5µm
Size (L×W×H):  150×63×150mm


More products INSIZE3

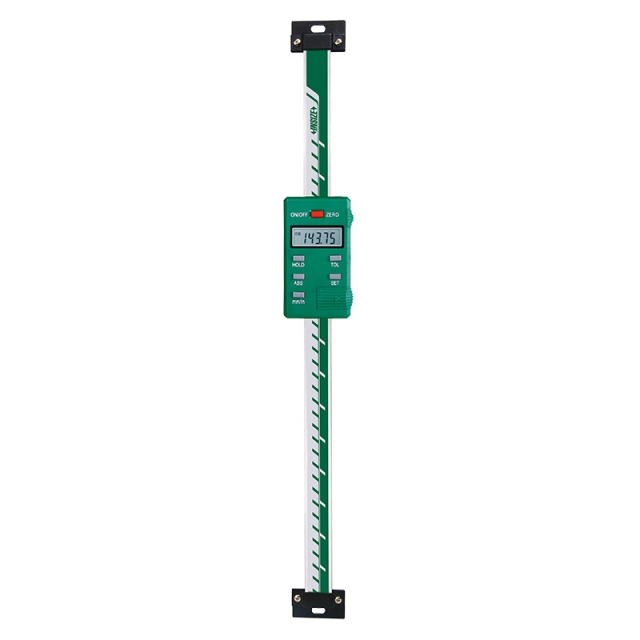
DIGITAL VERTICAL SCALE 7102-100

• Resolution: 0.01mm/0.0005"
• Buttons: on/off, zero, mm/inch,
• ABS/INC, data hold, TOL, set


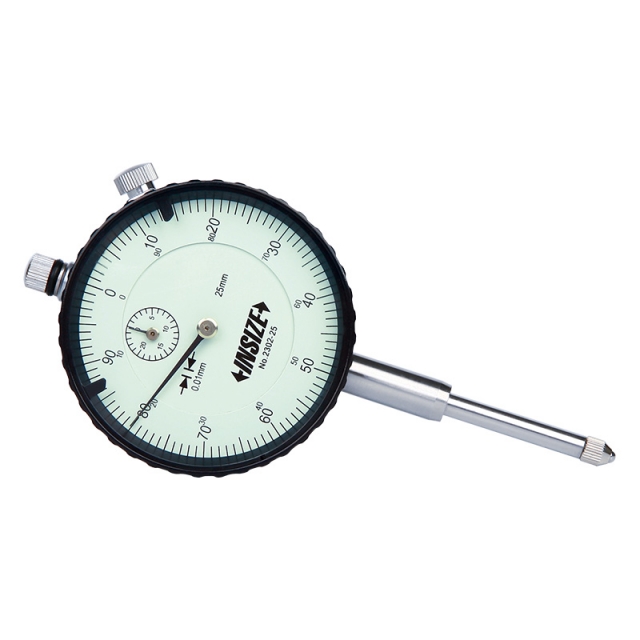
DIAL INDICATOR 2302-25F

• Supplied with limit pointers and bezel clamp
• Packed in carton box


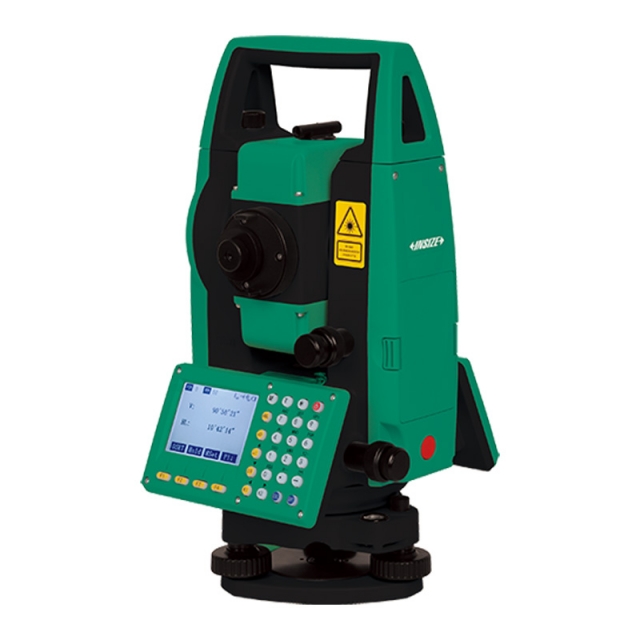
TSA B33 TOTAL STATION (BASIC TYPE)

• With rear intersection, setting out, overhang measurement,eccentricity measurement and other functions
• 
• Widely used in surveying and mapping engineering, construction engineering and many other precise measurement fields
• 
• Safe class 3R laser rangefinder with prism-free range up to 1500m
• 
• Absolute coded goniometric technology, horizontal and vertical discs are easy to measure with a counterpoise probe


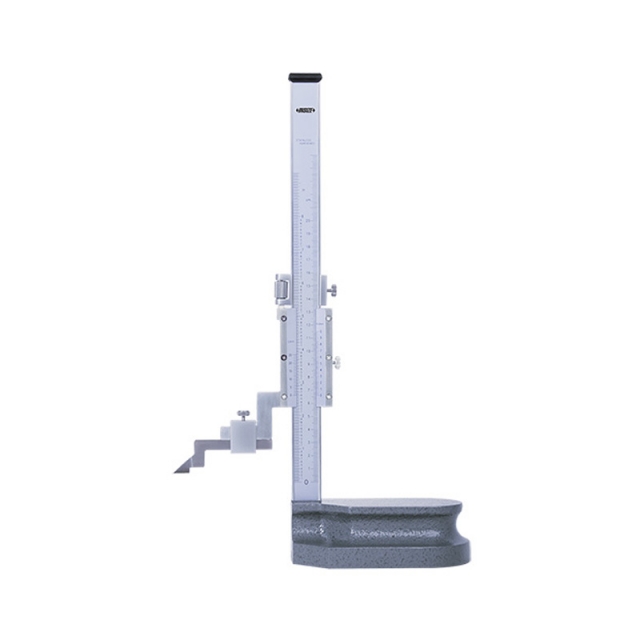
VERNIER HEIGHT GAUGE 1251-200

• Carbide tipped scriber
• Made of stainless steel (except the base)
• Satin chrome plated scale


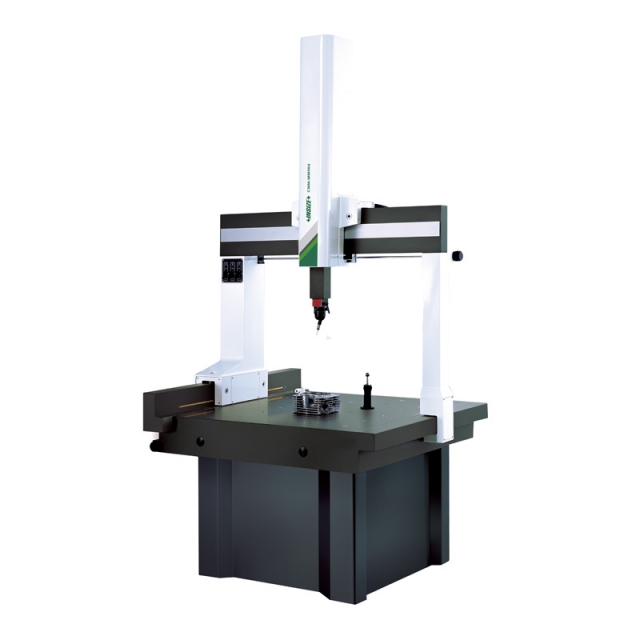
COORDINATE MEASURING MACHINE (MANUAL) CMM-MM564

• Classic bridge structure, integrated workbench
• High precision air bearing
• Single key switches three axes between manual travel locking and fine adjustment


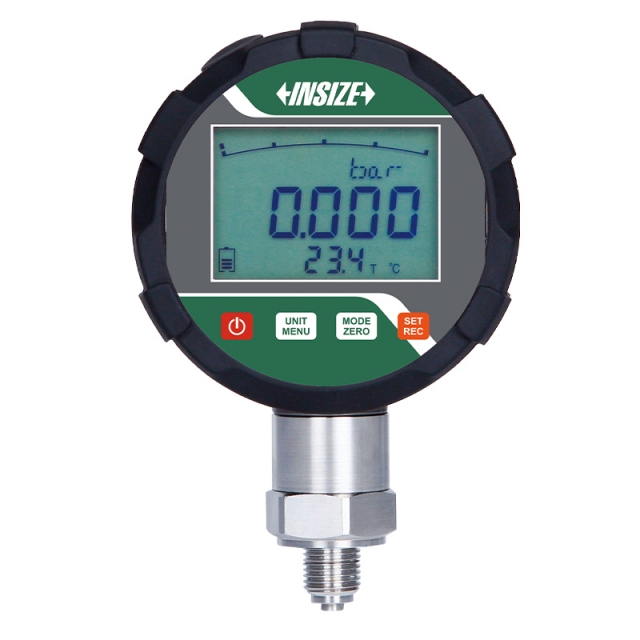
HIGH PRECISION DIGITAL PRESSURE GAUGE 5218

• Dial rotates 330°
• 12 pressure units can be switched
• The main screen displays the pressure, the secondary screen displays the ambient temperature, maximum pressure value, minimum pressure value, range etc.


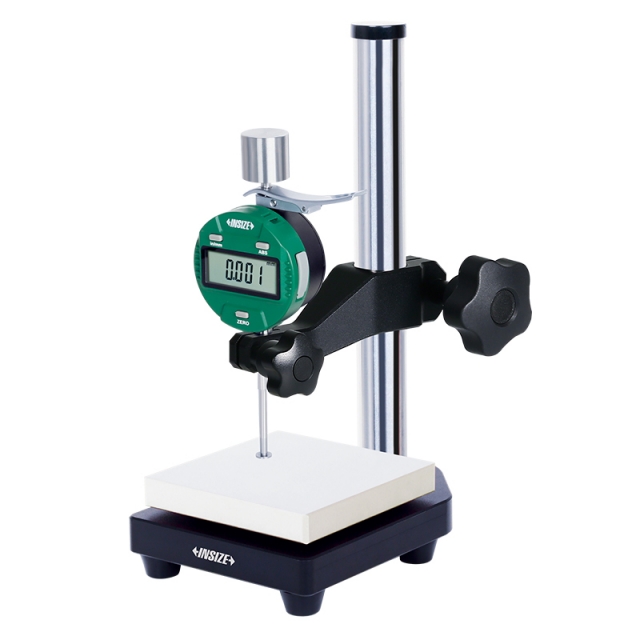
DIGITAL RUBBER THICKNESS GAUGE 2878-6A

• Measure thickness of vulcanized rubber and plastic products
• Button function: on/off, inch/mm, zero, data preset, change measuring direction, absolute/incremental measurement
• CR2032 battery, automatic power off (time is adjustable)


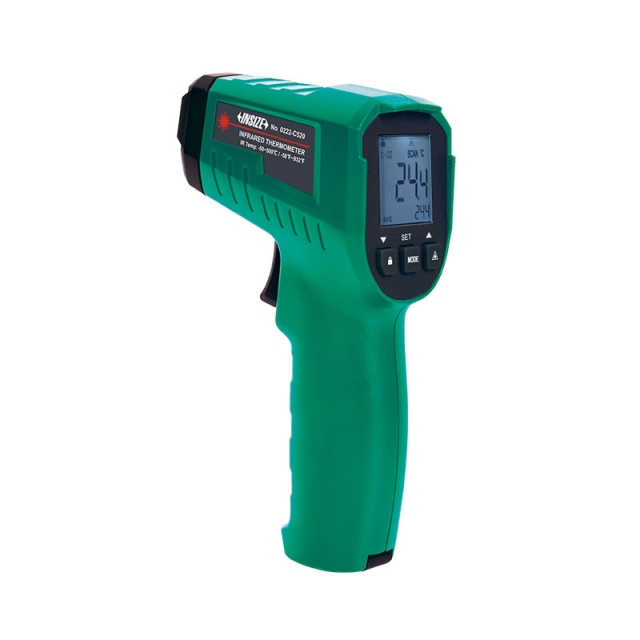
INFRARED THERMOMETER 0222-C520

• Unit: °C, °F
• Automatic data hold
• MAX/MIN/AVG/DIF mode


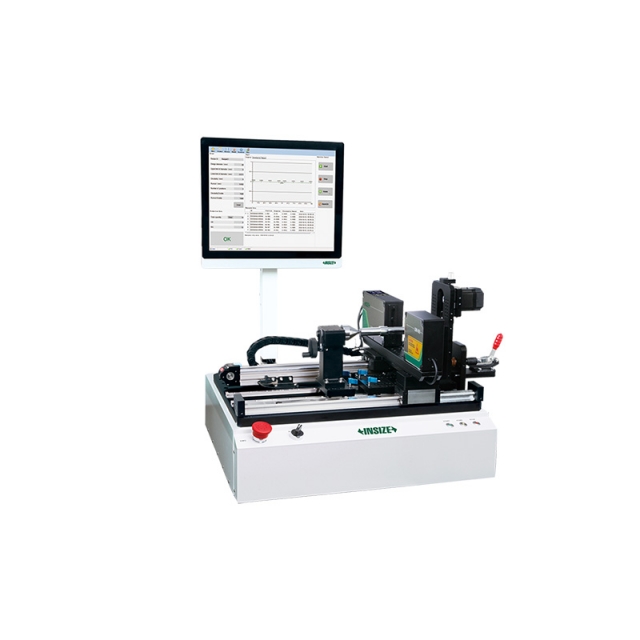
AUTOMATIC LASER SCAN MICROMETER LDM-AT01

• Motorised rotation with adjustable speed
• Auto-moving laser scan micrometer
• Measure the outer diameter, roundness and runout of workpieces at multiple sections


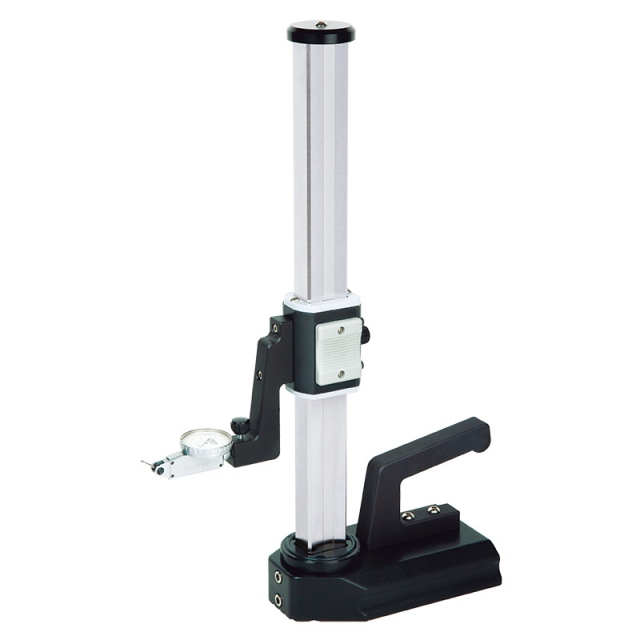
PERPENDICULARITY TESTER 4770-300

• Optional accessory: dial test indicators (graduation: 1µm or 2µm)