Taper Inspection Instrument 4157-200

Code: 4157-200


Description

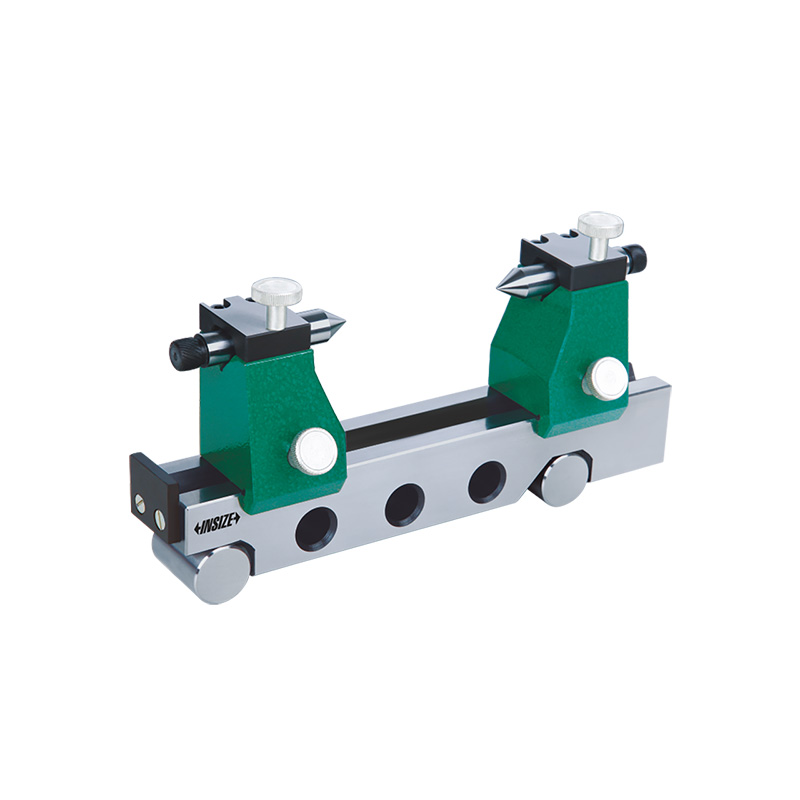
Taper Inspection Instrument
Code: 4157-200

  • Check the taper angle of taper bar/taper plug gauges/Morse taper/ISO taper etc. The run out can be checked as well

Code:  4157-200
Center height (H):  65mm
Center distance (L):  200mm

Video:


More products INSIZE3

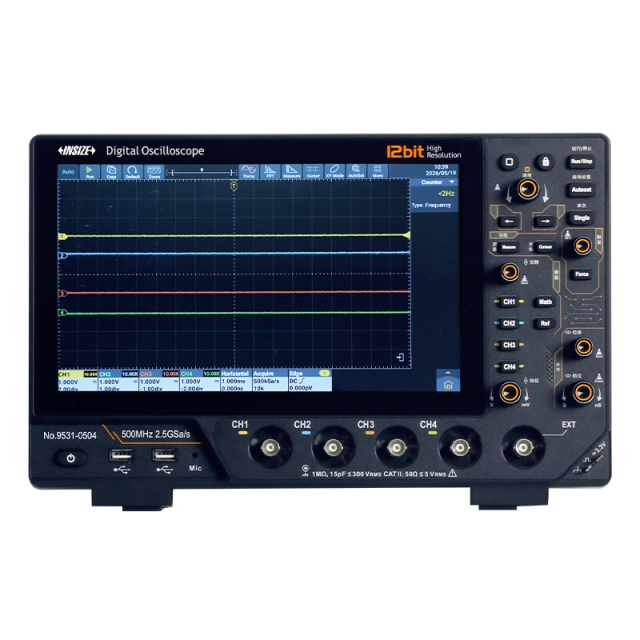
DIGITAL OSCILLOSCOPE 9531-0102

• Analogue bandwidth: 100MHz~500MHz
• Memory depth: 100Mpts
• Maximum real-time sampling rate: 2.5GSa/s


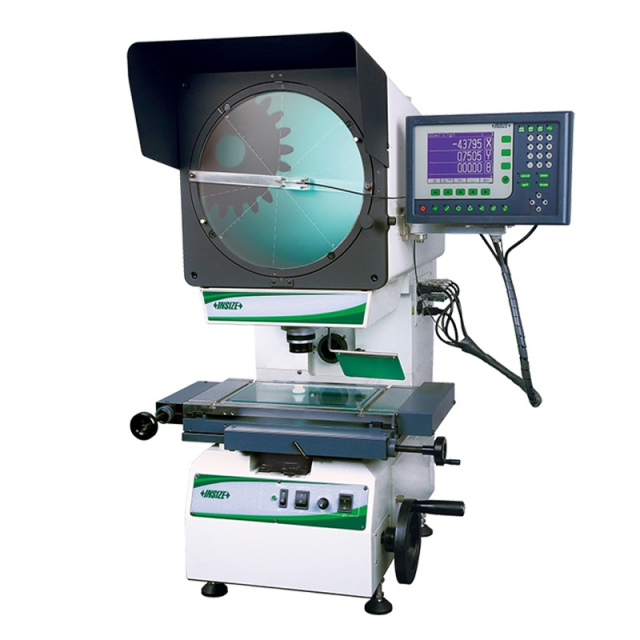
HIGH PRECISION PROFILE PROJECTOR ISP-A4500E

• Adjust the focus by ascending and descending the projector head, the stage doesn't move up and down
• Maximum workpiece weight 30kg


EXTERNAL THREAD MEASURING DEVICE ISQ-TE100

• Quickly measure major, pitch and minor diameters of external thread
• Suitable for metric, inch, whitworth, NPT and BSPT


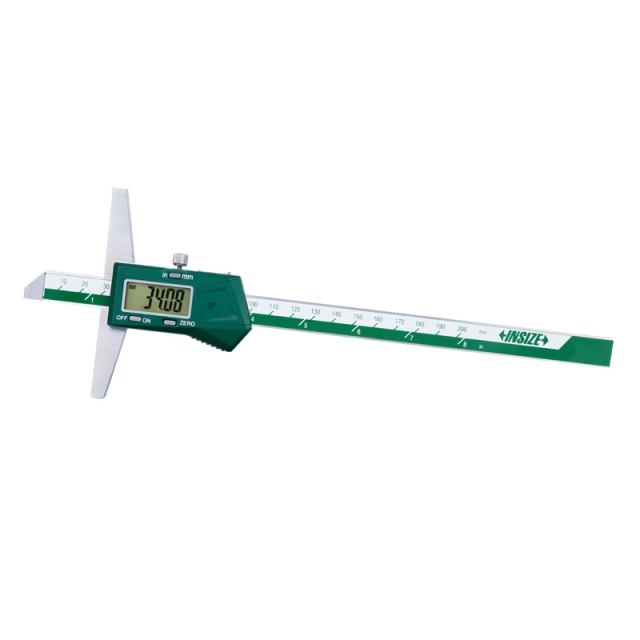
DIGITAL DEPTH GAUGE 1141-150A

• Buttons: on/off, zero, mm/inch
• Automatic power off, move the digital unit to turn on power
• Meet DIN862 (except 0-500mm/0-20", 0-1000mm/0-40", 0-1500mm/0-60")


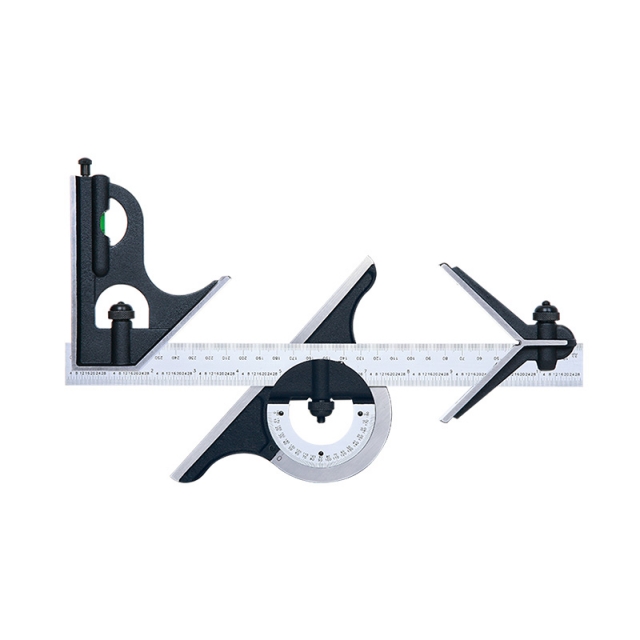
COMBINATION SQUARE SET 2274-4

• Center head (made of cast iron): to locate center of cylinders with diameter (Ød): 30-100mm, accuracy: ±0.15mm
• Protractor head (made of cast iron): set the blade at desired angle to an edge of a workpiece, and can be used to measure angles range: 0-180°, accuracy: ±20min


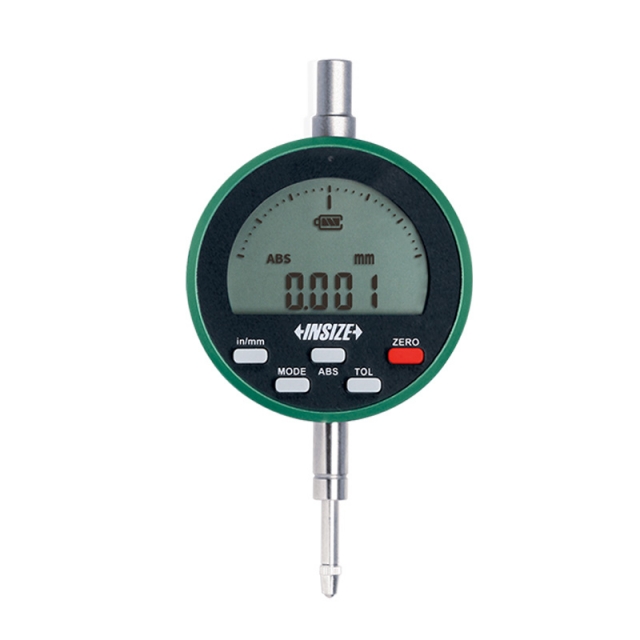
HIGH PRECISION DIGITAL INDICATOR 2503-101F

• Reading in digital and analog
• Button function: on/off, zero, data preset, tolerance Go and No-Go display, inch/metric conversion, measuring direction change, max./min./TIR measurement, absolute/incremental measurement
• Automatic power off (time is adjustable)


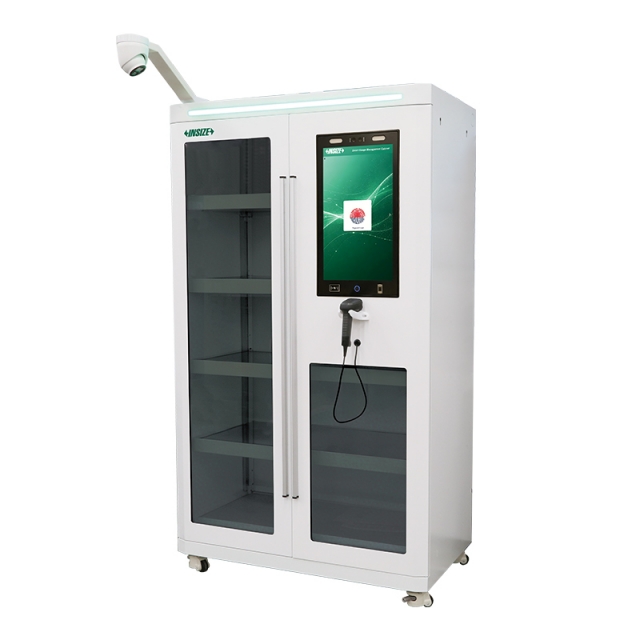
QR CODE AND RFID SMART MEASURING TOOL MANAGEMENT CABINET 7936

• Applicable products: gauges and tools labeled with QR codes, barcodes or RFID labels
• Combination: 1pc master cabinet can connect up to 4pcs slave cabinets of the same series for expansion
• Login methods: face recognition, fingerprint, employee card, account&password


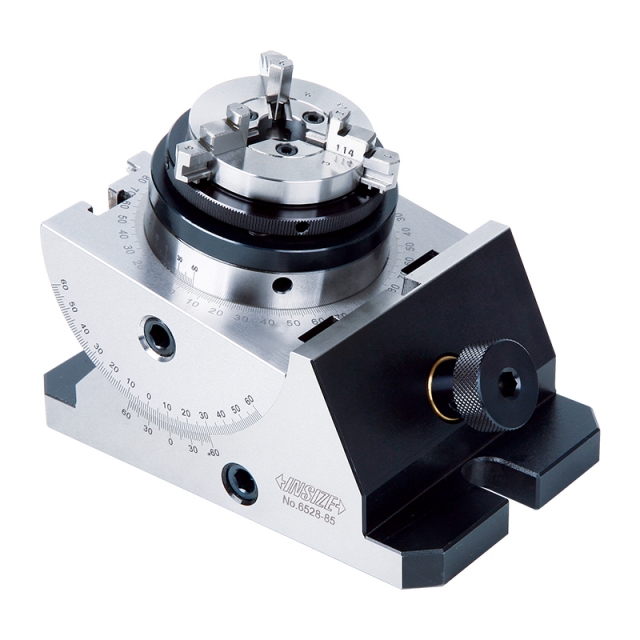
PRECISION UNIVERSAL VISE WITH CHUCK 6528-85

• Horizontal rotary: range 360°, graduation 0.05°
• Vertical incline: range 45°, graduation 0.05°
• With vertical incline adjust knob


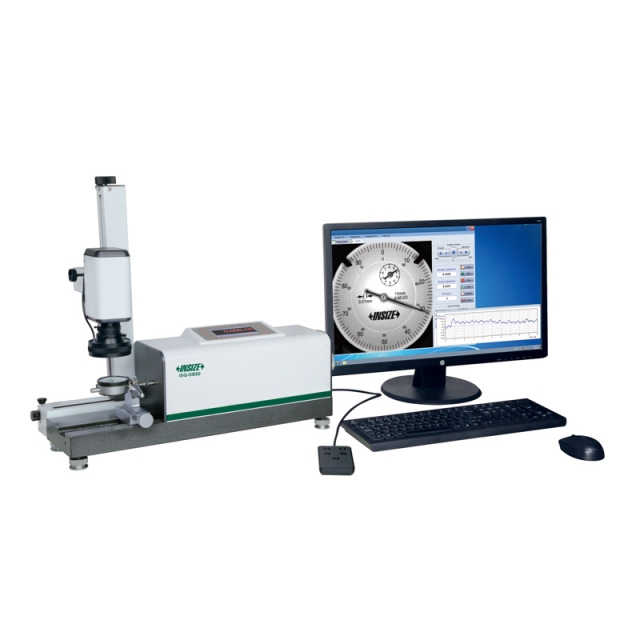
AUTOMATIC DIAL INDICATOR TESTER ISQ-DB50

• Automatic measurement
• Semi-automatic measurement is possible, operate by hand and find graduation lines by eyes, for indicators with stains on dial faces
• Automatic zero setting


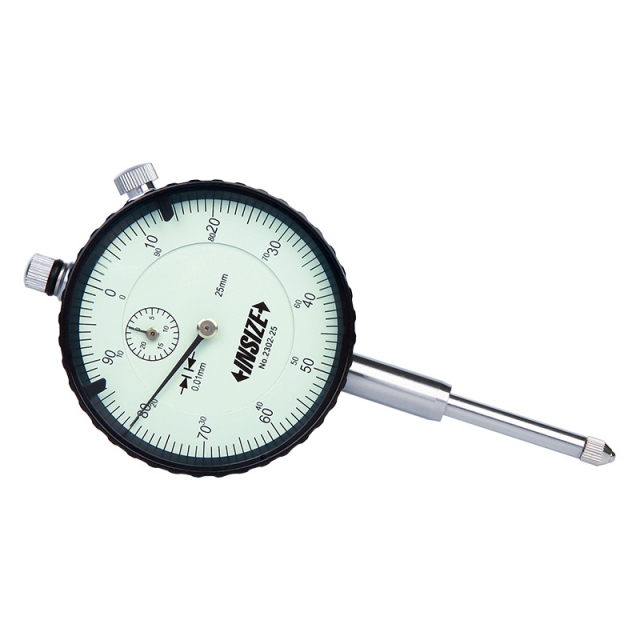
DIAL INDICATOR 2302-25F

• Supplied with limit pointers and bezel clamp
• Packed in carton box