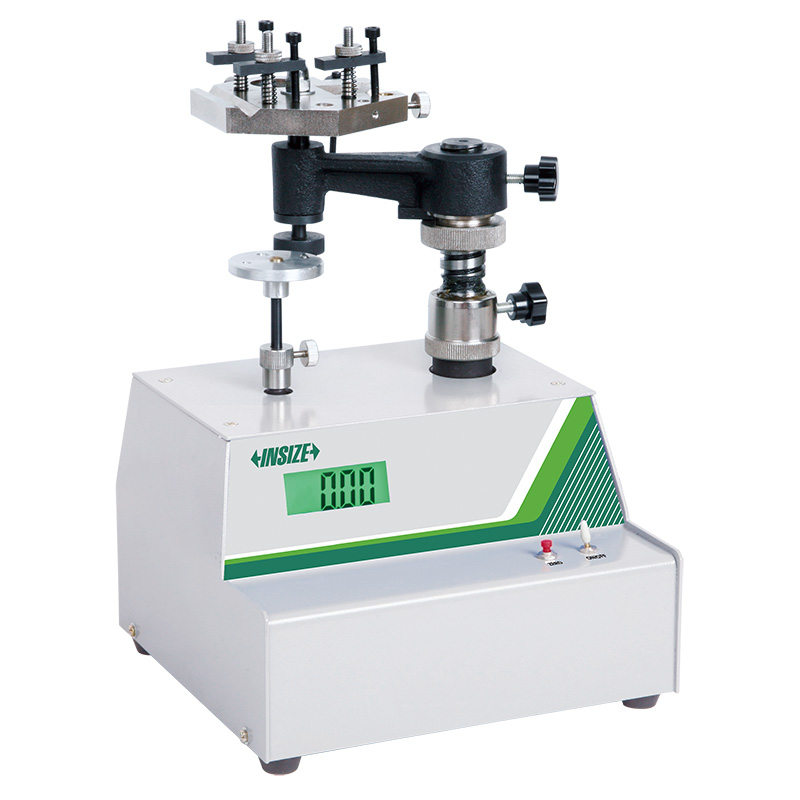
Measuring Tools Dynamometer ISF-DGD15

Code: ISF-DGD15


Datasheet PDF, 0.49 Mb

Description

Measuring Tools Dynamometer
Code: ISF-DGD15

  • It can be used for measuring force of micrometers, depth micrometers, dial test indicators, inside micrometers, indicators, micrometer heads and optical instruments (optical meters, contact interferometers) and other force measure ment verification
  • High precision, wide application, reliable structure, easy to operate

Code:  ISF-DGD15
Range:  0~15N
Accuracy:  <4N: ±0.01N; ≥4N: ±0.5%
Resolution:  0.01N

Video:


More products INSIZE3

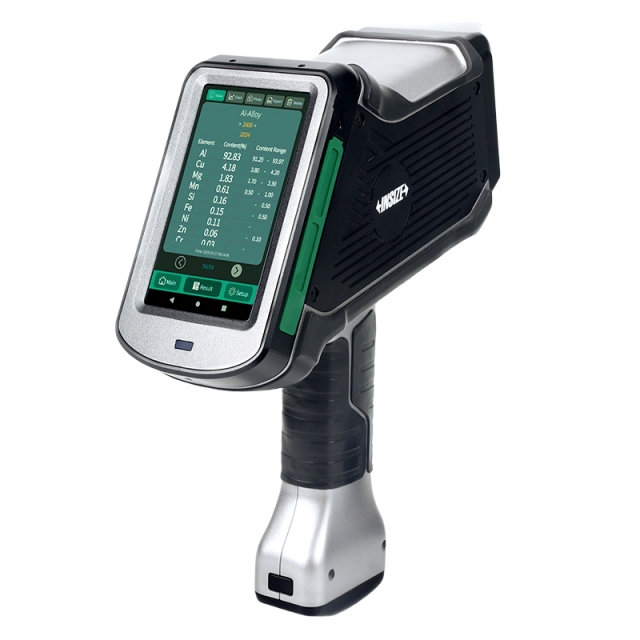
HANDHELD LIBS SPECTROMETER HLS-B410

• Widely used in metallurgy, casting, steel, non-ferrous metals and scrap metal recycling, etc.
• LIBS is a technique that uses laser light on the sample's surface to excite outer electrons and generate a plasma, analyzing its elemental composition
• Ability to quickly analyze the metal elements of materials for quantitative characterization and grade differentiation


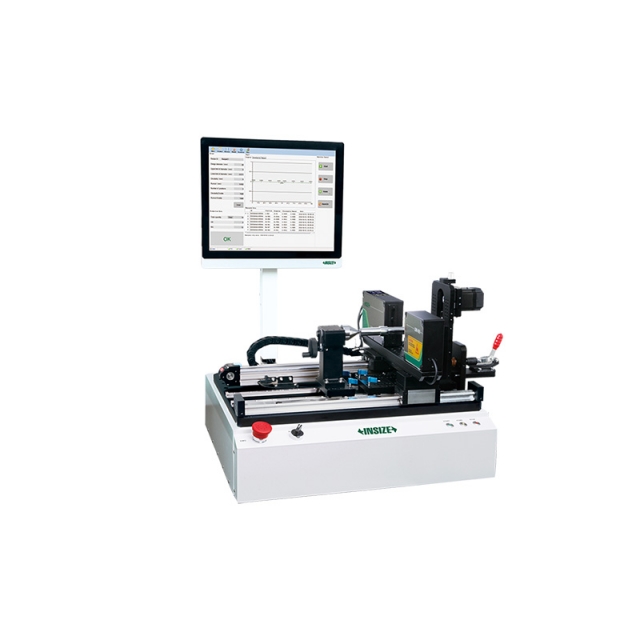
AUTOMATIC LASER SCAN MICROMETER LDM-AT01

• Motorised rotation with adjustable speed
• Auto-moving laser scan micrometer
• Measure the outer diameter, roundness and runout of workpieces at multiple sections


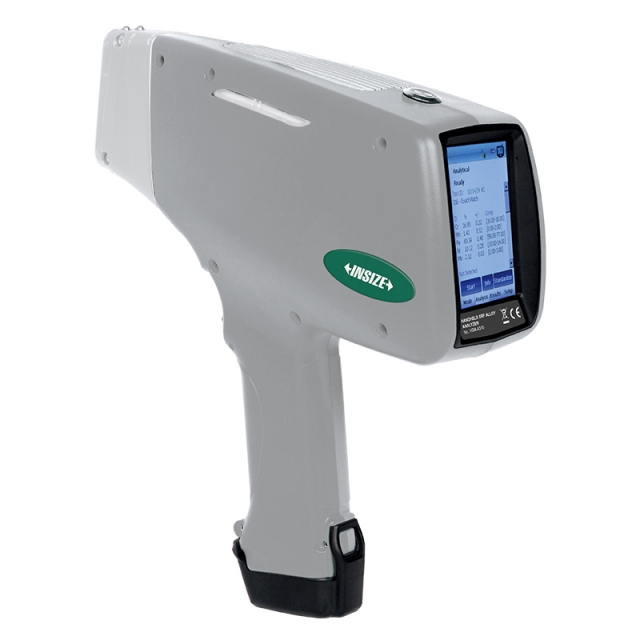
HANDHELD XRF ALLOY ANALYZER HSM-A310

• For iron-based alloys (stainless steels, chromium/molybdenum alloys, low alloy steels, tool steels, seamless steels), nickel-based alloys, cobalt-based alloys, titanium-based alloys, copper-based alloys, high-temperature alloys (molybdenum/tungsten alloys)


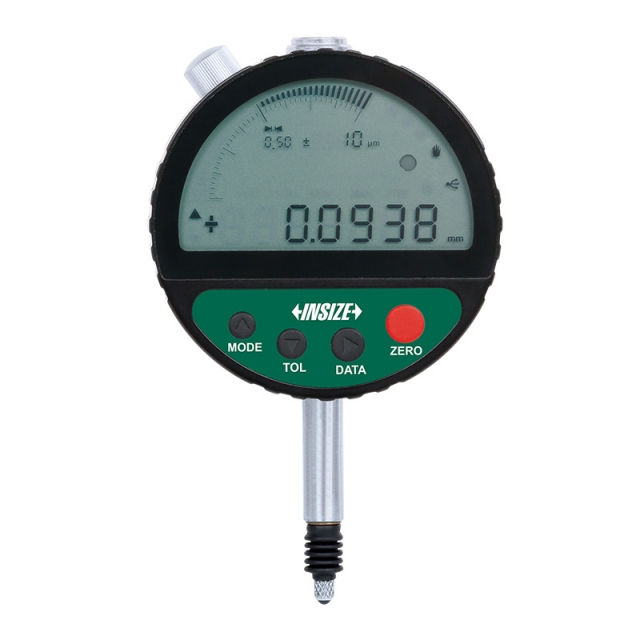
INDUCTIVE DIGITAL COMPARATOR 2149-2

• Built-in wireless transmission
• IP54 dust/waterproof
• Reading in digital and analog


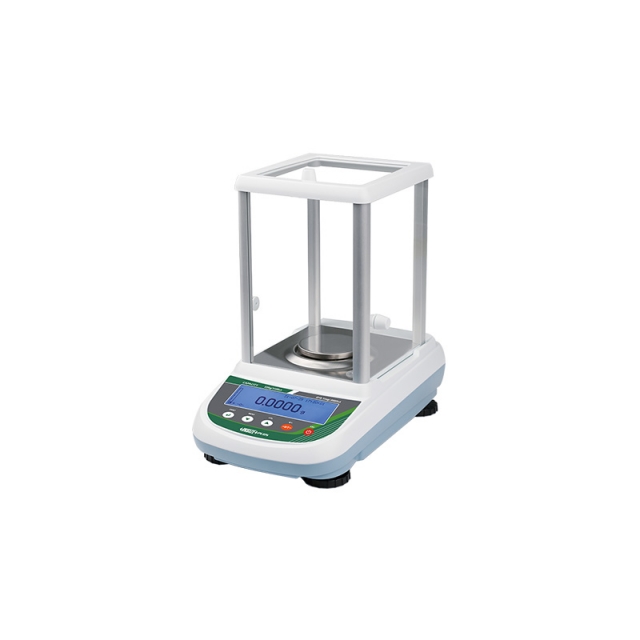
ELECTRONIC ANALYTICAL BALANCE 8312-120

• Downward-mounted electromagnetic sensor
• Aluminum alloy base, wind shield, three side glass sliding doors
• Zero-setting, weighing, subtracting tare value, counting


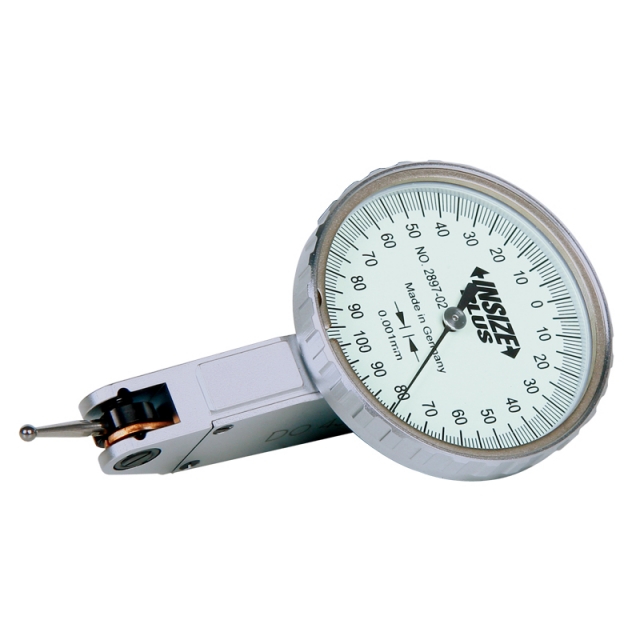
PRECISION DIAL TEST INDICATOR 2897-02

• Meet DIN2270
• Ceramic bearing
• Anti magnetic carbide contact point


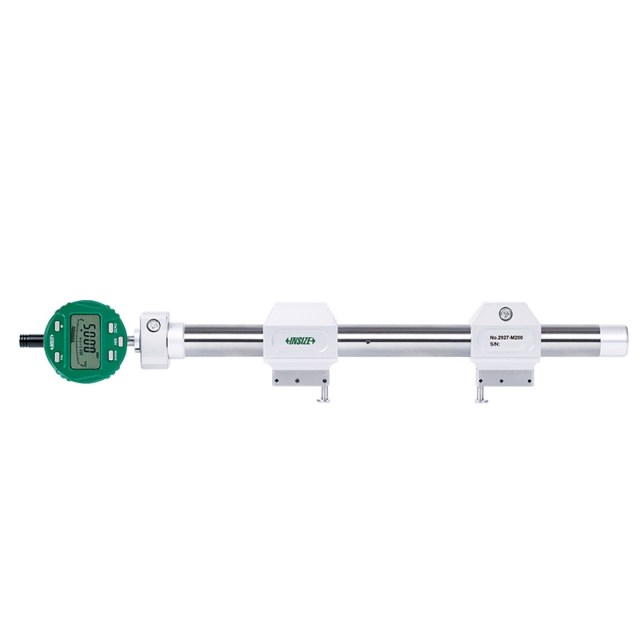
UNIVERSAL COMPARISON GAUGE 2927-M200

• Measure outer diameter, inside diameter and center-to-center distance


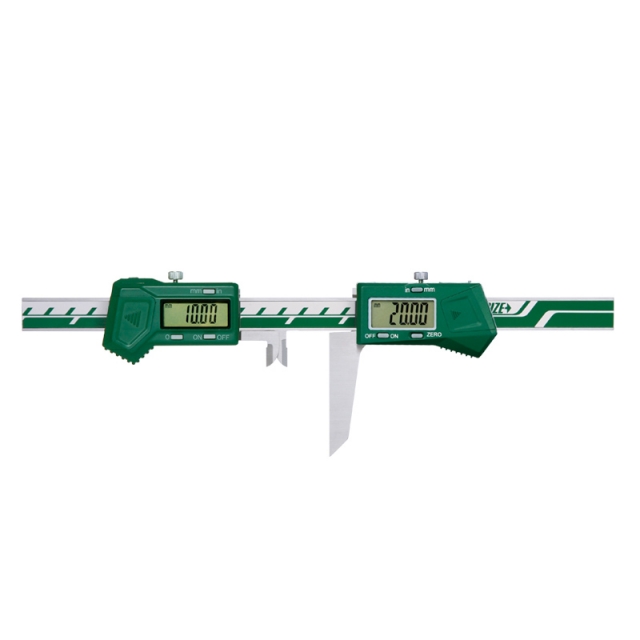
KEYWAY SYMMETRY DIGITAL CALIPER 1531-60

• Non waterproof
• Used to measure the symmetry of shaft keyways
• Buttons: on/off, zero, mm/inch


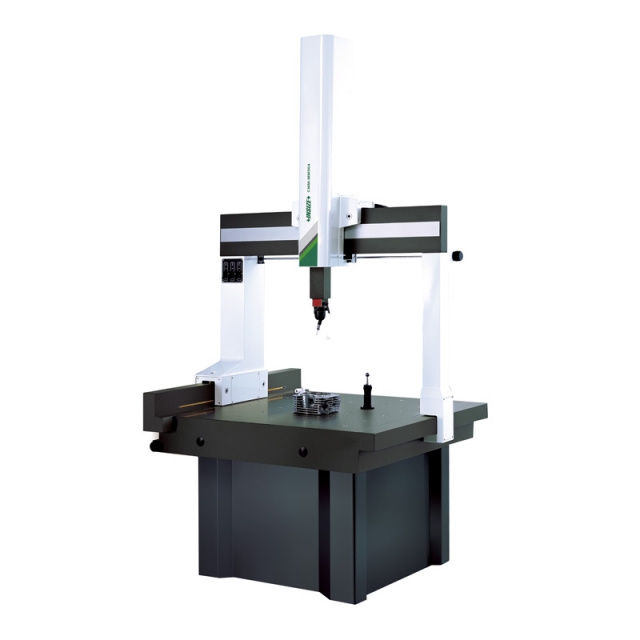
COORDINATE MEASURING MACHINE (MANUAL) CMM-MM564

• Classic bridge structure, integrated workbench
• High precision air bearing
• Single key switches three axes between manual travel locking and fine adjustment


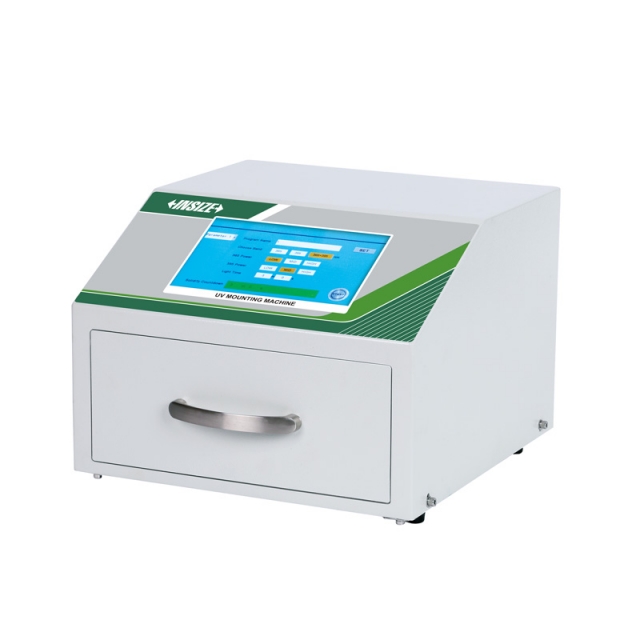
UV MOUNTING DEVICE MLP-MP23

• 365nm & 395nm dual-wavelength, independent brightness control
• Built-in area light and reflective film for even light and high curing efficiency
• Built-in 99 sets of mounting programs, customizable wavelength, brightness and illumination duration