Vernier Height Gauge 1250-300

Code: 1250-300


Datasheet PDF, 0.39 Mb

Description

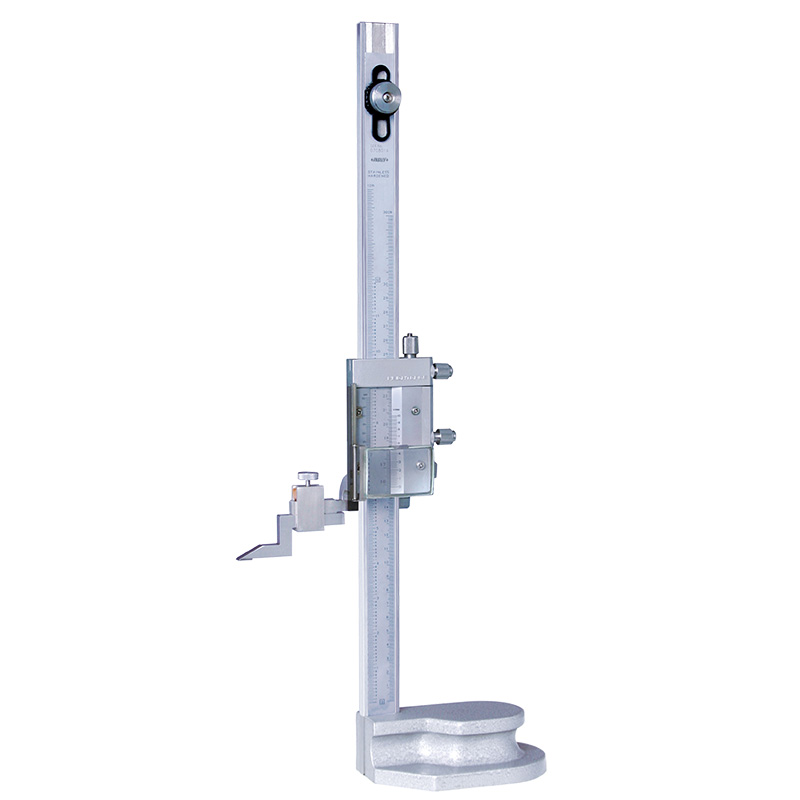
Vernier Height Gauge
Code: 1250-300

  • Adjustable main scale to set zero 
  • Carbide tipped scriber
  • Made of stainless steel (except the base)
  • Satin chrome plated scale
  • Supplied with magnifier 
  • With fine adjustment
  • Supplied with dust cover

Code:  1250-300
Range:  0-300mm/0-12"
Accuracy:  ±0.04mm
Graduation:  0.02mm/0.001"


More products INSIZE2

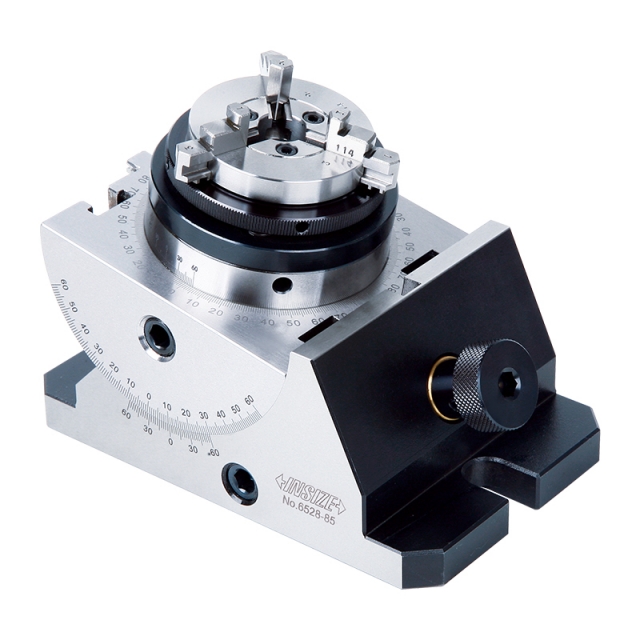
PRECISION UNIVERSAL VISE WITH CHUCK 6528-85

• Horizontal rotary: range 360°, graduation 0.05°
• Vertical incline: range 45°, graduation 0.05°
• With vertical incline adjust knob


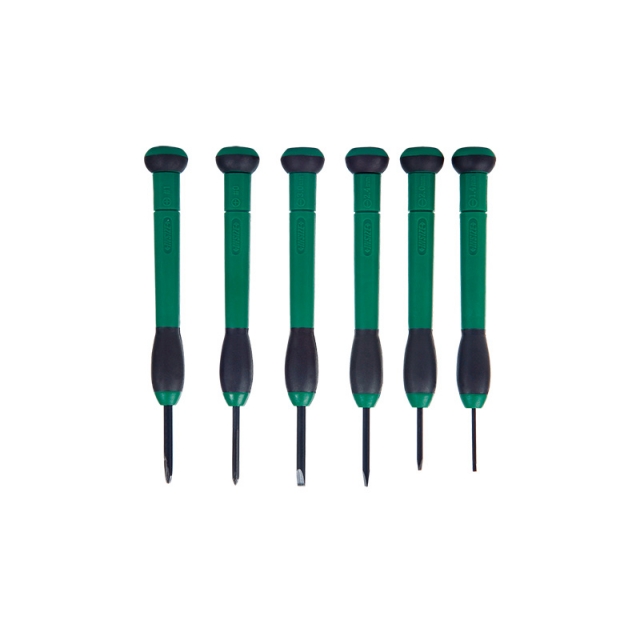
PRECISION SCREWDRIVER SET ISGF-0901

• Includes: 4pcs "–": 1.4mm, 2.0mm, 2.4mm, 3.0mm, 2pcs "+": 0#, 1#
• Rotating cap
• Material: CRV, hardness: HRC52~56


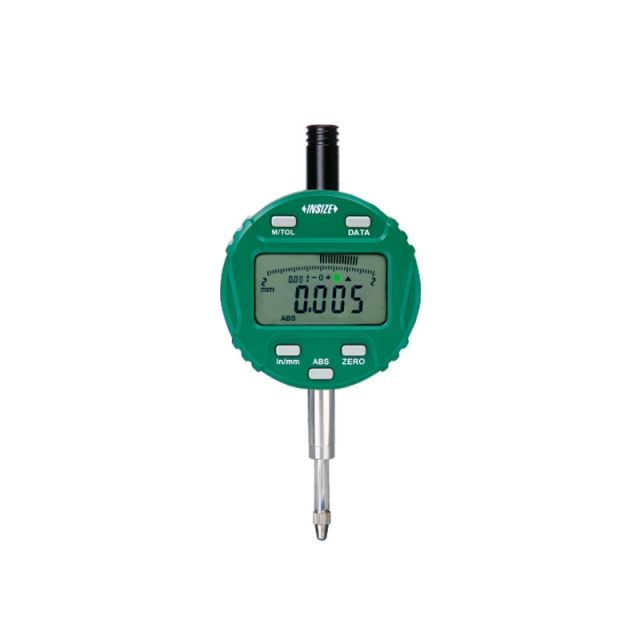
WIRELESS DIGITAL INDICATOR 2508-10WL

• Built-in wireless data transmission module
• Transmission distance is 10 meters (under the condition of no obstruction and no electromagnetic interference)
• Reading in digital and analog
• Display can be rotated by 320º


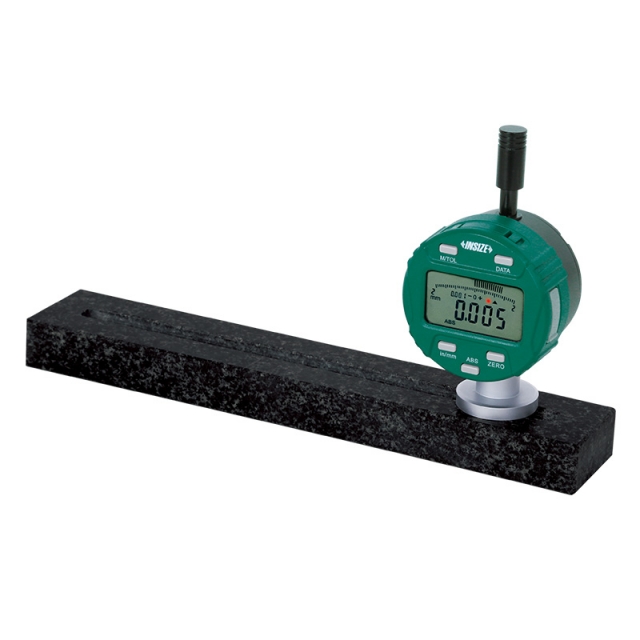
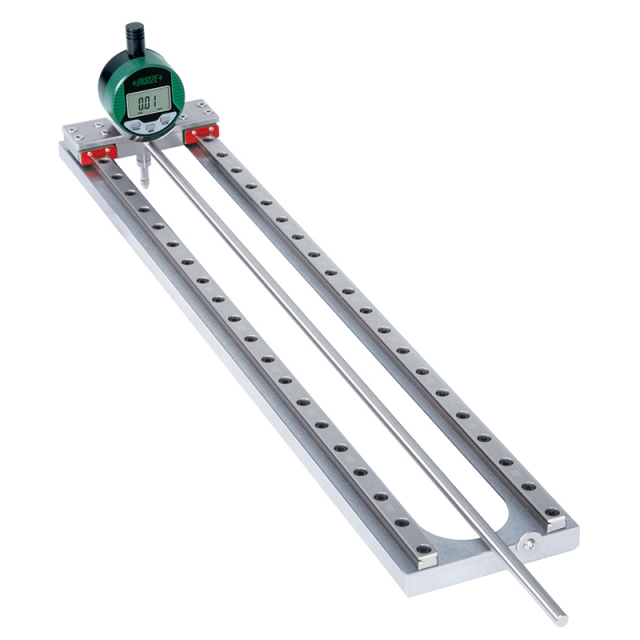
STRAIGHTNESS - FLATNESS GAUGE 2144-200

• Optional accessory: wireless transmitter code 7315-50M (receiver is needed)


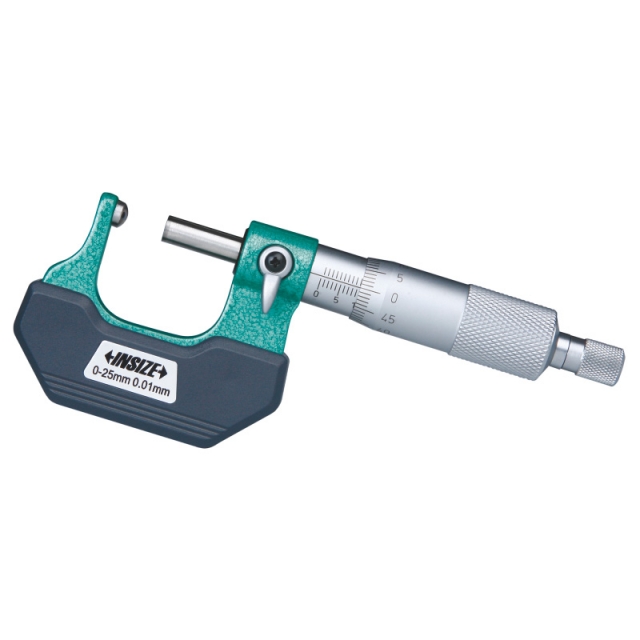
SPHERICAL ANVIL TUBE MICROMETER 3260-25A

• Meet DIN863-3
• Measure wall thickness of tubes
• Ratchet stop


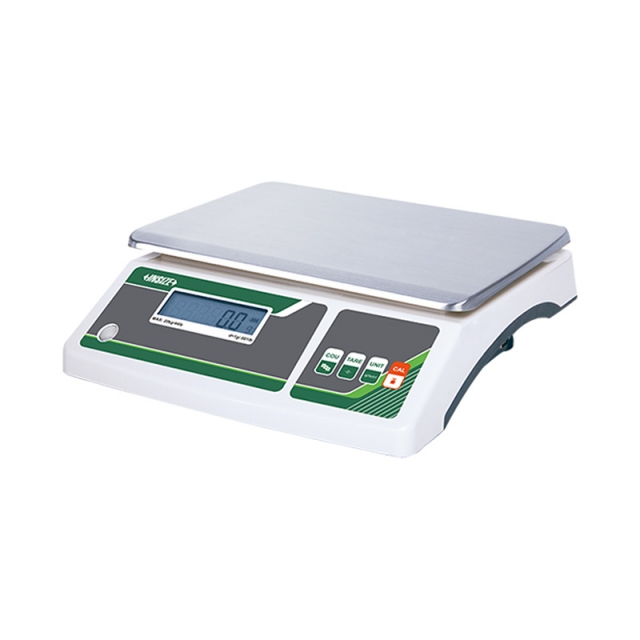
INDUSTRIAL ELECTRONIC BALANCE 8306-10

• Platou dublu de cântărire din oțel inoxidabil 201 și plastic
• Setare la zero, cântărire, scădere a valorii tarei, numărare simplă
• Afișaj LCD, cu iluminare de fundal


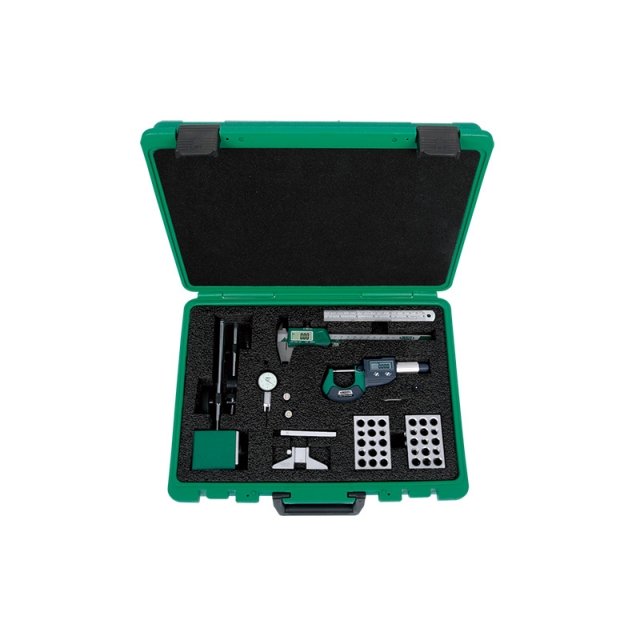
8-PIECE MEASURING TOOL SET 5081

• Digital caliper, range 0-150mm/0-6", resolution 0.01mm/0.0005" (code 1108-150)
• Digital outside micrometer, range 0-25mm/0-1", graduation 0.001mm/0.00005" (code 3109-25A)
• Dial test indicator, range 0.8mm, graduation 0.01mm (code 2380-08)


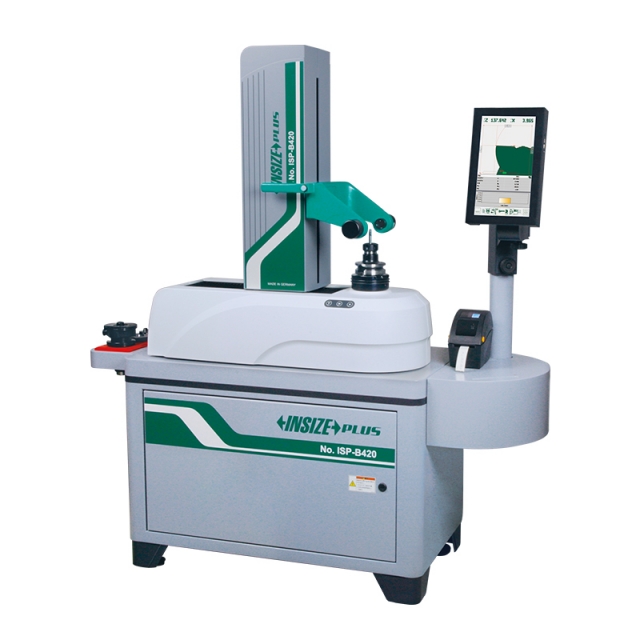
TOOL PRESETTER ISP-B420

• Telecentric lens CCD camera system
• Use Bosch or Festo pneumatic components, THK guideways and HEIDENHAIN scales
• Built-in 113 cutting edge shapes, automatic recognition
• Measuring modes: absolute, relative and incremental measurement


PIPE STRAIGHTNESS GAUGE 2226-400

• Measure inner wall straightness of pipes
• Botton function: on/off, zero, data preset, change measuring direction, inch/mm, absolute/incremental measurement, max./mix./TIR measurement
• Keep preset data in memory after restart


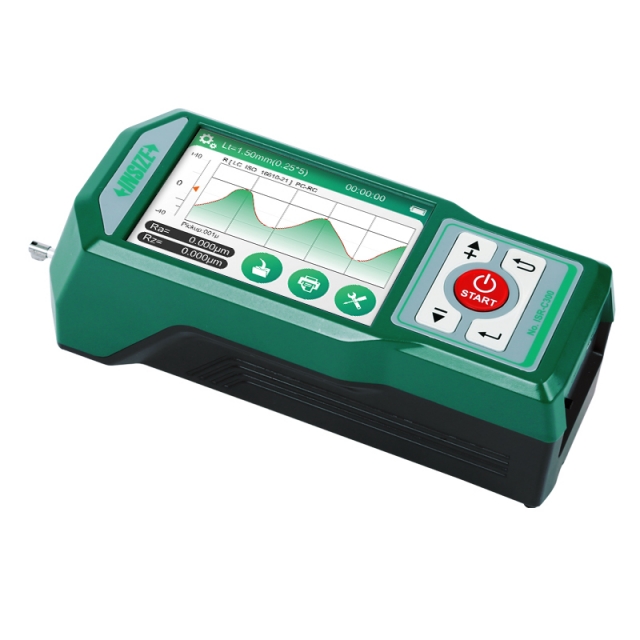
ISR-C300 ROUGHNESS TESTERS (SEPARABLE TYPE)

• Support bluetooth printer
• 36 roughness parameters
• Meet ISO, DIN, ANSI, JIS standards
• Memory of maximum 100 data and waveform