Digital Depth Gauge 1141-150A

Code: 1141-150A


Datasheet PDF, 0.89 Mb
 

Description

Digital Depth Gauge (Standard Type)
Code: 1141-150A

  • Buttons: on/off, zero, mm/inch
  • Automatic power off, move the digital unit to turn on power
  • Meet DIN862 (except 0-500mm/0-20", 0-1000mm/0-40", 0-1500mm/0-60")
  • Battery CR2032
  • Made of stainless steel
  • Non waterproof

Code: 1141-150A
Range: 0-150mm/0-6"
Accuracy: ±0.03mm
Resolution: 0.01mm/0.0005"
Data output: with data interface

Video:


More products INSIZE

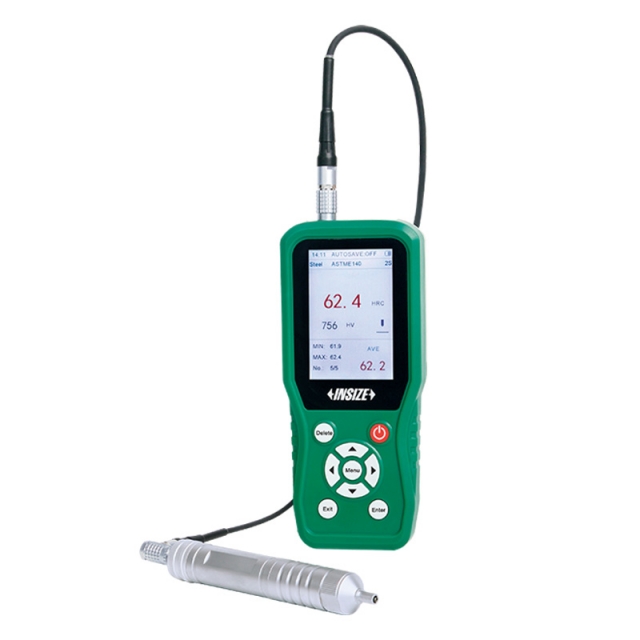
ULTRASONIC HARDNESS TESTER 9646-300

• Small size, light weight, portable, convenient for on-line measurement and can be used to measure large workpieces
• Support 360°measurement, fast test speed, the fastest results in 1 second
• Standard Vickers indentation, small test indentation and low damage to the workpiece


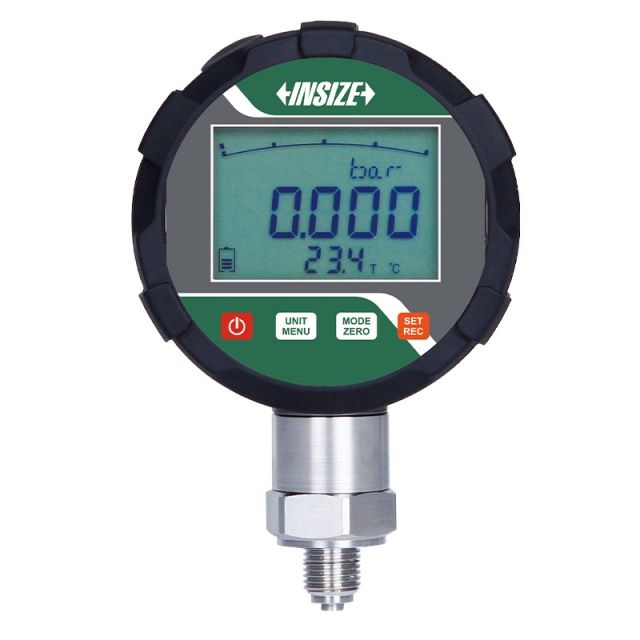
HIGH PRECISION DIGITAL PRESSURE GAUGE 5218

• Dial rotates 330°
• 12 pressure units can be switched
• The main screen displays the pressure, the secondary screen displays the ambient temperature, maximum pressure value, minimum pressure value, range etc.


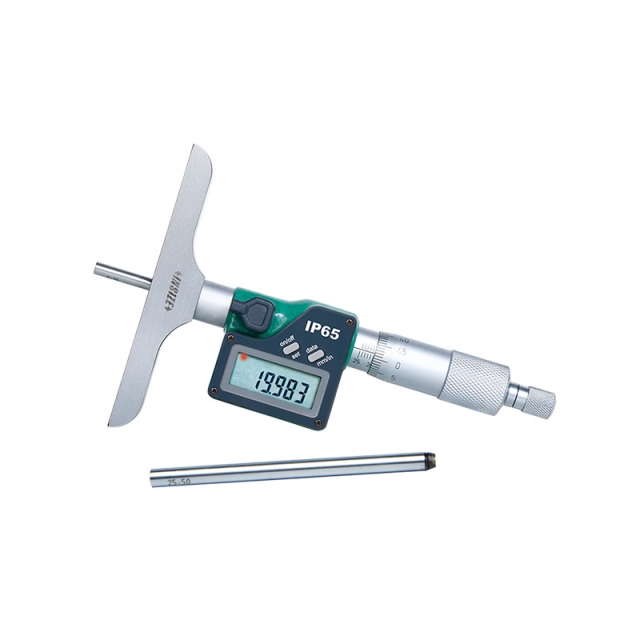
DIGITAL DEPTH MICROMETER 3540-25

• Micrometer head accuracy: +/-3μm
• Rod accuracy: +/-(2+L/75)μm, L is the measuring range in mm
• Button function: on/off, set, mm/inch, data transmit


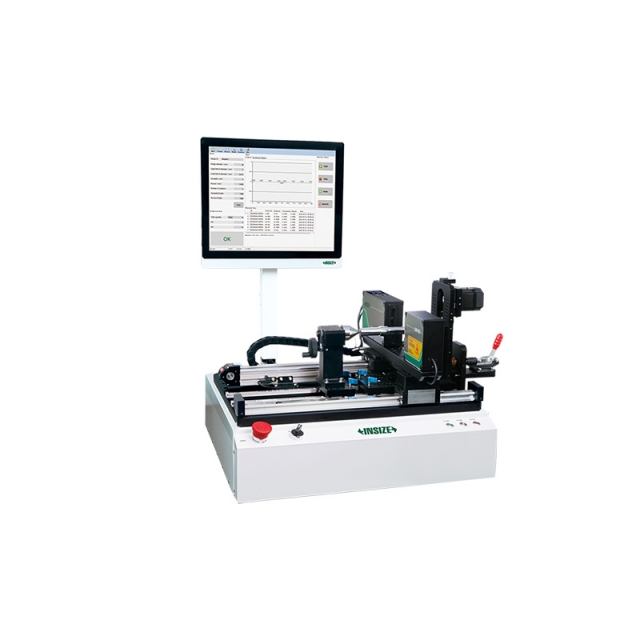
AUTOMATIC LASER SCAN MICROMETER LDM-AT01

• Motorised rotation with adjustable speed
• Auto-moving laser scan micrometer
• Measure the outer diameter, roundness and runout of workpieces at multiple sections


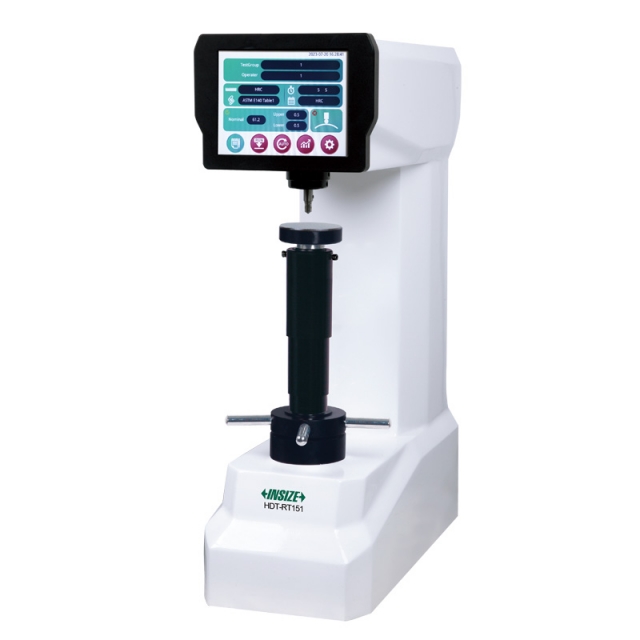
MOTORIZED DIGITAL ROCKWELL HARDNESS TESTER HDT-RT151

• Comply with test standards ISO 6508, ASTM E18, JIS Z 2245
• Implement ISO, ASTM, GB scale conversion standards
• Electronic loading test force, with high accuracy and stable measurement values


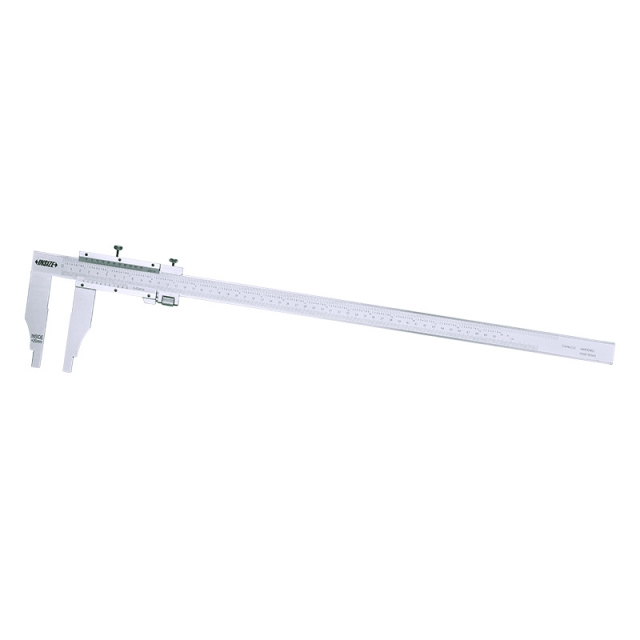
VERNIER CALIPER 1214-300

• With fine adjustment
• Made of stainless steel
• Satin chrome plated reading surface


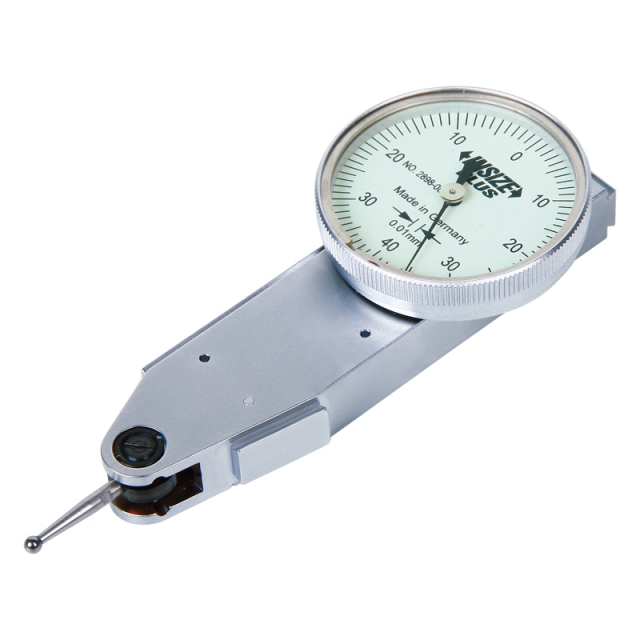
SIDE TYPE DIAL TEST INDICATOR 2898-08

• Meet DIN2270
• Ceramic bearing
• Anti magnetic carbide contact point


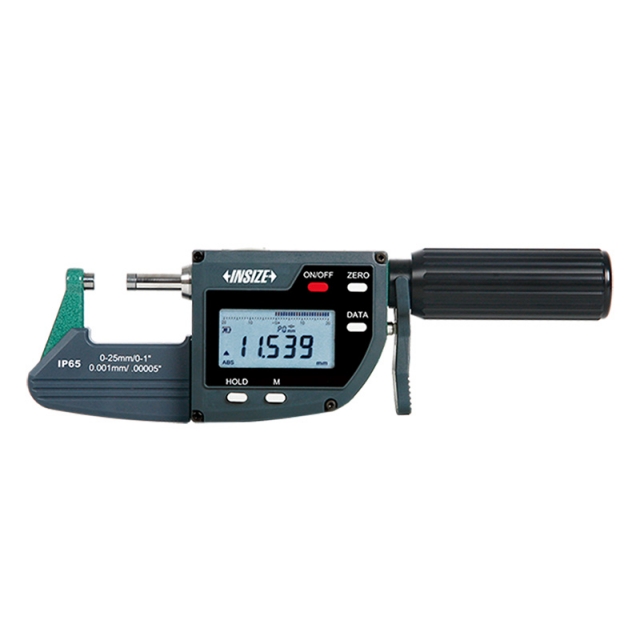
DIGITAL MICROMETER/SNAP GAUGE 3358-25

• Absolute encoder, the original data remains after power off
• One turn of sleeve makes 10mm spindle feed
• Measurement accuracy is not affected by the use of sleeve


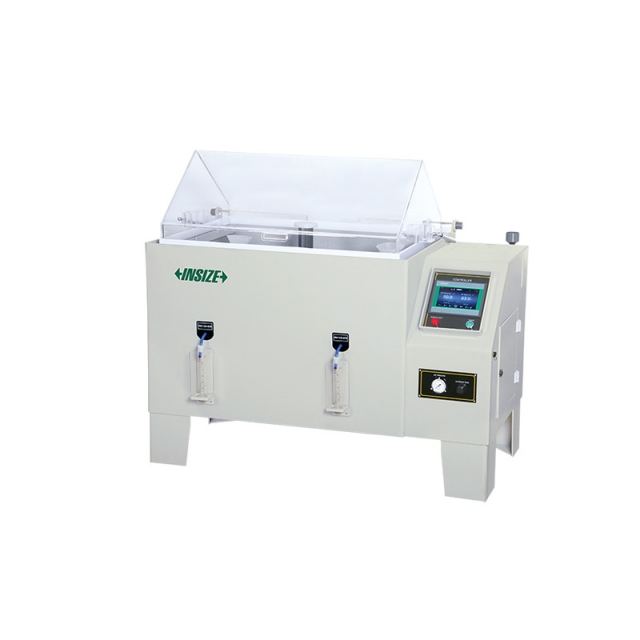
SALT SPRAY TEST CHAMBER SFT-T350

• Adopting plastic precision nozzle and cone spraying device, even mist falling, fast, long nozzle life, no crystallisation
• Spraying time can be controlled internally without the need for an external time relay
• Adjustment of brine flow and compressed air pressure by means of a flow meter and a high-pressure valve to ensure uniform salt spray deposition


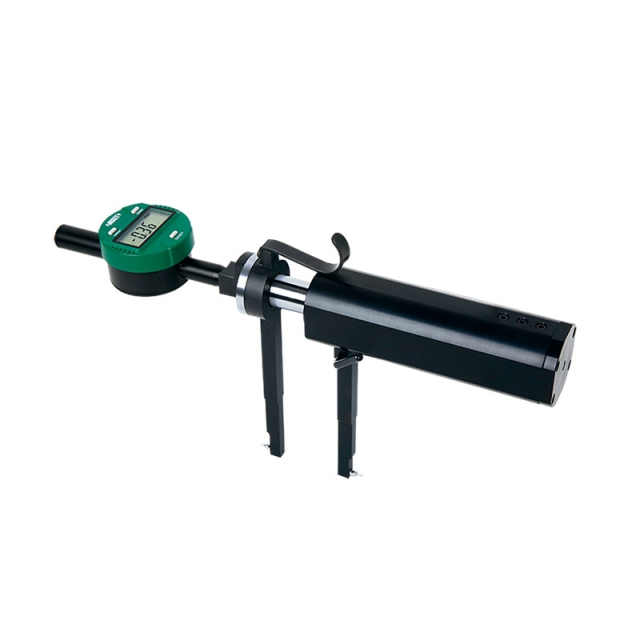
DIGITAL INTERNAL THREAD TAPER MEASURING INSTRUMENT 2241-6

• Measure the taper of internal thread
• Digital indicator stroke: 25.4mm/1"