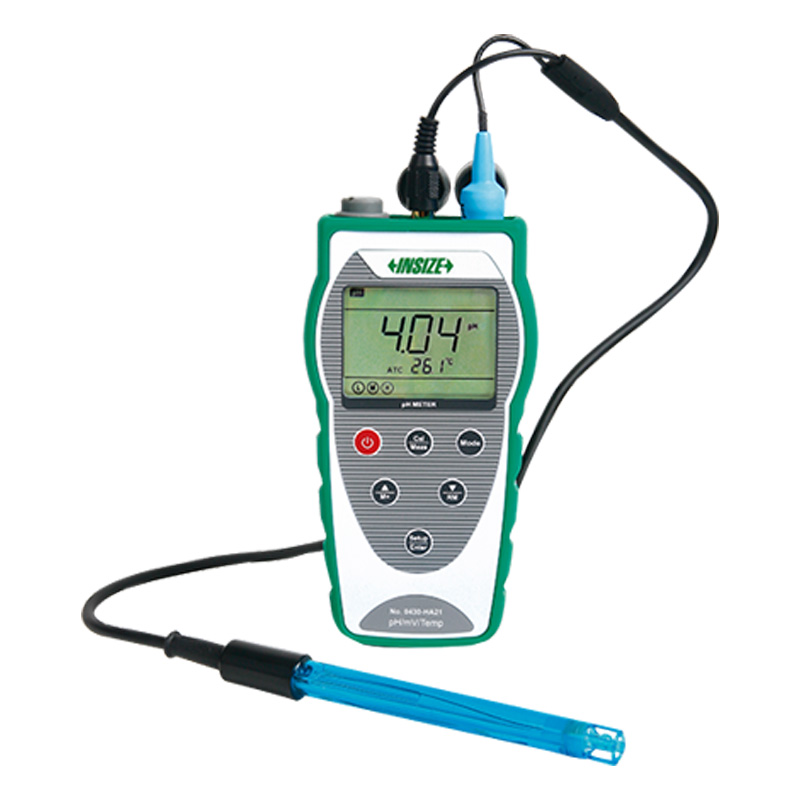
Portable pH Meter 0430-HA21

Code: 0430-HA21


Datasheet PDF, 0.6 Mb

Description

Portable pH Meter
Code: 0430-HA21

  • 1~3 points automatic calibration, with calibration guidance and automatic inspection function
  • Manual and automatic temperature compensation functions for more accurate measurement
  • The meter provides three types of reading stability criteria
  • 50 sets of data storage
  • Featuring a foldable stand, suitable for multi scenario applications
  • Probe protection level: IP57

Code:  0430-HA21
Parameter:  pH/mV
Type:  off-line
Range:  0.00~14.00pH, -1000mV~+1000mV, 0°C~100°C
Data transmission: no


Recommended options


More products INSIZE2
DIGITAL KEYWAY DEPTH GAUGE 2182-25

• Measure keyway depth of cylindrical workpieces with diameter Ø10-100mm
• Button function: on/off, zero, inch/metric conversion, absolute/incremental measurement, data preset,measuring direction change
• CR2032 battery, automatic power off (time is adjustable)


DIGITAL SPHERICAL ANVIL TUBE MICROMETER 3560-25A

• Measure wall thickness of tubes
• Button function: on/off, set, mm/inch, data transmit
• Automatic power off


TEMPERATURE AND HUMIDITY CHAMBER THT-A101T

• The chamber is equipped with an independent operation system with 7-inch or 10.1-inch touch screen controller
• Intelligent refrigeration and dehumidification system, combined with energy-saving control algorithm, can adjust the refrigeration level and save energy. Compared with traditional machines, it can save 30~45% of electricity
• It can output excel data report through USB port


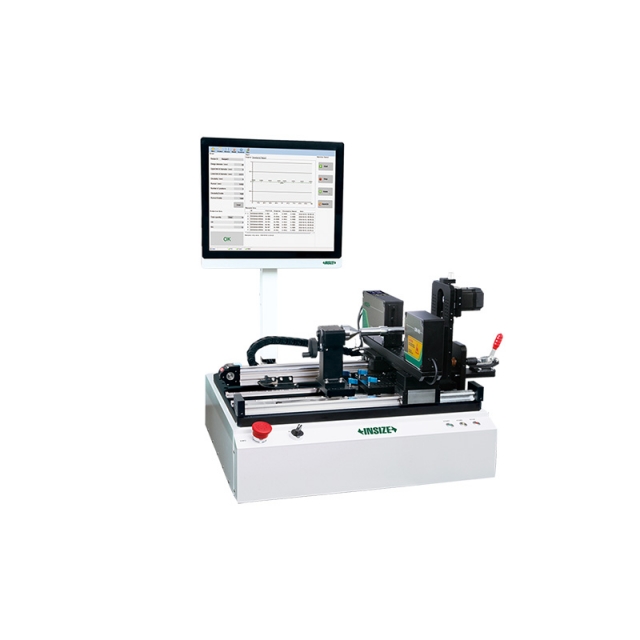
AUTOMATIC VISION INSPECTION MACHINE AVIM

• For testing fasteners, mobile phone parts, plastical products, electronic components and special-shaped hardware, etc.


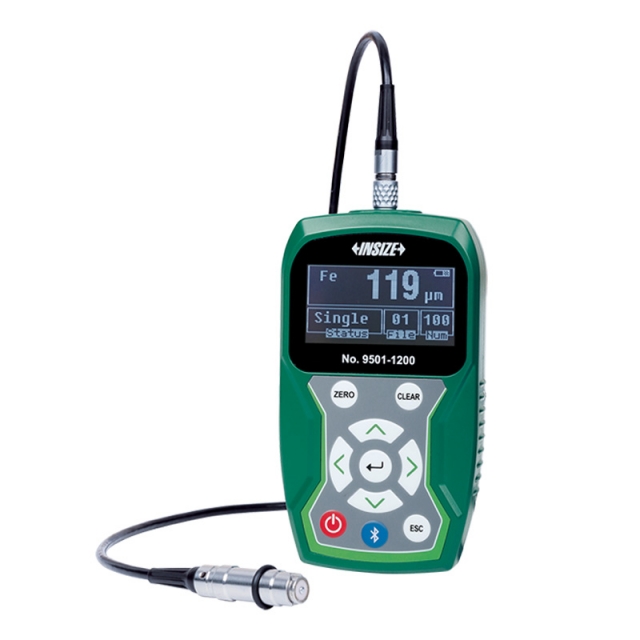
COATING THICKNESS GAUGE 9501-1200

• Magnetic induction probe (FE) measures the thickness of non-magnetic coating and non-metallic coating on magnetic metal substrate.
• Eddy current probe (NFE) measures the thickness of non-conductive coating on non-magnetic metal substrate.
• Tolerance measurement


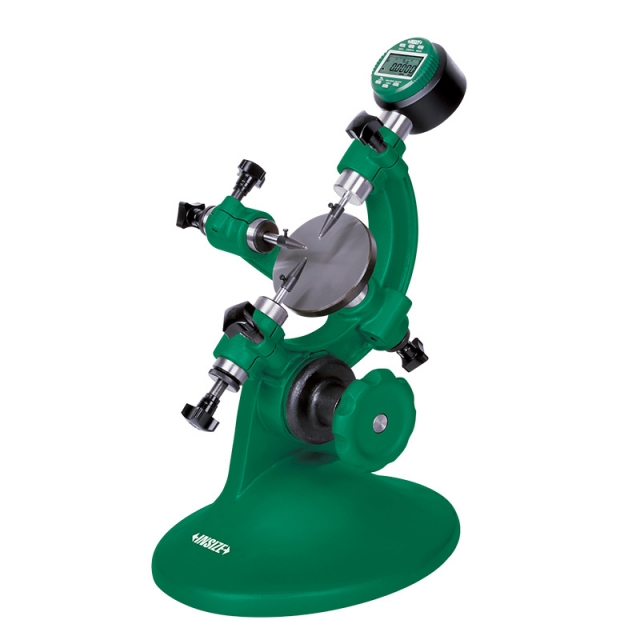
OUTSIDE DIAMETER MEASURING STAND 6847-50

• To measure diameter and roundness of cylinders and steel balls
• Supplied with measuring base (code 6847-A100)
• Optional accessory: Ø28mm/Ø8mm bush (code 6843-B8), 0.001mm digital/dial indicators, high precision digital indicators (code 2140-6, 2140-6WL), gauge blocks (4101 series, for zero setting of cylinders), custom plug gauges (for zero setting of cylinders), ceramic standard balls (4190 series, for zero setting of steel balls)


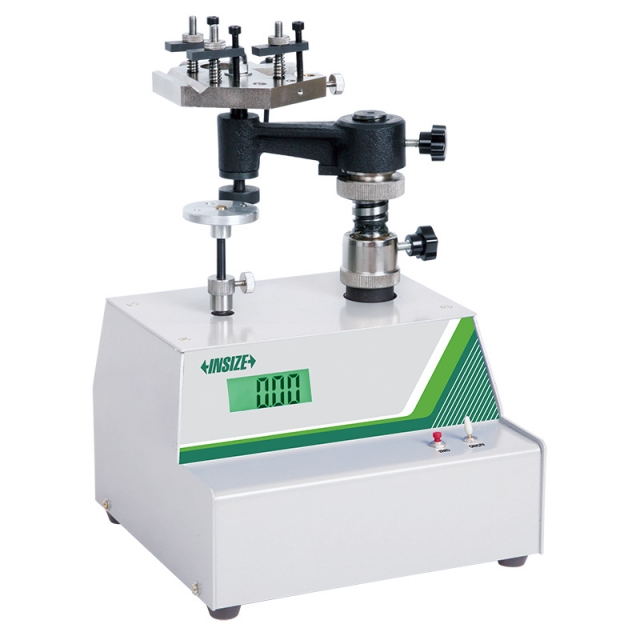
INTERNAL AND EXTERNAL DIAMETER COMPARISON INSTRUMENT 6843-140

• Measure internal/external diameter, variation and taper
• Total range of movable point: 2mm, effective range of movable point: ±0.1mm


CUTTING MACHINE MLP-CM60

• For metal and non-metal materials
• Cooling device avoids overheating and destroying sample structure
• With safety switch, the machine will automatically stop when the cover is opened


VERNIER HEIGHT GAUGE 1251-200

• Carbide tipped scriber
• Made of stainless steel (except the base)
• Satin chrome plated scale


DIAL INDICATOR 2302-25F

• Supplied with limit pointers and bezel clamp
• Packed in carton box