
Privacy policies
GDPR data Terms of use Cookies policy Privacy policy Delivery and Payment How to order?


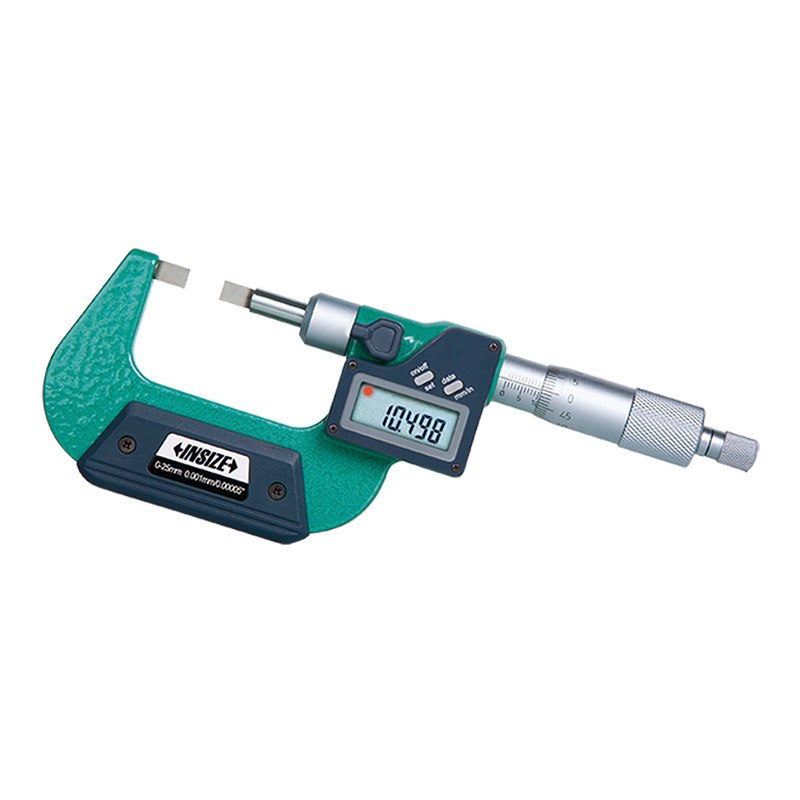

Description
Digital Blade MicrometerMore products INSIZE2
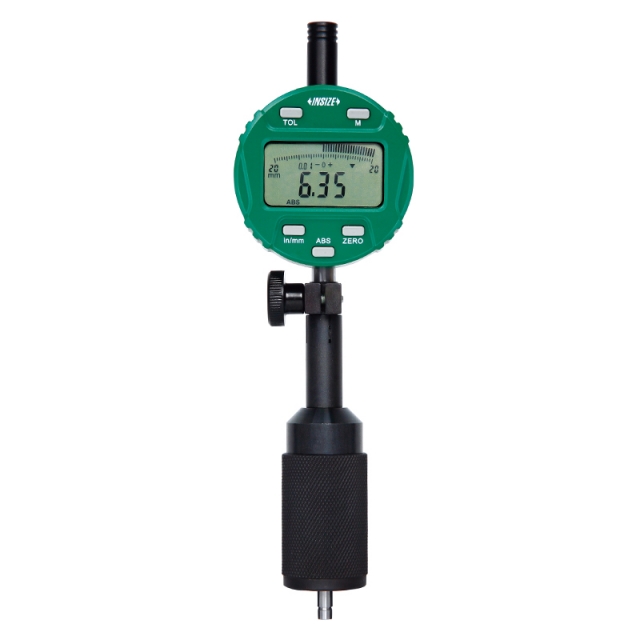
DIGITAL CHAMFER HEIGHT GAUGE 2944-1
• Measure outside or inside chamfer height
|
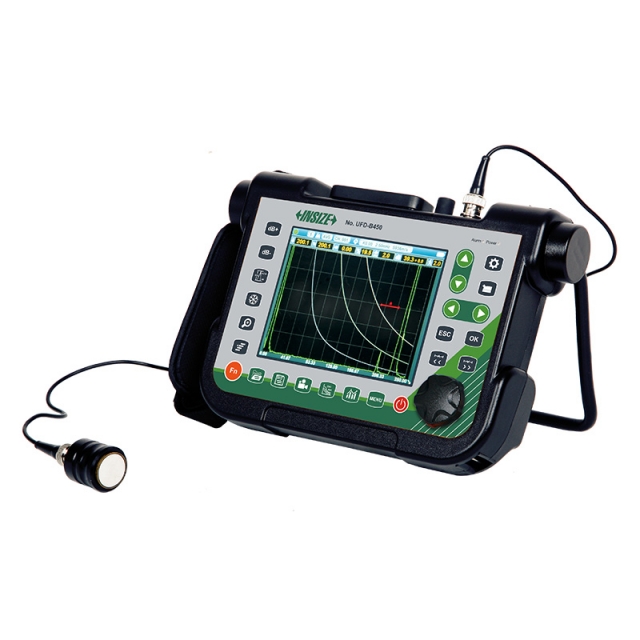
DIGITAL ULTRASONIC FLAW DETECTOR UFD-B450
• Full plastic housing with tempered glass panel, extremely hard, wear-resistant and scratch-resistant
|
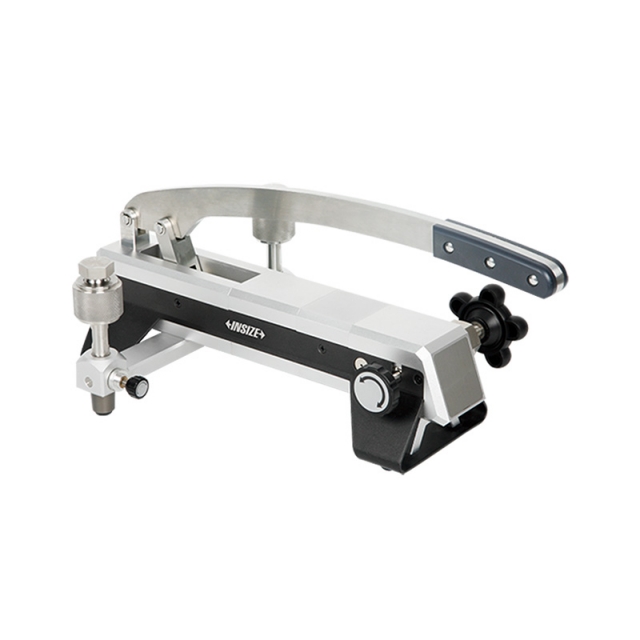
PRESSURE GAUGE PENUMATIC CALIBRATION PUMP 5220-PP06
• Energy-saving operation
|
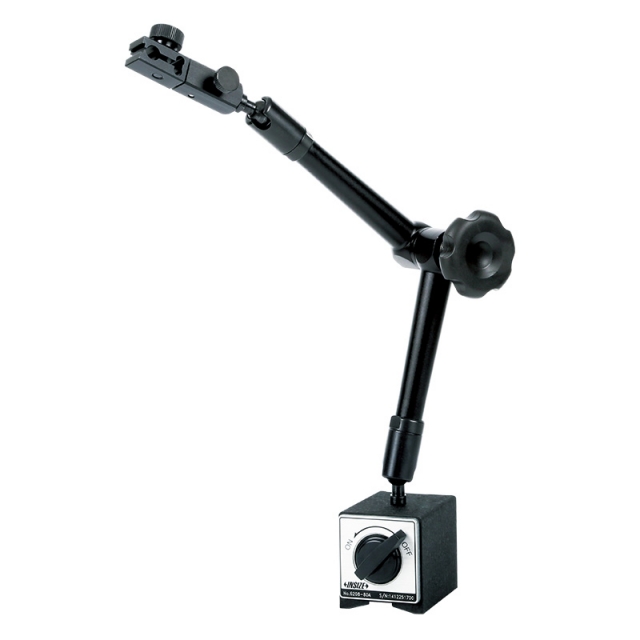
UNIVERSAL MAGNETIC STAND 6208-80A
• For digital/dial indicators and dial test indicators |
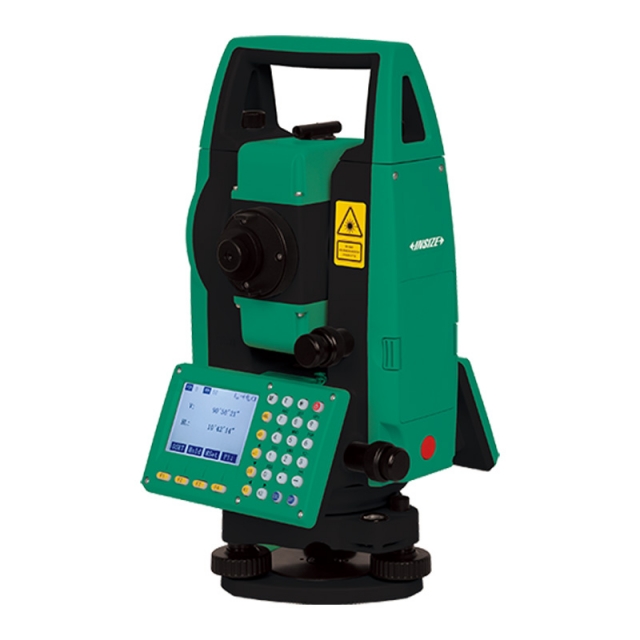
TSA B33 TOTAL STATION (BASIC TYPE)
• With rear intersection, setting out, overhang measurement,eccentricity measurement and other functions
|
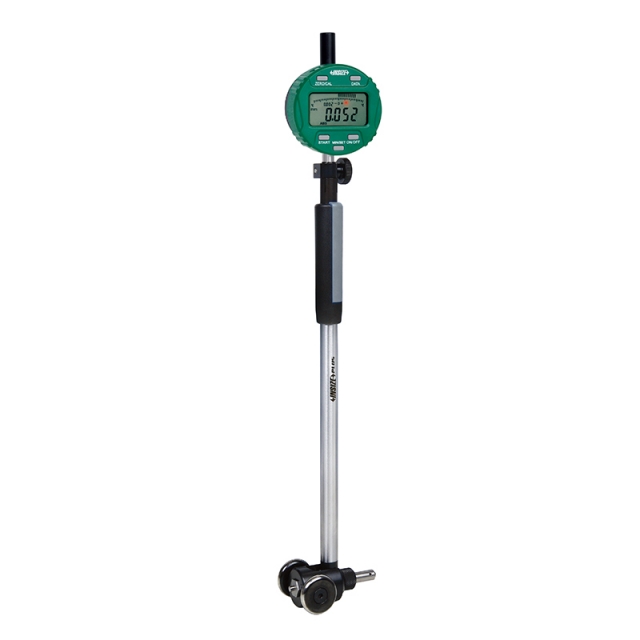
BORE GAUGE 2422-35
• Applicable for 0.01mm or 0.001mm graduation dial indicators |
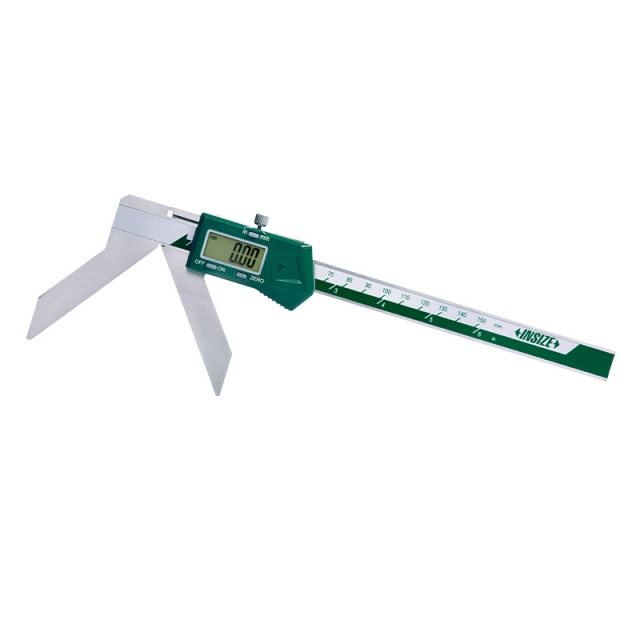
DIGITAL ARC RADIUS CALIPER 1189-150B
• Non waterproof
|
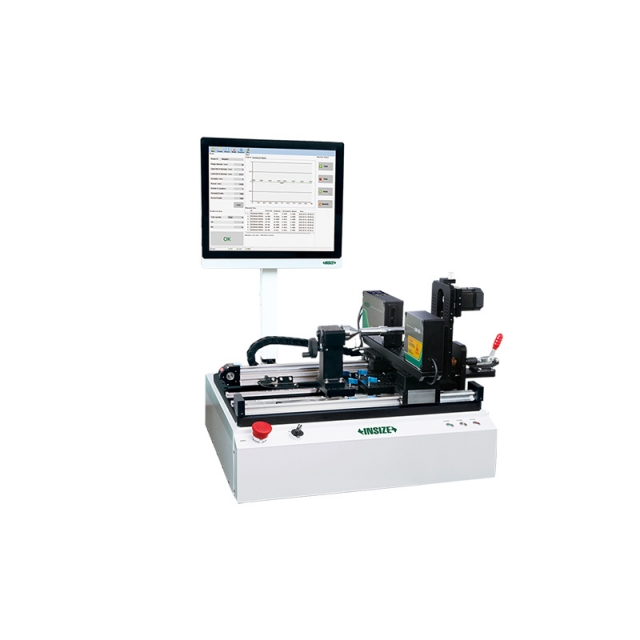
AUTOMATIC LASER SCAN MICROMETER LDM-AT01
• Motorised rotation with adjustable speed
|
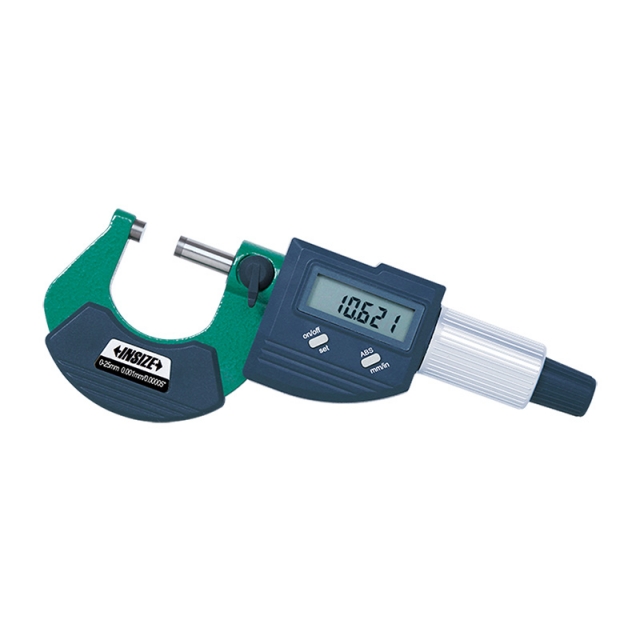
DIGITAL OUTSIDE MICROMETER 3109-25A
• Button function: on/off, set, mm/inch, ABS/INC
|
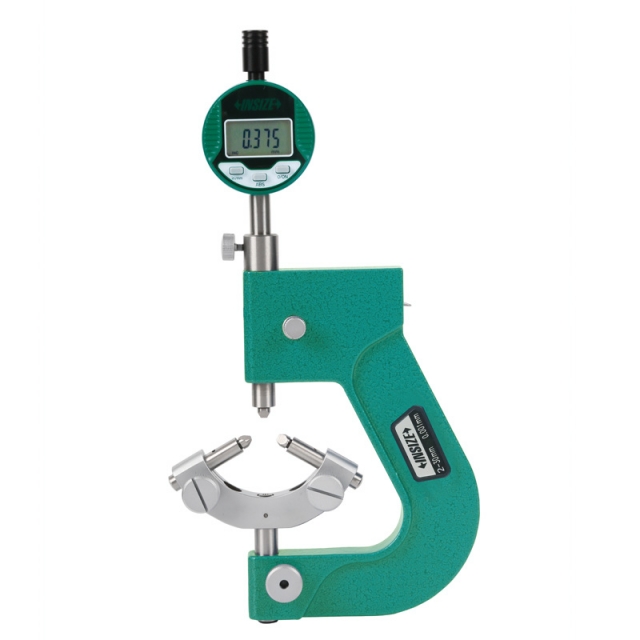
SCREW THREAD COMPARATOR 2516-30
• Measure pitch diameter of external screw threads
|






 Datasheet
  PDF, 0.61 Mb