Measuring Tools Repair Tool Set 7338-1

Code: 7338-1


Datasheet PDF, 0.39 Mb

Description

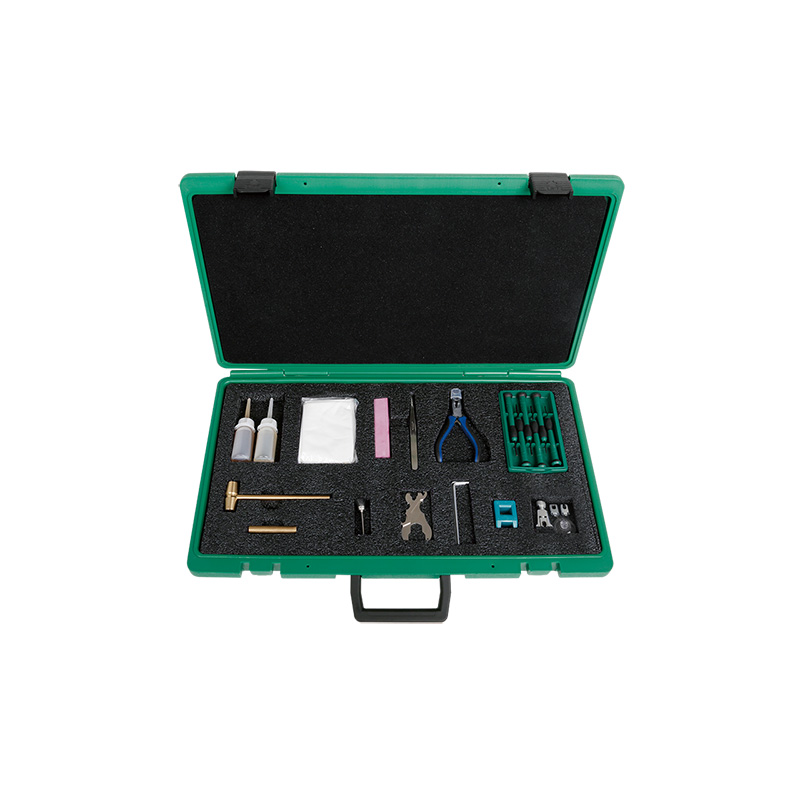
Measuring Tools Repair Tool Set
Code: 7338-1

For repairing of calipers, micrometers and indicators
Slotted screwdriver, 1.4×20mm
Slotted screwdriver, 2.0×20mm
Slotted screwdriver, 2.4×25mm
Slotted screwdriver, 3.0×25mm
Cross screwdriver, 0#×25mm
Cross screwdriver, 1#×25mm
Magnetizer and demagnetizer
Pointed tweezer, 125mm
Mini needle-nose pliers, 5"
Extended flat head allen wrench, 1.5×80mm
Extended flat head allen wrench, 2.5×94mm
Extended flat head allen wrench, 3×92mm
Needle puller, 3pcs
Copper hammer, 126g
Copper rod, Ø10×60mm
Dial face suction cup, Ø30mm
Oil stone, 100×20×10mm
Cleaning brush
Micrometer wrench
Three point inside micrometer rod wrench, 2pcs
Anti rust oil, 30ml
Special anti rust oil for micrometers, 30ml
Dust free cloth, 5pcs


More products INSIZE3

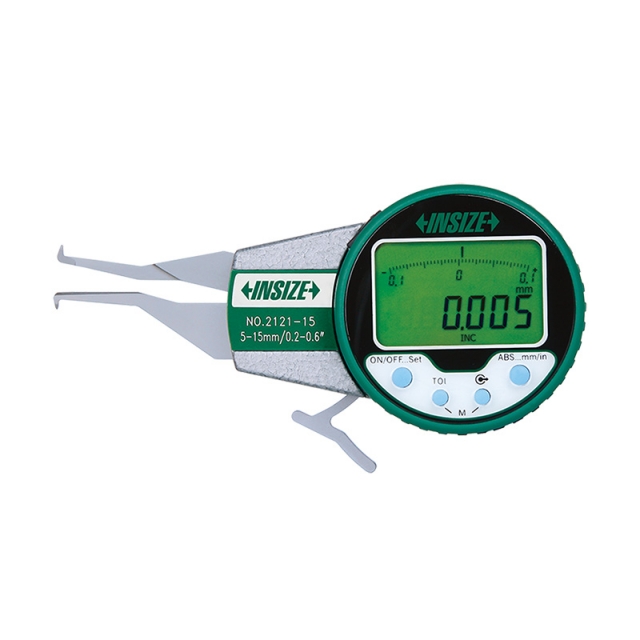
DIGITAL INTERNAL CALIPER GAUGE 2121-15

• Reading in digit and analog
• Display can be rotated by 170º
• Button function: tolerance Go and No-Go display, data preset, max./min. measurement, data holding, inch/metric conversion, absolute/incremental measurement


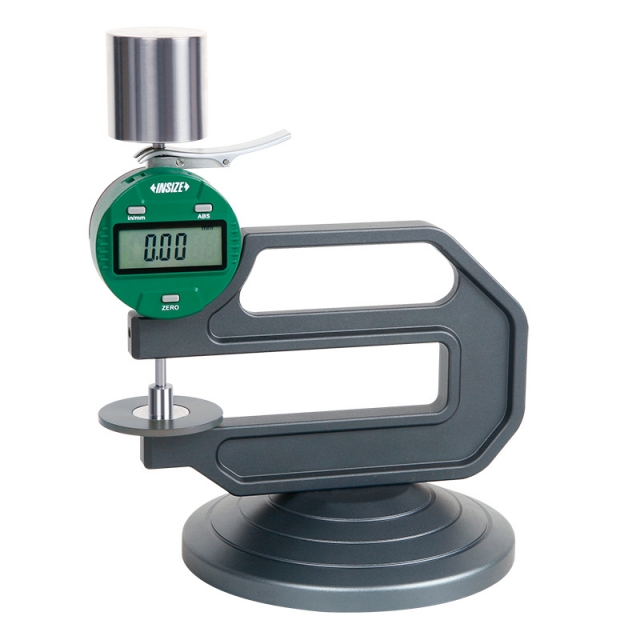
DIGITAL LEATHER THICKNESS GAUGE 2262-10

• Measure thickness of leather
• Buttons: on/off, inch/mm, zero, data preset, change measuring direction, absolute/incremental measurement
• Keep preset data in memory after restart


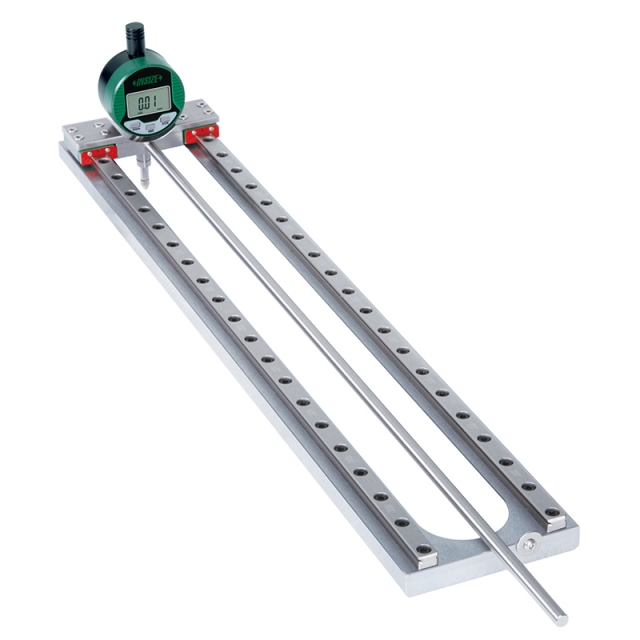
PIPE STRAIGHTNESS GAUGE 2226-400

• Measure inner wall straightness of pipes
• Botton function: on/off, zero, data preset, change measuring direction, inch/mm, absolute/incremental measurement, max./mix./TIR measurement
• Keep preset data in memory after restart


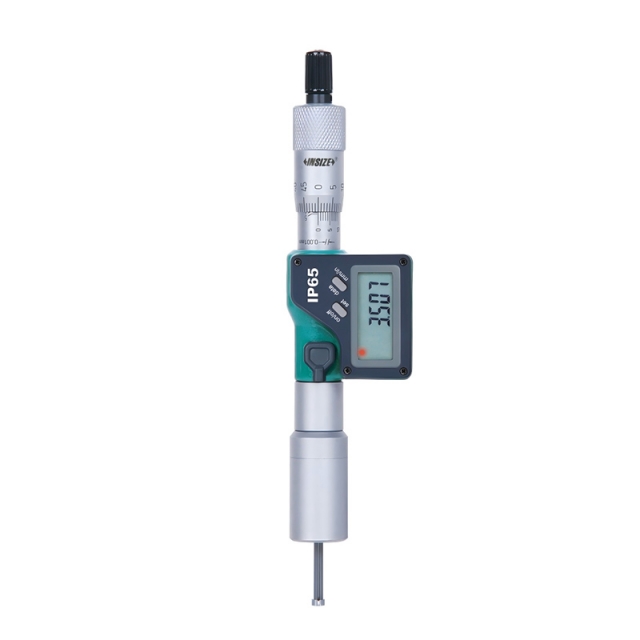
BUILT-IN WIRELESS DIGITAL TWO POINTS POINTS INTERNAL MICROMETER 3113-2WL

• IP65 dust/waterproof
• Built-in wireless data transmission module
• Transmission distance is 10 meter (under the condition of no obstruction and no electromagnetic interference)


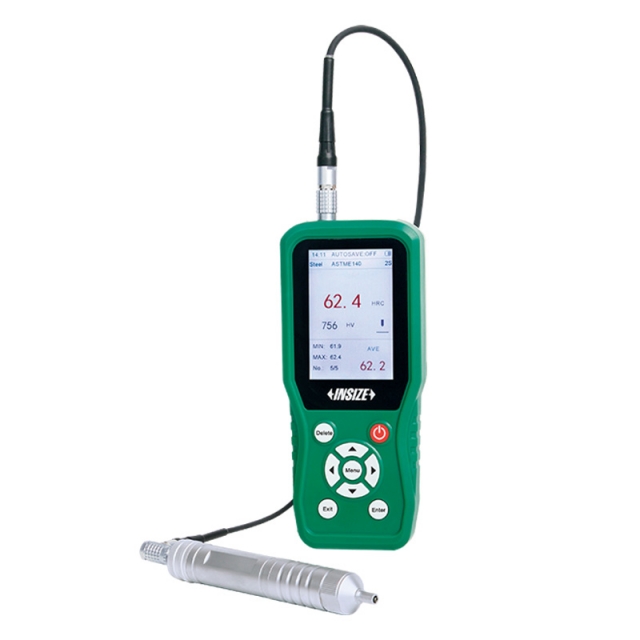
ULTRASONIC HARDNESS TESTER 9646-300

• Small size, light weight, portable, convenient for on-line measurement and can be used to measure large workpieces
• Support 360°measurement, fast test speed, the fastest results in 1 second
• Standard Vickers indentation, small test indentation and low damage to the workpiece


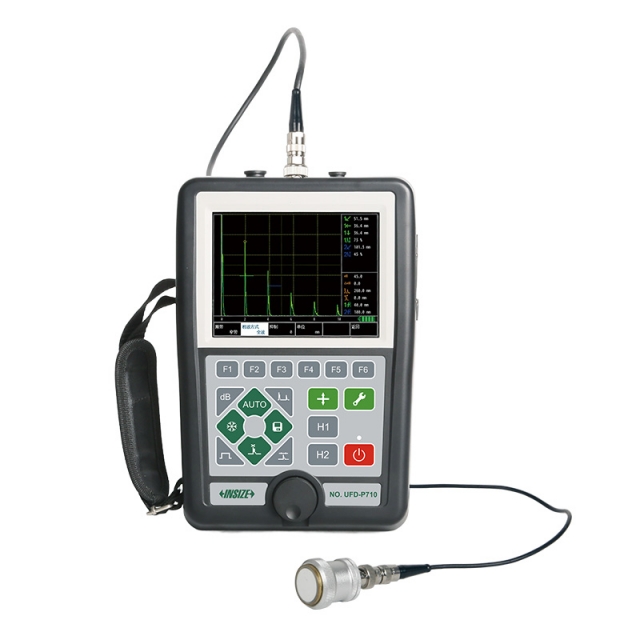
DIGITAL ULTRASONIC FLAW DETECTOR UFD-P710

• With fast, accurate display and analysis of defective echo signals, a variety of weak signal changes and details can respond in a timely manner, the real-time echo signal and authenticity can be effectively guaranteed


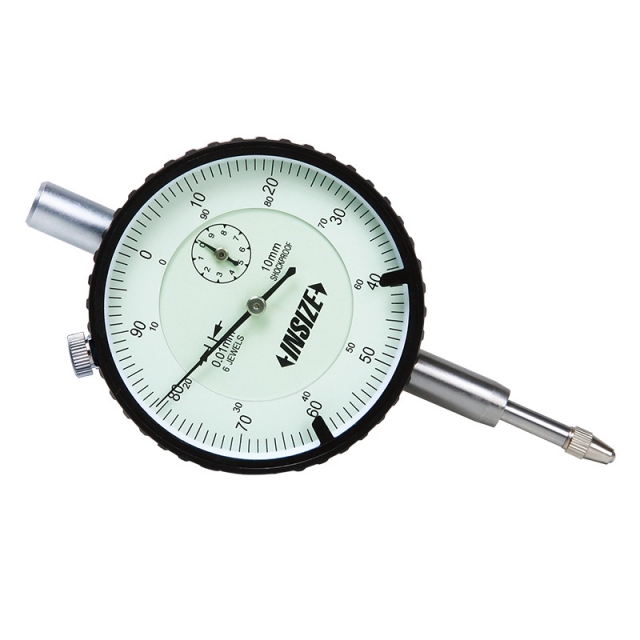
SHOCKPROOF DIAL INDICATOR 2314-3FA

• Meet DIN878
• Shockproof
• Jeweled bearing


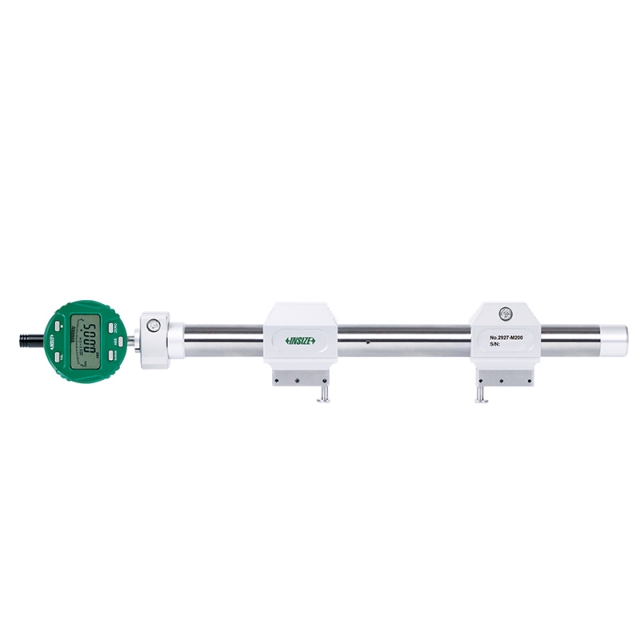
UNIVERSAL COMPARISON GAUGE 2927-M200

• Measure outer diameter, inside diameter and center-to-center distance


OUTSIDE DIAMETER MEASURING STAND 6847-50

• To measure diameter and roundness of cylinders and steel balls
• Supplied with measuring base (code 6847-A100)
• Optional accessory: Ø28mm/Ø8mm bush (code 6843-B8), 0.001mm digital/dial indicators, high precision digital indicators (code 2140-6, 2140-6WL), gauge blocks (4101 series, for zero setting of cylinders), custom plug gauges (for zero setting of cylinders), ceramic standard balls (4190 series, for zero setting of steel balls)


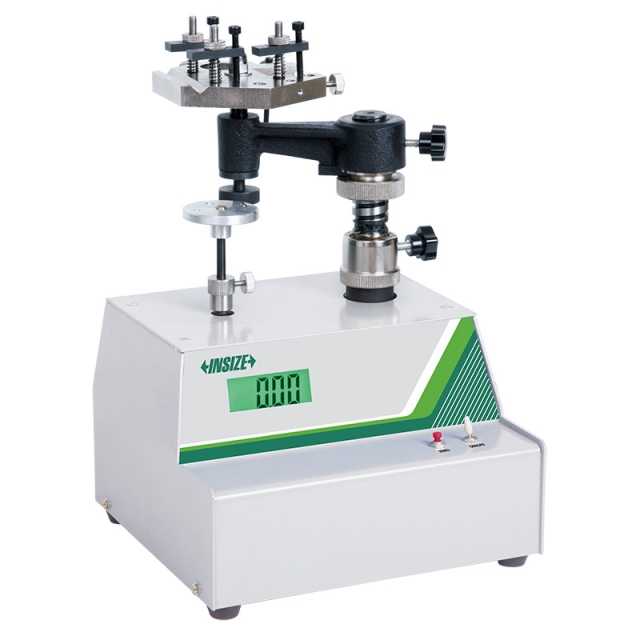
MEASURING TOOLS DYNAMOMETER ISF-DGD15

• It can be used for measuring force of micrometers, depth micrometers, dial test indicators, inside micrometers, indicators, micrometer heads and optical instruments (optical meters, contact interferometers) and other force measure ment verification
• High precision, wide application, reliable structure, easy to operate