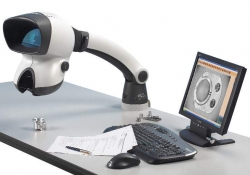
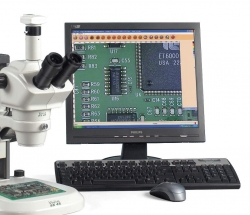
Digital Microscopic Inspection System with Image Capture Vision Makroptic

Code: Vision Makroptic


Datasheet PDF, 0.3 Mb

Description

Digital Inspection System Overview


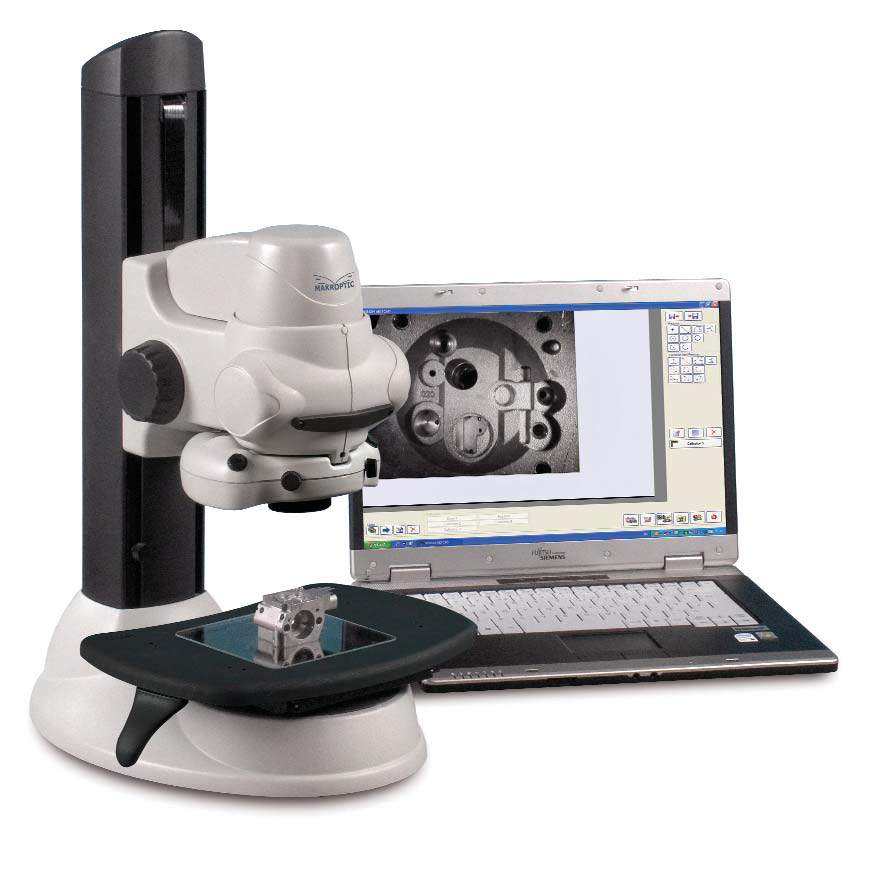
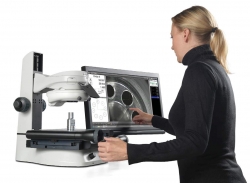
Makroptic is an exceptional digital inspection system designed for effortless image capture, archive and documentation. Whether you want to simply capture images, annotate, magnify or measure, Vision Makroptic simplifies imaging and documentation tasks in a powerful digital video and software package.


With an exceptionally large field of view (up to 205mm wide) Makroptic can capture images of complete samples and with a maximum zoom magnification of x60*, users can pin-point details with reference to the full sample.


  • Exceptionally large field of view, up to 205mm wide
  • 36:1 optical zoom permits detailed investigation of features (maximum magnification 60x*)
  • Manual or automatic focus
  • Full array of annotation tools, including text, arrows, markers and measurements
  • Perform simple 2D measurements (point-to-point, circles, angles, projections, areas and circumferences)
  • Save captured images in JPEG, BMP or TIFF format
  • CAD file import option, allowing inspection with CAD overlay
* Based on a 17" monitor at 1280 x 1024 resolution
 
  • Small footprint with high stability for applications requiring precision inspection
  • Illumination offers both incident and transmitted light for inspection of surface finish and component profiles
  • Comprehensive and easy-to-use software
  • Five calibrated zoom positions, maximising measurement accuracy and repeatability
  • Special effects include black & white, negative and mirror options
  • Five preset options for memorising settings
 

More products VISION ENGINEERING

MICROSCOPIC VIDEO MEASURING BIDIMENSIONAL SYSTEM VISION SWIFT

• Simple, compact, accurate
• With space at a premium, Swift doesn't take up much room, yet can make a big difference to your production quality.
• Rugged in construction, the unit has been designed to cope with the demands of a busy production environment.
• 2-axis video measuring system, ideal for measuring 2-D features of small, intricate parts
• Low capital investment, high accuracy measurement system
• Next generation 'touch-to-measure' measurement software
• Modular construction allows future upgrade option of combined video and microscope measurement technologies


OPTICAL-VIDEO DUAL MICROSCOPIC MEASURING SYSTEM ON 2-AXIS VISION SWIFT-DUO

• Two measurement systems in one
• 2-axis dual video and optical measuring system, ideal for measuring 2-D features of small, intricate parts
• Combined video and microscope measurement technologies
• Seamlessly switch between video and microscope measurement
• Patented optical ergonomic microscope offers high resolution surface inspection
• Next generation 'touch-to-measure' measurement software
• Low capital investment, high accuracy measurement systems


LOW COST STEREO BINOCULAR MICROSCOPE VISION SX25

• Low cost without sacrificing quality
• Robust and easy to use
• High quality, entry-level stereo zoom microscope
• x10 - x45* stereo zoom magnification (x180 max.)
• Wide range of stand options and configurations
• Quality optical performance, without compromise


VIDEO MEASURING PRECISION MICROSCOPE SYSTEM ON THREE-AXIS VISION FALCON

• 50 years of proven optical experience, packed into a powerful 3-axis non-contact video measuring system
• High accuracy, value-for-money system
• Powerful and intuitive with amazing simplicity
• Compact, robust system with small footprint
• Range of system configurations and options, including fully automated CNC control
• Highly capable PC-based software with advanced data analysis and reporting
• High repeatable accuracy, value-for-money 3-axis video measuring machine


OPTICAL STEREO MICROSCOPE WITH INTEGRATED PHOTO CAMERA VISION MANTIS ELITE-CAM

• Comprised of a Mantis Elite optical head, with factory integrated and sealed high resolution† USB2.0 camera
• Permanently engaged digital camera permits simultaneous optical and digital viewing
• Image projection capability ideal for training purposes
• USB2.0 connectivity with easy-to-use PC-based software
• Simple image capture software allows for storage, reference and electronic communication
• Variety of image capture formats including: .bmp, .jpg and .png


OPTICAL STEREO BINOCULAR PRECISION MICROSCOPE VISION ALPHA

• Wide range of magnification x2.1 - x160
• Patented stereo Expanded-Pupil optical technology provides superb resolution and contrast
• Easy hand-to-eye coordination resulting in increased throughput, accuracy and reduced scrap
• Stereo optics for easy viewing and documenting of complex surfaces


MICROSCOPIC PRECISION MEASUREMENT SYSTEM 2-AXIS NON-CONTACT VISION KESTREL ELITE

• Non-Contact Measuring Microscope for precision measurement & inspection
• 2-axis non-contact measurement, ideal for measuring
• 2-D features of small, intricate parts
• Patented optical image clearly defines edges, offering superb resolution and contrast
• High accuracy, low investment system
• Choice of rugged and intuitive microprocessor, or state-of-the-art touch-screen tablet PC


GENERAL PURPOSE ROUTINE OPTICAL BINOCULAR MICROSCOPE VISION DX21

• Routine Microscope
• x40 - x1000 magnification range
• Brightfield, polarized light, phase contrast and darkfield
• Excellent ergonomics for optimum operator comfort
• Outstanding optical performance
• Range of illumination options, including phase contrast, darkfield and simple polarized light
• Compact, stable design with infinity optical system


LABORATORY OPTICAL BINOCULAR MICROSCOPE VISION DX41

• Routine Laboratory Microscope
• X40 - x1000 magnification range
• Brightfield, polarized light, phase contrast, darkfield and fluorescence
• Patented eyepieceless optics reduce operator fatigue (optional)
• Multi-viewing attachment for training (optional)
• Outstanding optical performance through infinity corrected objectives
• Range of illumination options, including phase contrast, darkfield and fluorescence


DIGITAL MICROSCOPIC INSPECTION SYSTEM WITH IMAGE CAPTURE VISION MAKROPTIC

• Exceptionally large field of view, up to 205mm wide
• 36:1 optical zoom permits detailed investigation of features (maximum magnification 60x*)
• Manual or automatic focus
• Full array of annotation tools, including text, arrows, markers and measurements
• Perform simple 2D measurements (point-to-point, circles, angles, projections, areas and circumferences)
• Save captured images in JPEG, BMP or TIFF format
• CAD file import option, allowing inspection with CAD overlay