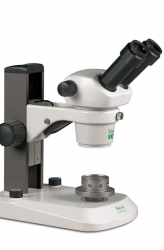
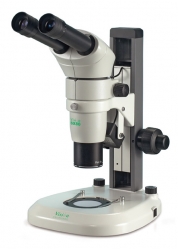
Metallurgical Optical Microscope for Metal Inspection Vision DX51

Code: Vision DX51


Datasheet PDF, 0.12 Mb
 

Description

  • Routine Metallurgical Microscope
  • x40 - x400 magnification range
  • Brightfield and polarized light
  • Optics offer superb image contrast and resolution
  • Brightfield and polarized light illumination techniques
  • Range of image capture options for documentation, analysis and reporting
  • Compact stable design with infinity optical system


Overview

The DX51 provides excellent optical performance and flexibility for a wide range of routine metallurgical applications. Simple operating procedures ensure outstanding effectiveness in all routine work, making the DX51 the natural choice for the exacting demands of industrial and education microscopy. 


The DX51 is perfectly suited to quality control, materials inspection and sample preparation applications, offering high performance with reliability. 


Ergonomics

  • Conveniently situated focusing and stage controls promote fatigue free operation.
  • Low positioned illumination controls for ease and efficiency.
  • Operator adjustable coarse focus.


Illumination

  • Köhler illumination, with continuously adjustable 20W Halogen lamp, offers optimum illumination for observation and documentation techniques.


Versatility

  • Versatility combined with an exceptional design and stability.
  • Efficiency packed into a compact size.
  • Powerful performance and easy operation.


More products VISION ENGINEERING

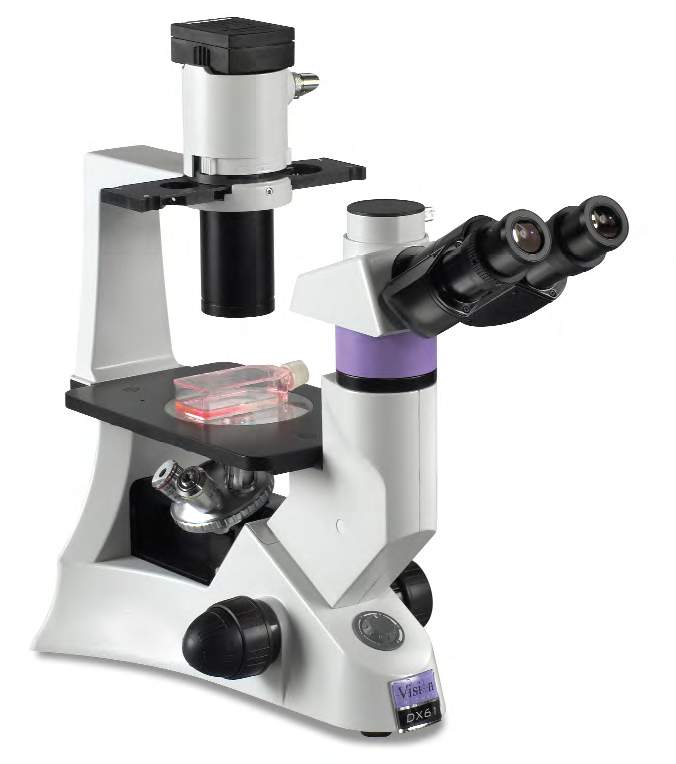
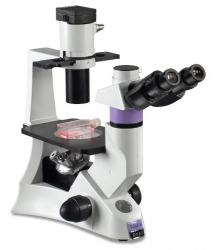
INVERTED OPTICAL ROUTINE MICROSCOPE VISION DX61

• Routine Laboratory Inverted Microscope
• X40 - x400 magnification range
• Brightfield, phase contrast and fluorescence
• Patented eyepieceless optics reduce operator fatigue (optional)
• Outstanding optical performance
• Infinity optical system
• Ergonomically optimised and compact design
• Optional ISIS Expanded-Pupil eyepieces increase eye-relief


CMO HIGH RESOLUTION AND QUALITY MICROSCOPE VISION SX80/ SX100

• CMO (Common Main Objective) stereo microscopes
• High optical quality CMO stereo microscope
• Precision optics deliver high resolution, flat field and high contrast images with long working distances and large depth of field
• SX80: x8 - x64 standard magnification range (x256 max.)
• SX100: x8 - x80 standard magnification range (x320 max.)
• Modular systems for specific applications


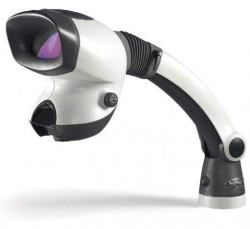
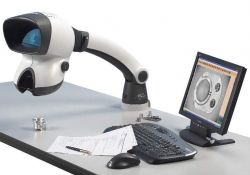
OPTICAL STEREO MICROSCOPE VISION MANTIS ELITE

• High value, high specification patented design with superb optical performance
• x2 - x20 magnification options with quick change turret allows users to switch between low magnification inspection and high magnification fine detail tasks
• Patented eyepieceless optics maximize head freedom providing superb ergonomics and minimal eye fatigue


INSPECTION STEREO MICROSCOPE VISION MANTIS COMPACT

• High value, low investment system
• Superior ergonomics for improved productivity and increased output
• Long working distances for easy sample manipulation and rework
• x2, x4, x6 and x8 quick change objectives
• Bright white, true color, LED illumination providing up to 10,000 hours of shadow-free viewing


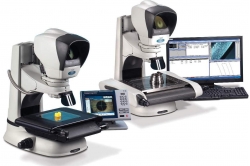
HIGH-PERFORMANCE PRECISION MICROSCOPIC MEASUREMENT SYSTEM FOR 3-AXIS 3D VISION HAWK

• Non-Contact Measuring Systems
• For inspection and measurement of 3-dimensional parts
• High repeatable accuracy 3-axis non-contact measurements
• Patented optical image clearly defines edges, offering superb resolution and contrast
• Powerful and intuitive microprocessors deliver simple, fast results
• Optional video edge detection for higher throughput measurements
• Wide range of system configurations and options, including fully automated CNC control


OPTICAL-VIDEO DUAL MICROSCOPIC MEASURING SYSTEM ON 2-AXIS VISION SWIFT-DUO

• Two measurement systems in one
• 2-axis dual video and optical measuring system, ideal for measuring 2-D features of small, intricate parts
• Combined video and microscope measurement technologies
• Seamlessly switch between video and microscope measurement
• Patented optical ergonomic microscope offers high resolution surface inspection
• Next generation 'touch-to-measure' measurement software
• Low capital investment, high accuracy measurement systems


MICROSCOPIC PRECISION MEASUREMENT SYSTEM 2-AXIS NON-CONTACT VISION KESTREL ELITE

• Non-Contact Measuring Microscope for precision measurement & inspection
• 2-axis non-contact measurement, ideal for measuring
• 2-D features of small, intricate parts
• Patented optical image clearly defines edges, offering superb resolution and contrast
• High accuracy, low investment system
• Choice of rugged and intuitive microprocessor, or state-of-the-art touch-screen tablet PC


METALLURGICAL OPTICAL MICROSCOPE FOR METAL INSPECTION VISION DX51

• Routine Metallurgical Microscope
• x40 - x400 magnification range
• Brightfield and polarized light
• Optics offer superb image contrast and resolution
• Brightfield and polarized light illumination techniques
• Range of image capture options for documentation, analysis and reporting
• Compact stable design with infinity optical system


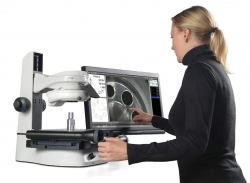
DIGITAL MICROSCOPIC INSPECTION SYSTEM WITH IMAGE CAPTURE VISION MAKROPTIC

• Exceptionally large field of view, up to 205mm wide
• 36:1 optical zoom permits detailed investigation of features (maximum magnification 60x*)
• Manual or automatic focus
• Full array of annotation tools, including text, arrows, markers and measurements
• Perform simple 2D measurements (point-to-point, circles, angles, projections, areas and circumferences)
• Save captured images in JPEG, BMP or TIFF format
• CAD file import option, allowing inspection with CAD overlay


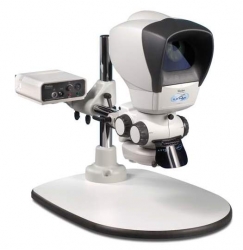
OPTICAL STEREO EYEPIECELESS FOR PCB, ELECTRONIC BOARDS, CIRCUITS INSPECTION MICROSCOPE VISION LYNX

• Wide range of magnification x2.1 - x120
• Patented stereo eyepieceless optical technology provides superb resolution and contrast
• Easy hand-to-eye coordination resulting in increased throughput, accuracy and reduced scrap
• Long-life, true color LED illumination for shadow-free viewing of
• complex surfaces