Privacy policies
GDPR data Terms of use Cookies policy Privacy policy Delivery and Payment How to order?



Description
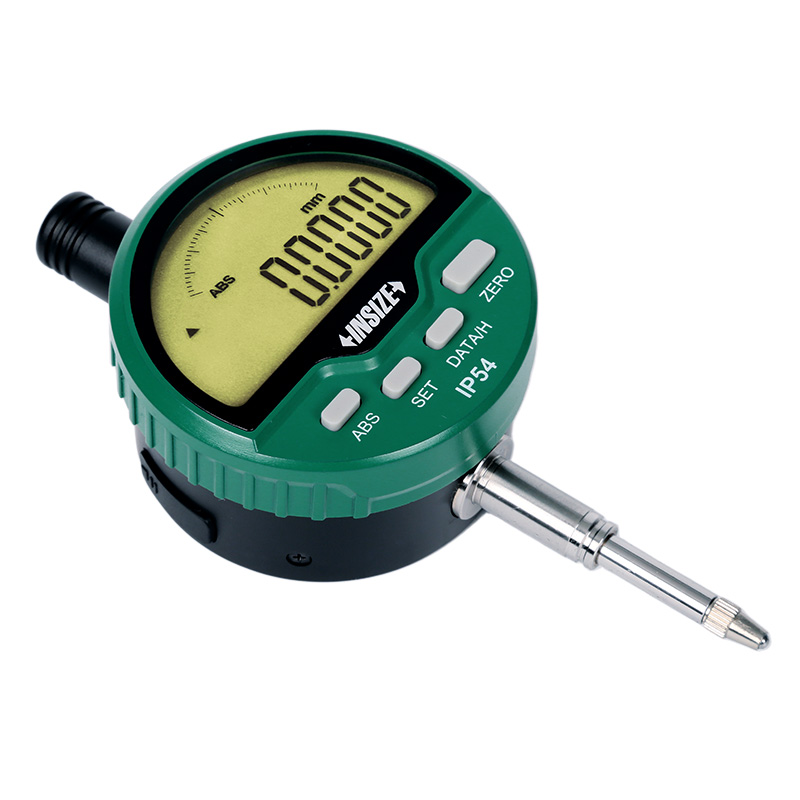
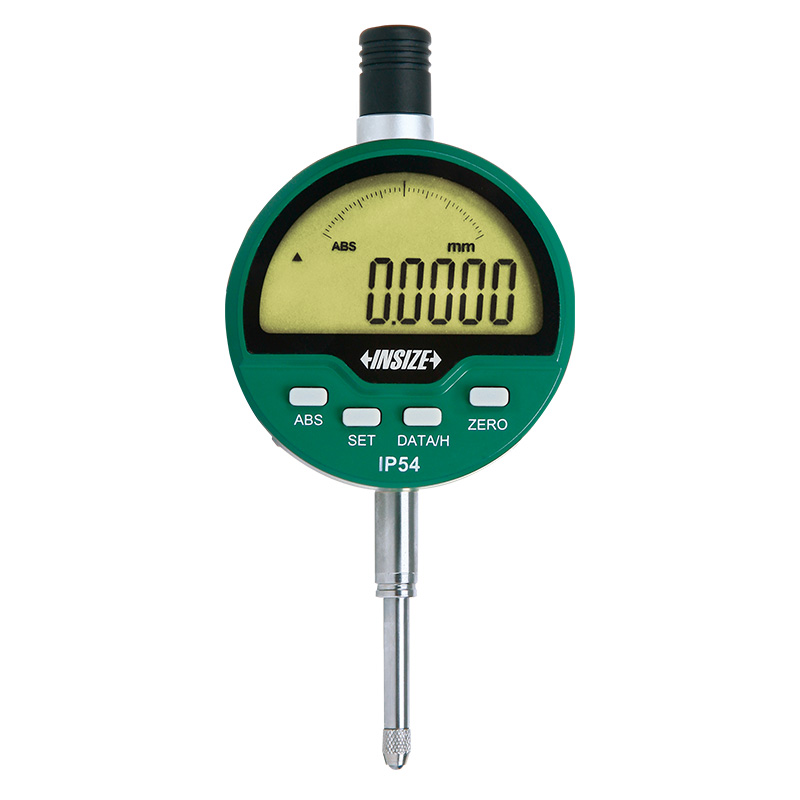
High Precision Digital IndicatorMore products INSIZE3
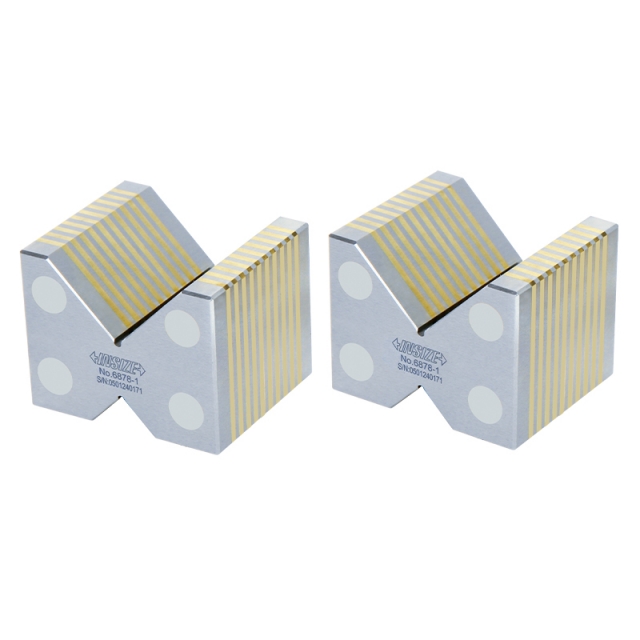

MAGNETIC INDUCTION V-BLOCK SET 6878-1
• Hold cylindrical workpieces for inspection and machining
|
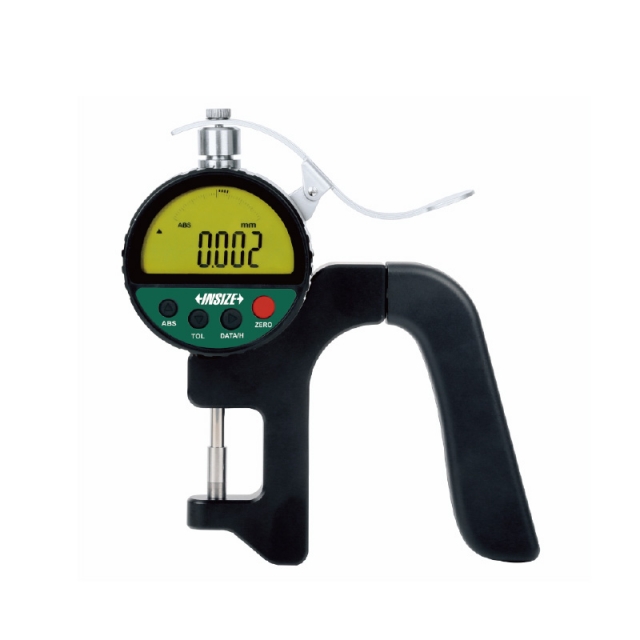
HIGH PRECISION DIGITAL THICKNESS GAUGE 2879-10
• Absolute encoder, the original data remains after power off
|
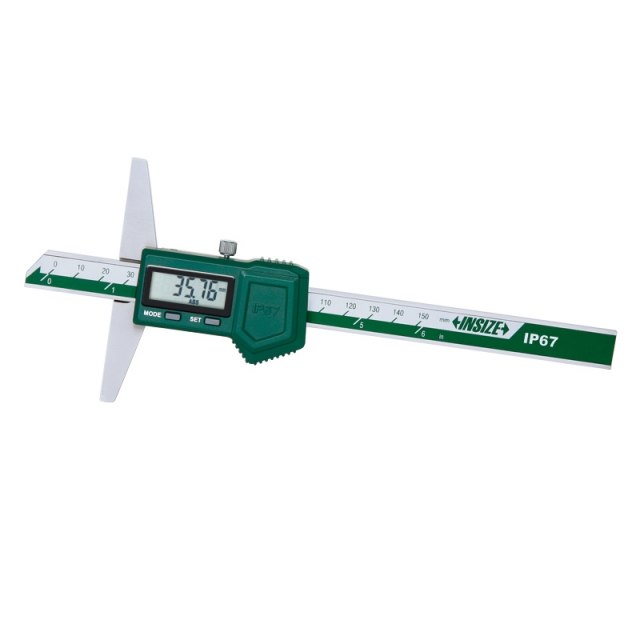
IP67 WATERPROOF DIGITAL DEPTH GAUGE 1149-150
• IP67 dust/waterproof
|
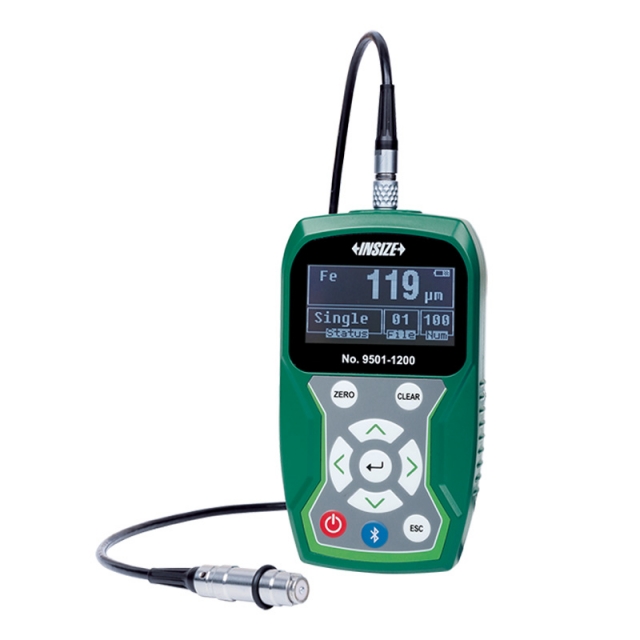
COATING THICKNESS GAUGE 9501-1200
• Magnetic induction probe (FE) measures the thickness of non-magnetic coating and non-metallic coating on magnetic metal substrate.
|
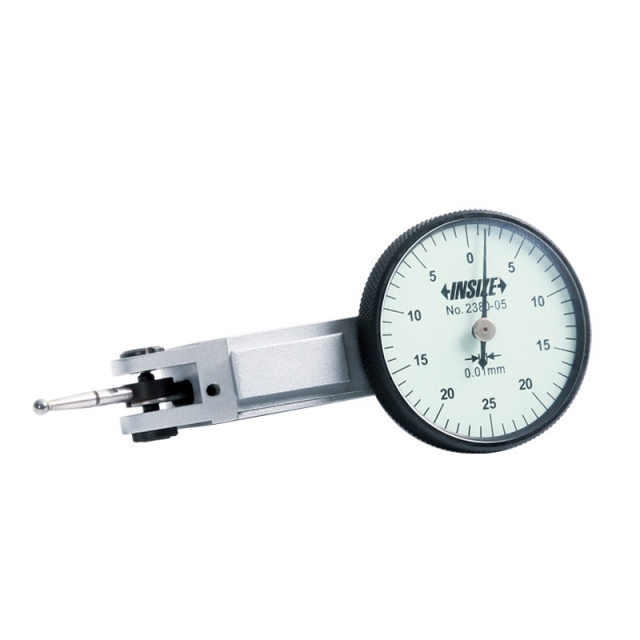
DIAL TEST INDICATOR 2380-05
• Meet DIN2270 (except 2380-02, 2381-02, 2381-021)
|
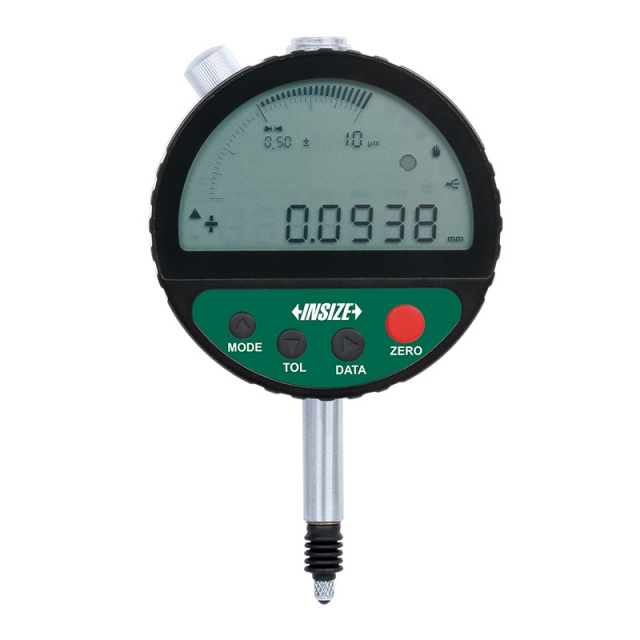
INDUCTIVE DIGITAL COMPARATOR 2149-2
• Built-in wireless transmission
|
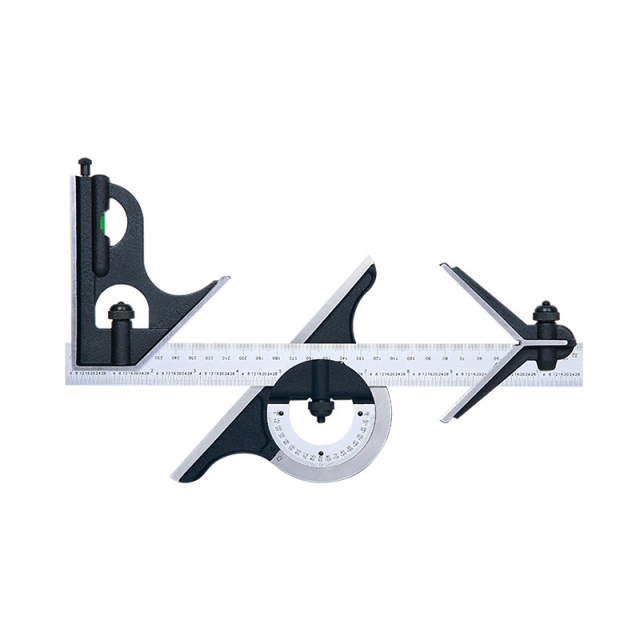
COMBINATION SQUARE SET 2274-4
• Center head (made of cast iron): to locate center of cylinders with diameter (Ød): 30-100mm, accuracy: ±0.15mm
|
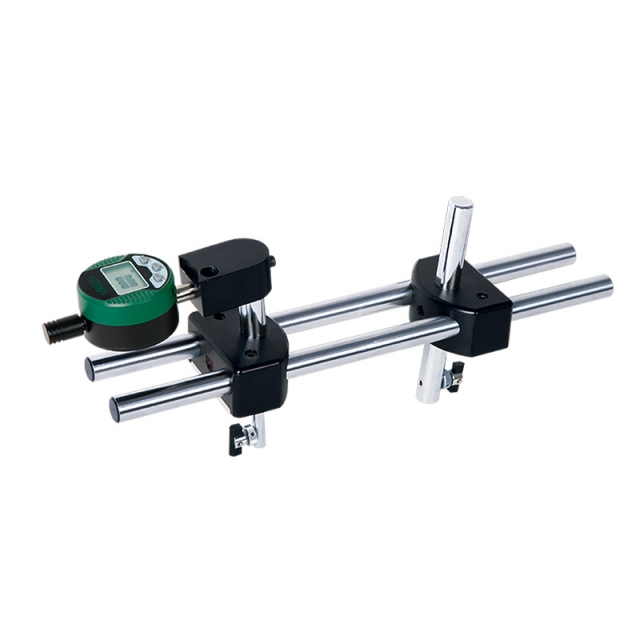
DIGITAL INTERNAL THREAD CREST DIAMETER MEASURING INSTRUMENT 2247-5
• Measure the crest diameter of internal thread with nominal diameter larger than 2 3/8" (60.325mm) and less than 5 1/2" (139.7mm) |
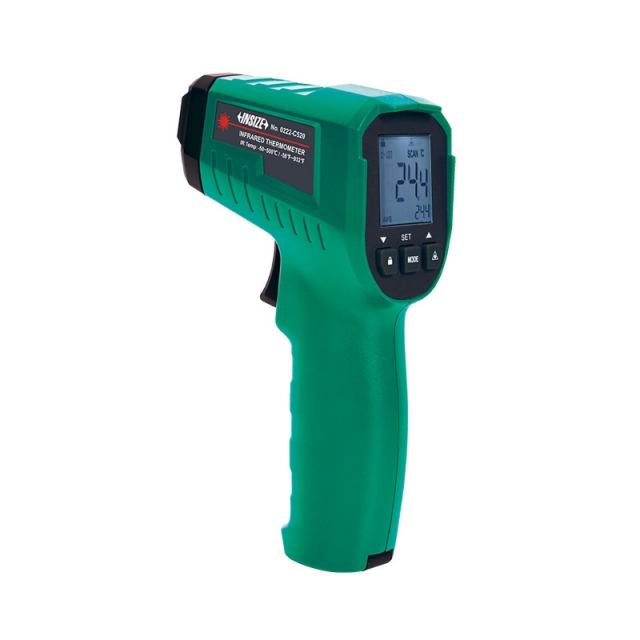
INFRARED THERMOMETER 0222-C520
• Unit: °C, °F
|
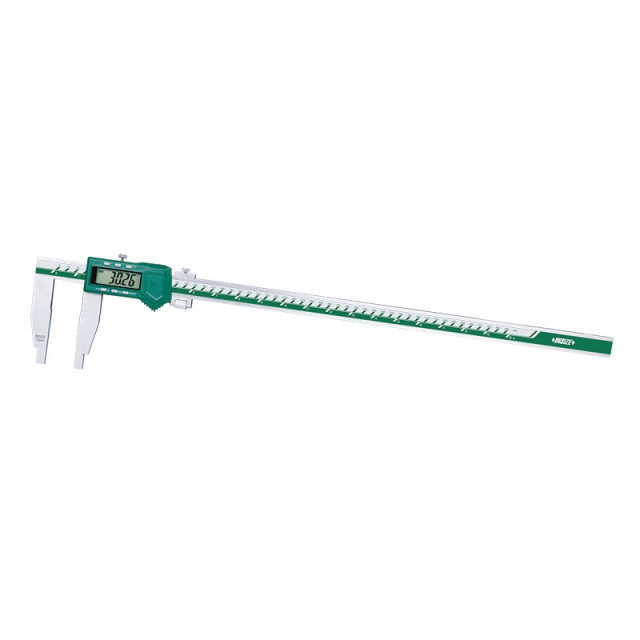
DIGITAL CALIPER 1106-301
• Button function: on/off, zero, mm/inch, ABS, data preset
|


 Datasheet
 PDF, 0.83 Mb