Privacy policies
GDPR data Terms of use Cookies policy Privacy policy Delivery and Payment How to order?


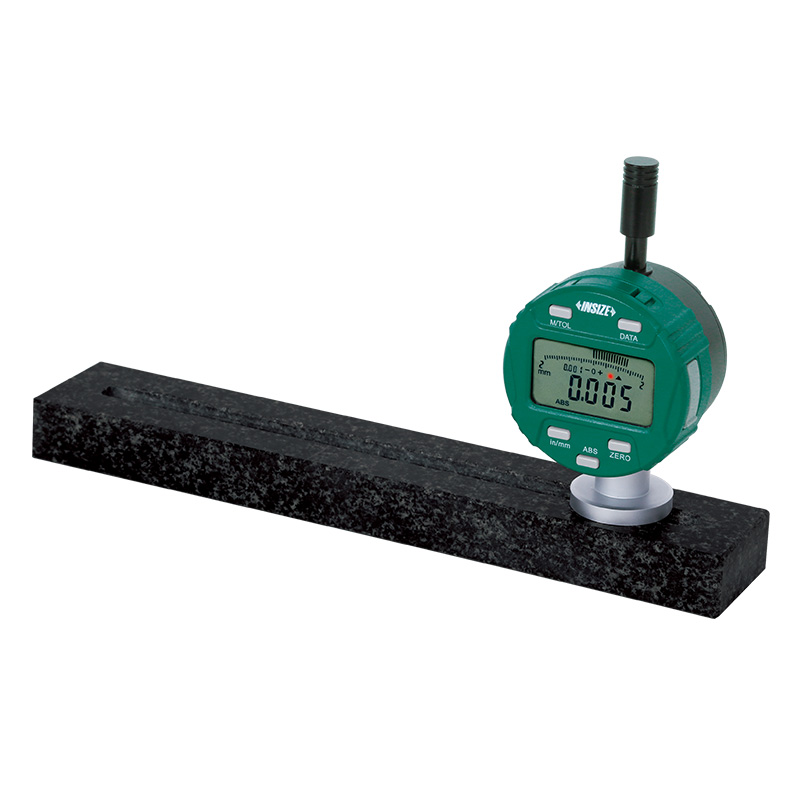

Description
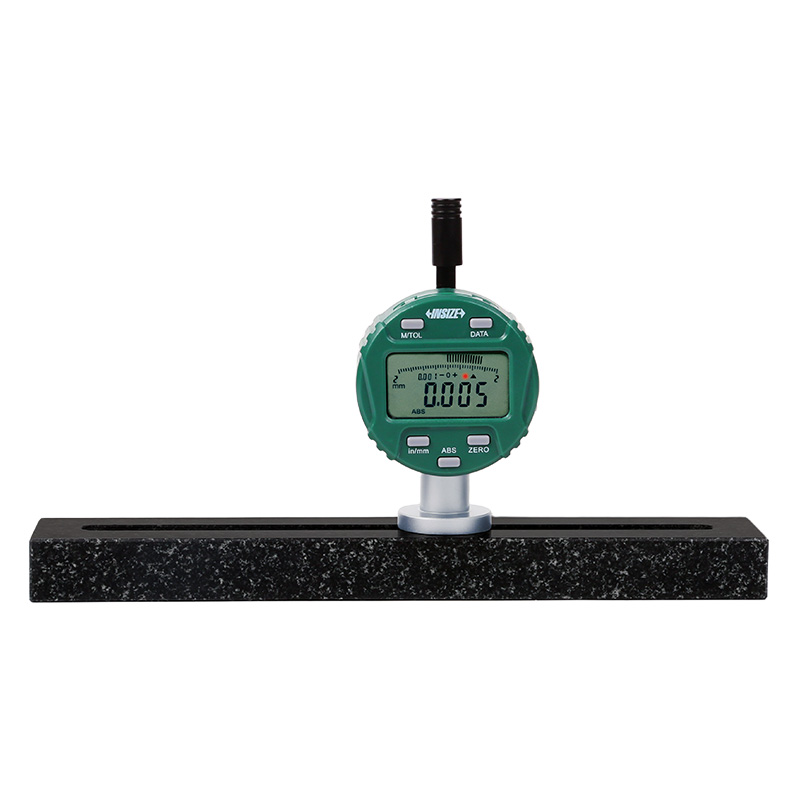
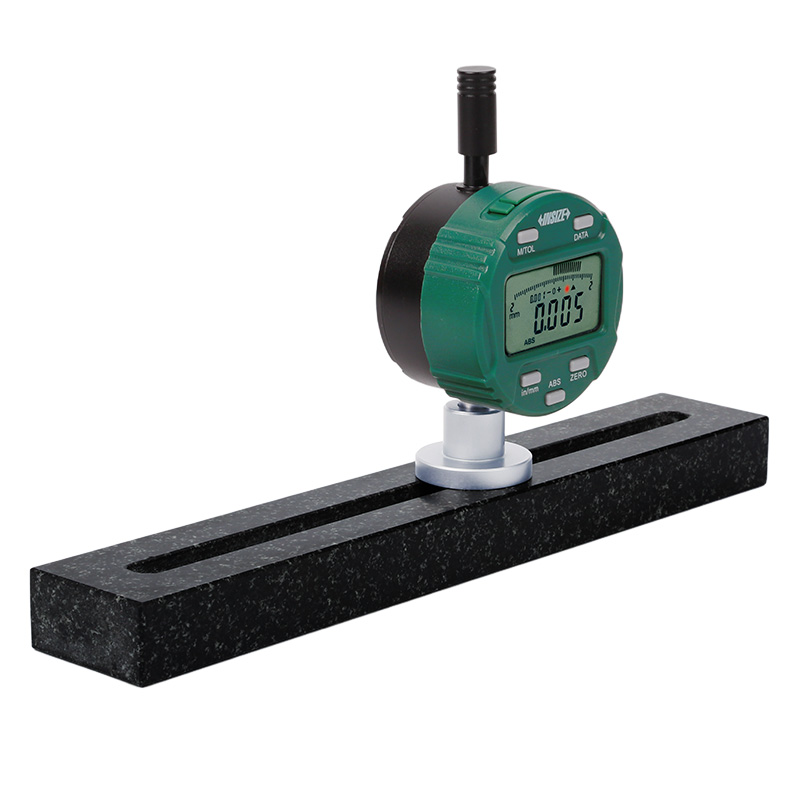
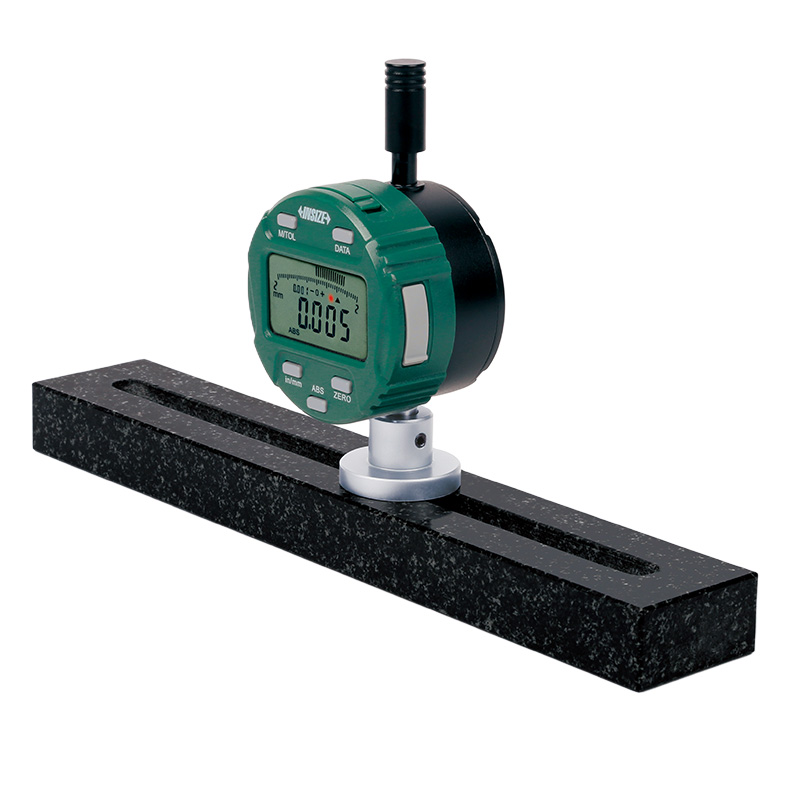
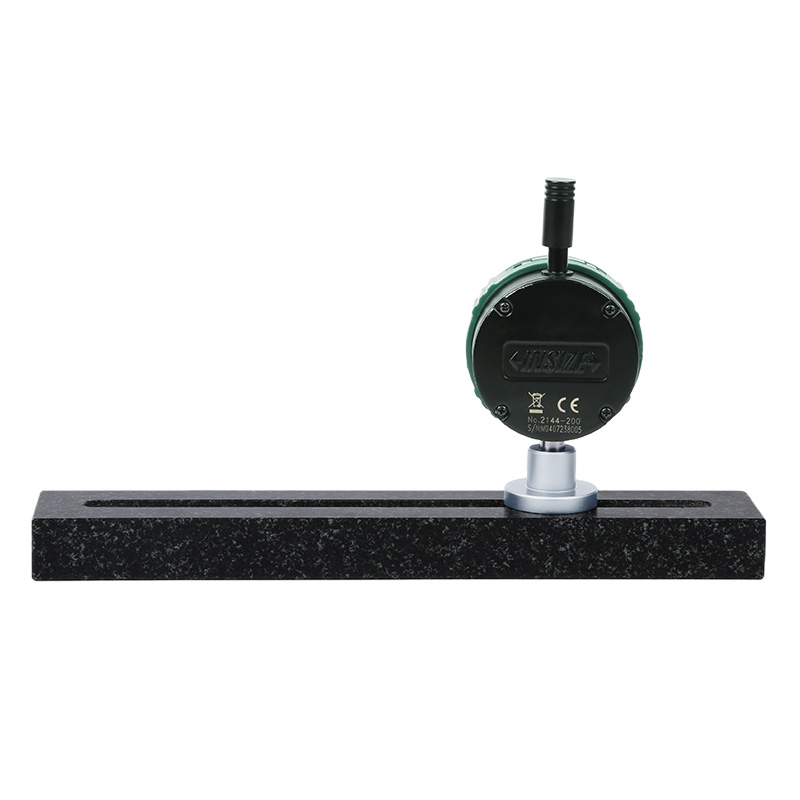
Straightness/Flatness GaugeMore products INSIZE3
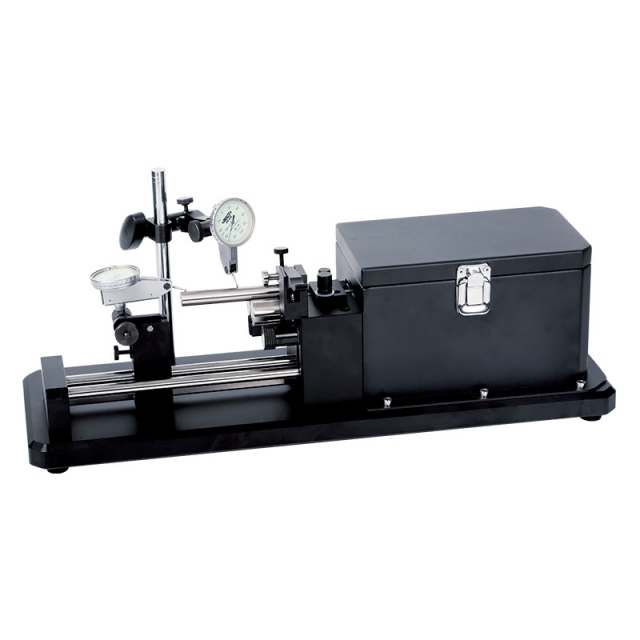
MOTORIZED CONCENTRICITY GAUGE 4757-25
• Motorized measurement is suitable for mass production inspection
|
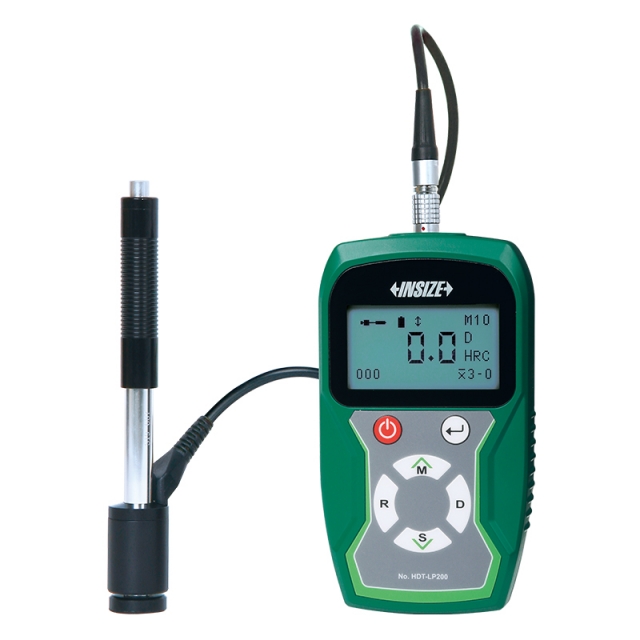
PORTABLE LEEB HARDNESS TESTER HDT-LP200
• The dual telecentric optical system ensures sharp edges wiCan change probes
|
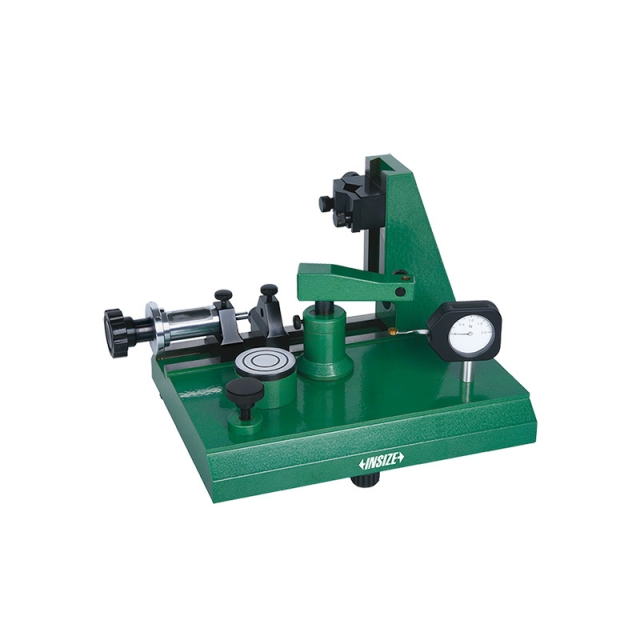
DIAL INDICATOR TESTER 2396-25A
• To calibrate dial indicators, test indicators and dial bore gauges
|
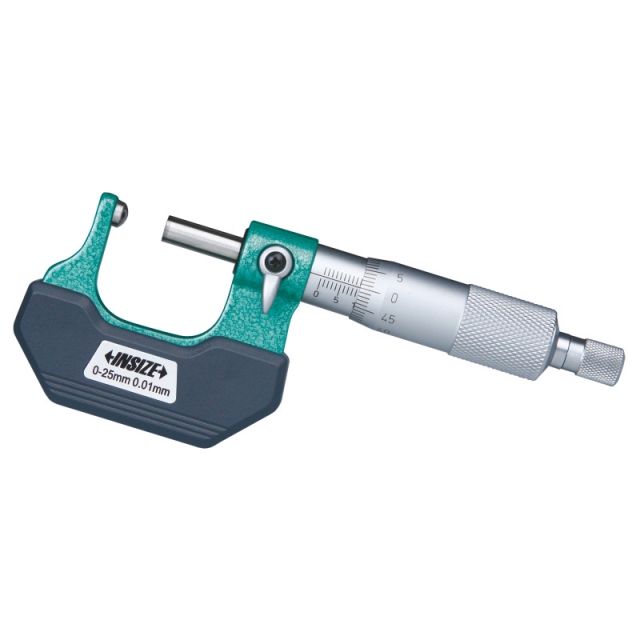
SPHERICAL ANVIL TUBE MICROMETER 3260-25A
• Meet DIN863-3
|
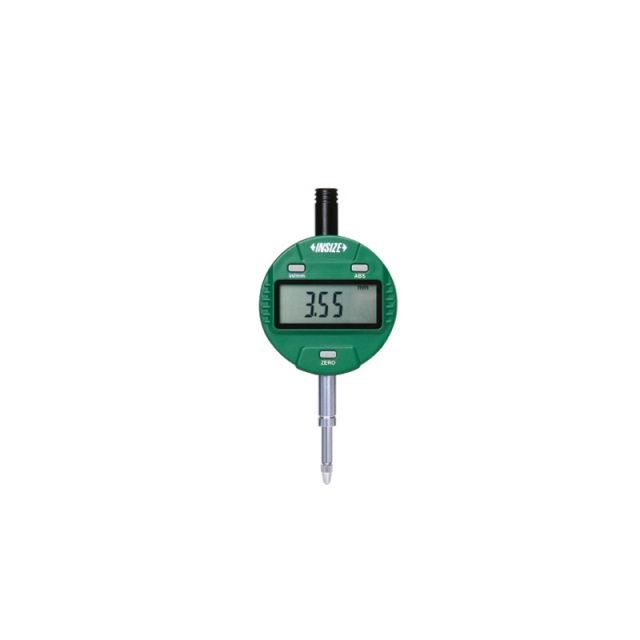
DIGITAL INDICATOR 2112-101F
• Button function: on/off, inch/mm, zero, data preset, change measuring direction, absolute/incremental measurement
|
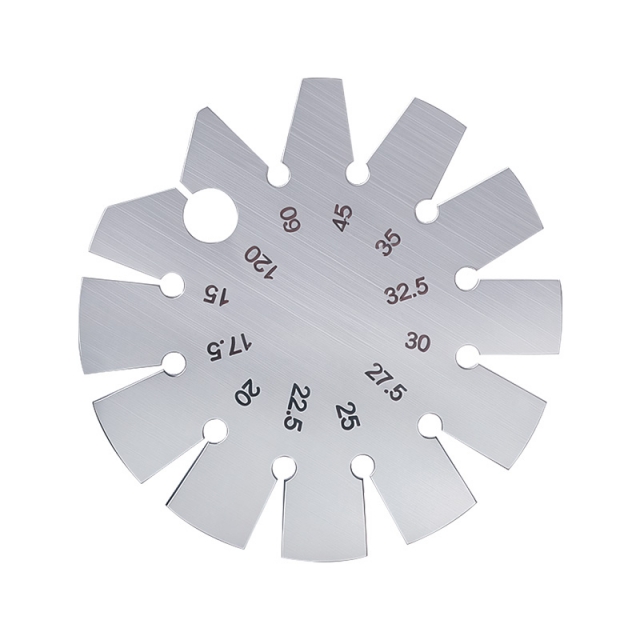
CIRCULAR ANGLE GAUGE 4857-1A
• Made of stainless steel |
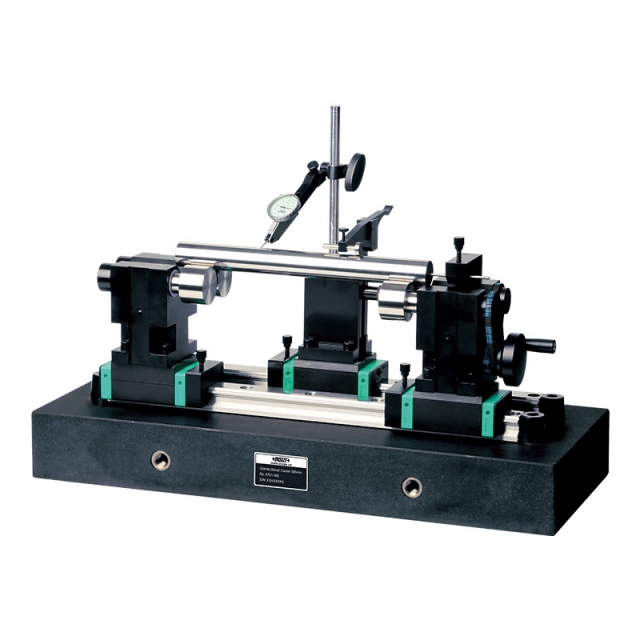
BENCH CENTER WITH STRAIGHTNESS MEASUREMENT 4761-305
• Quick positioning, suitable for mass measurement
|
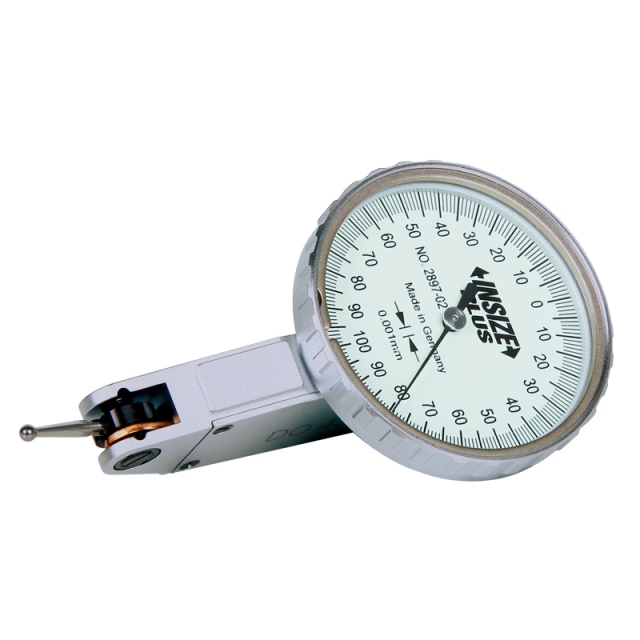
PRECISION DIAL TEST INDICATOR 2897-02
• Meet DIN2270
|
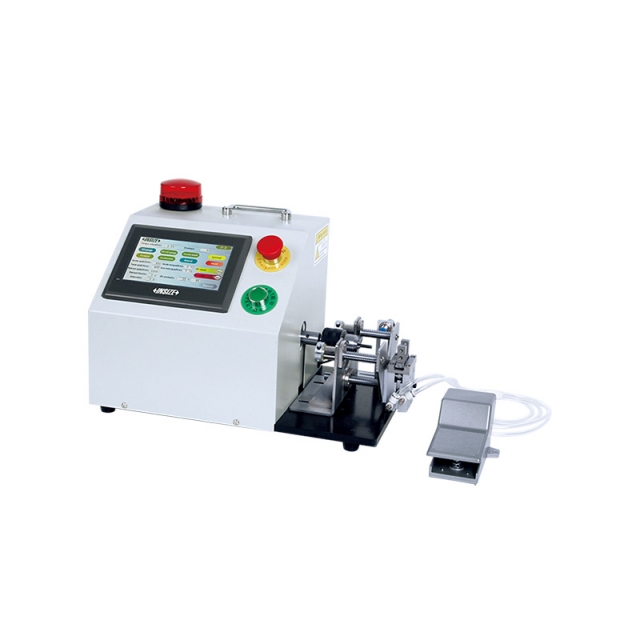
AUTOMATIC THREAD INSPECTION MACHINE TCM
• For inspection of GO, NO-GO and depth of threads
|
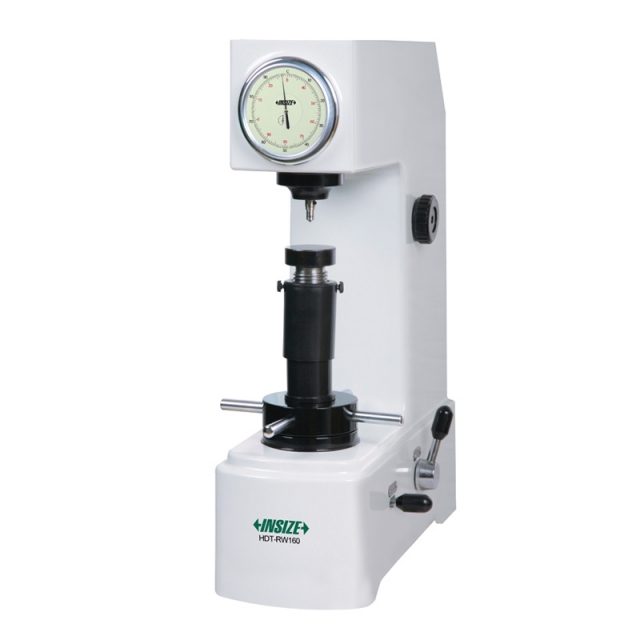
MANUAL ROCKWELL HARDNESS TESTER HDT-RW160
• According to ISO 6508 |


 Datasheet
 PDF, 0.35 Mb