
Privacy policies
GDPR data Terms of use Cookies policy Privacy policy Delivery and Payment How to order?


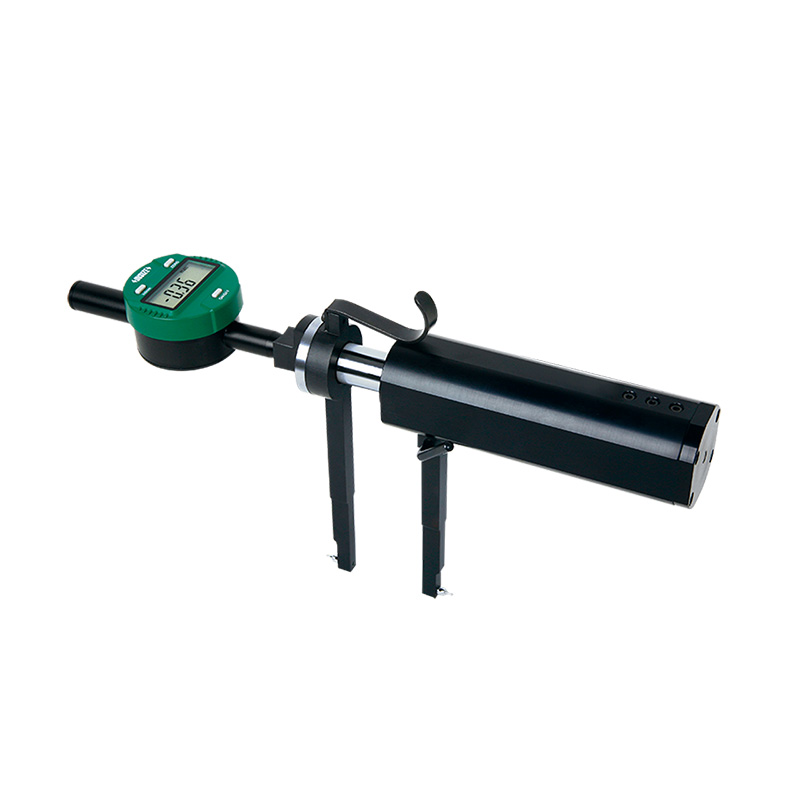

Description
Digital Internal Thread Taper Measuring InstrumentMore products INSIZE3
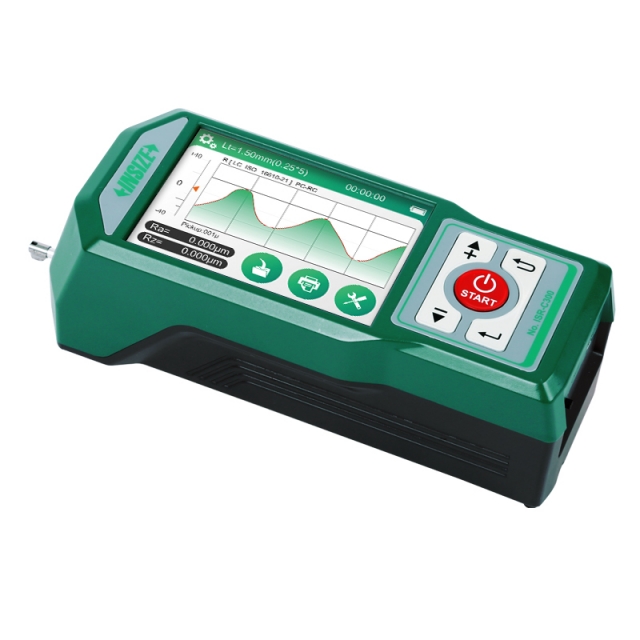

ISR-C300 ROUGHNESS TESTERS (SEPARABLE TYPE)
• Support bluetooth printer
|
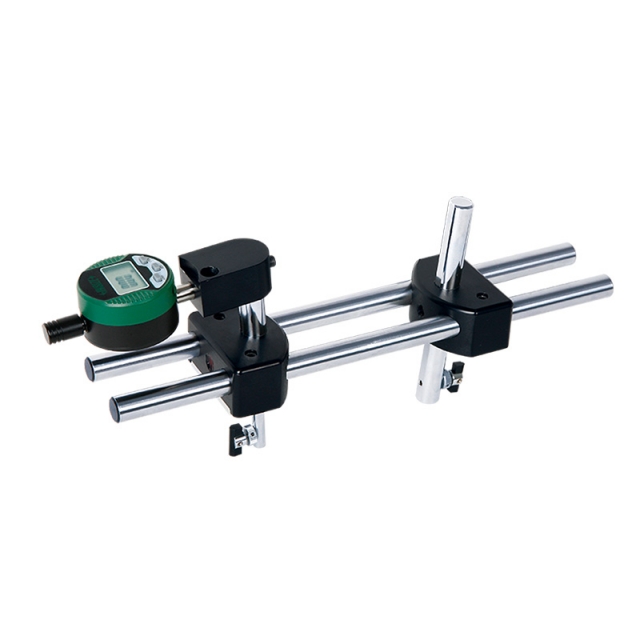
DIGITAL INTERNAL THREAD CREST DIAMETER MEASURING INSTRUMENT 2247-5
• Measure the crest diameter of internal thread with nominal diameter larger than 2 3/8" (60.325mm) and less than 5 1/2" (139.7mm) |
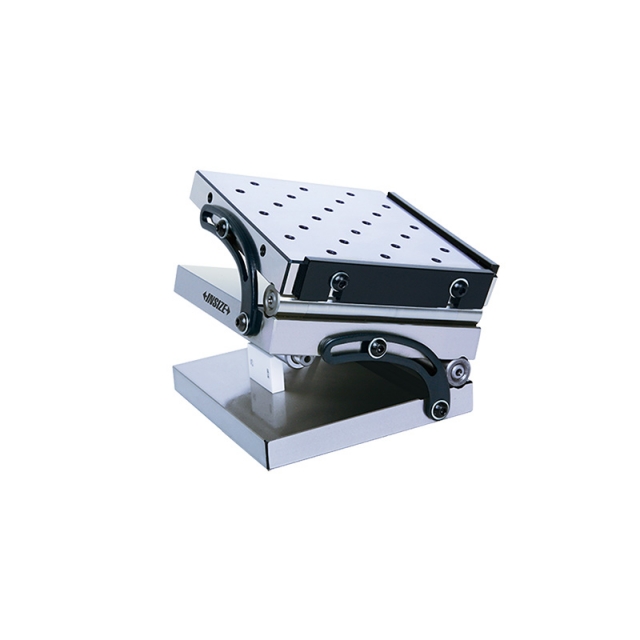
COMPOUND SINE TABLE 6536-100
• Accuracy of angle: ±15 seconds
|
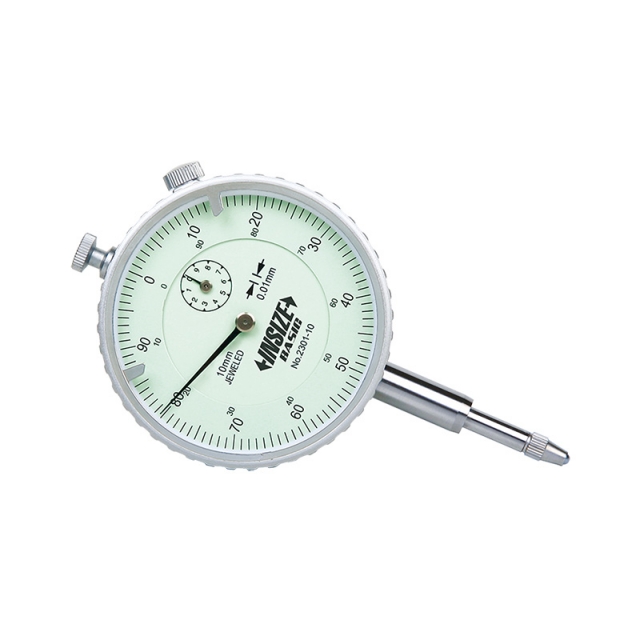
DIAL INDICATOR 2301-10F
• Meet DIN878
|
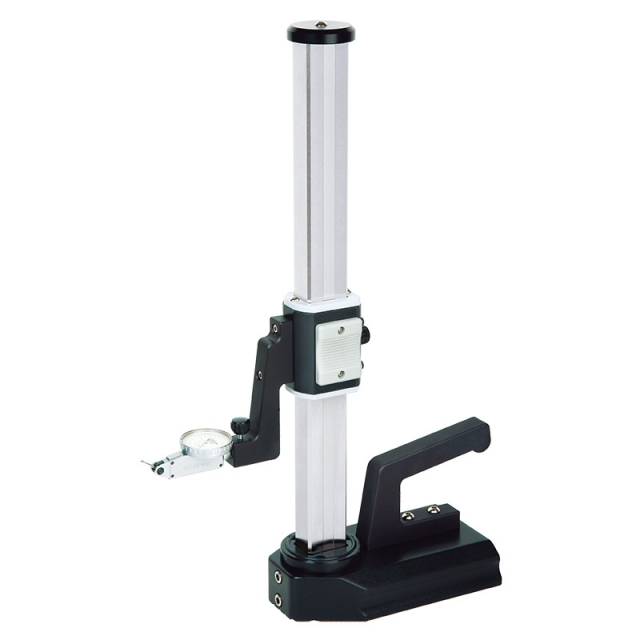
PERPENDICULARITY TESTER 4770-300
• Optional accessory: dial test indicators (graduation: 1µm or 2µm) |
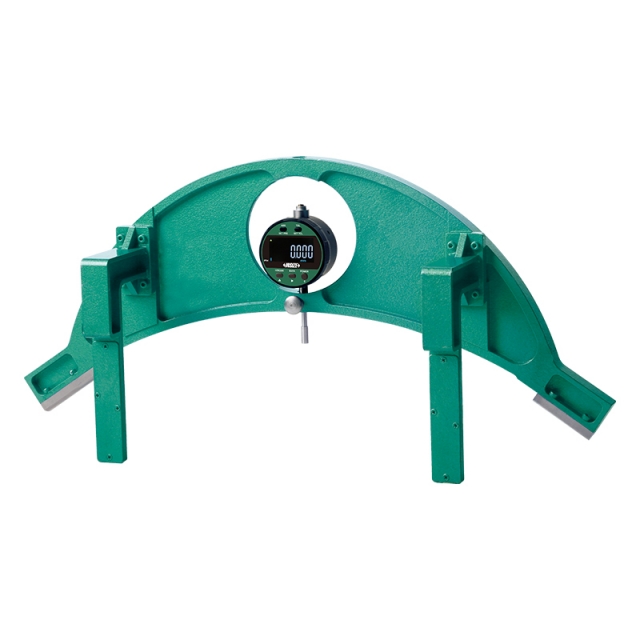
WHEEL DIAMETER GAUGE 4994-NRJ
• To measure the wheel diameters of railway vehicles and metro trains
|
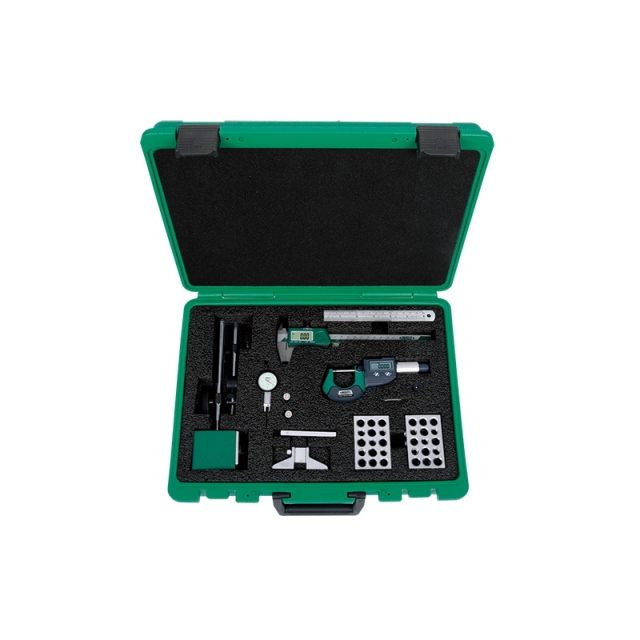
8-PIECE MEASURING TOOL SET 5081
• Digital caliper, range 0-150mm/0-6", resolution 0.01mm/0.0005" (code 1108-150)
|
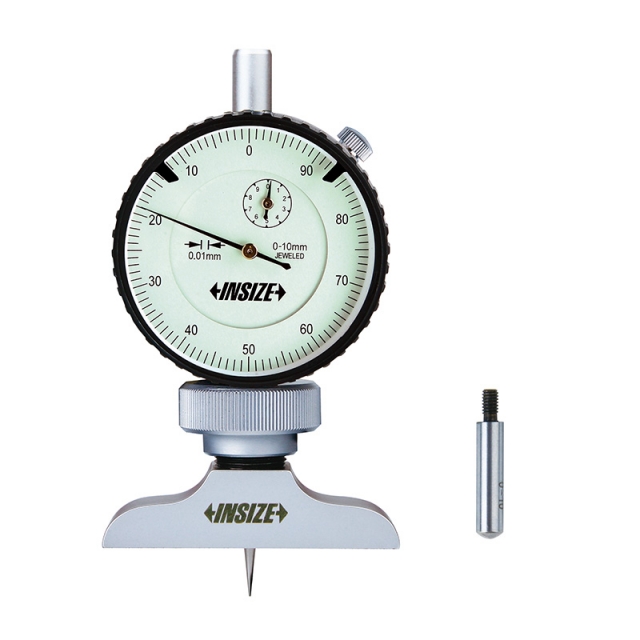
DIAL DEPTH GAUGE 2341-101A
• Stainless steel base
|
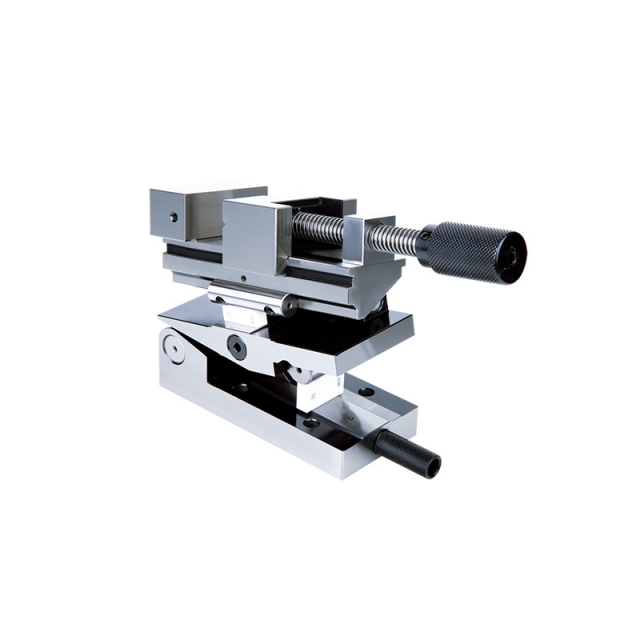
PRECISION COMPOUND SINE VISE 6524-80
• Accuracy of angle: ±15 seconds
|
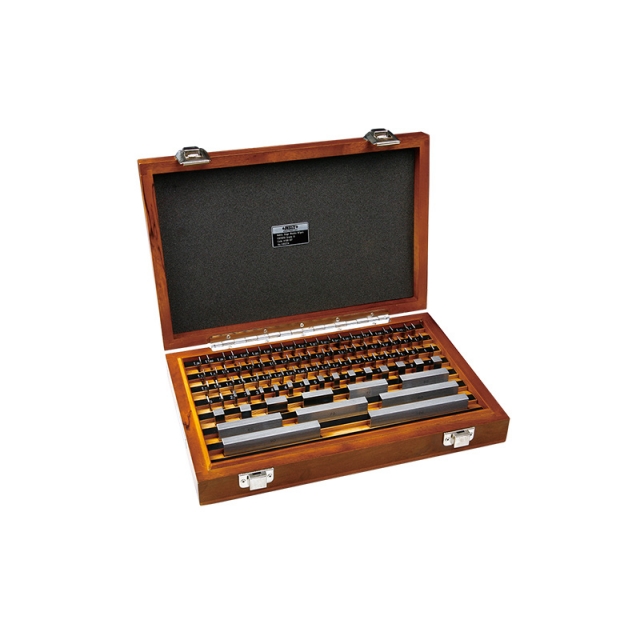
STEEL GAUGE BLOCK SETS 4100
• Made of alloy steel
|


 Datasheet
 PDF, 0.53 Mb