
Privacy policies
GDPR data Terms of use Cookies policy Privacy policy Delivery and Payment How to order?
Privacy policies
GDPR data Terms of use Cookies policy Privacy policy Delivery and Payment How to order?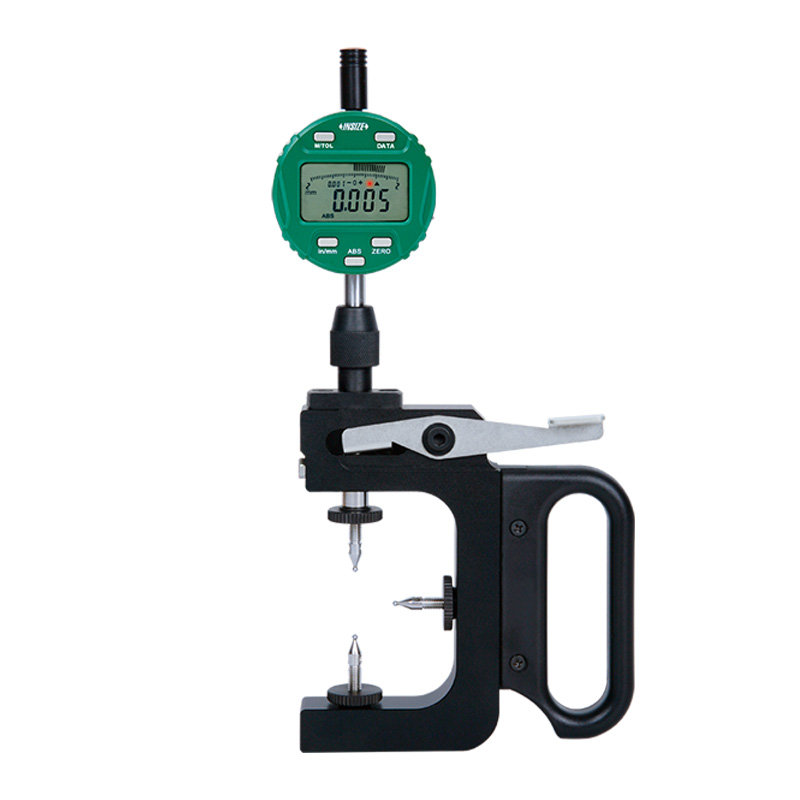

Description
Thread/Lead Screw Pitch Diameter Snap GaugeRecommended options
More products INSIZE3
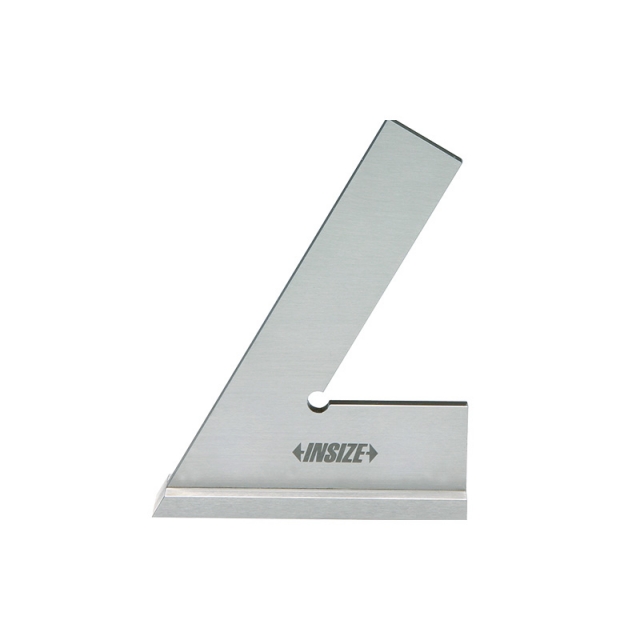
60 SQUARE WITH WIDE BASE 4762-120
• Made of stainless steel, not hardened |
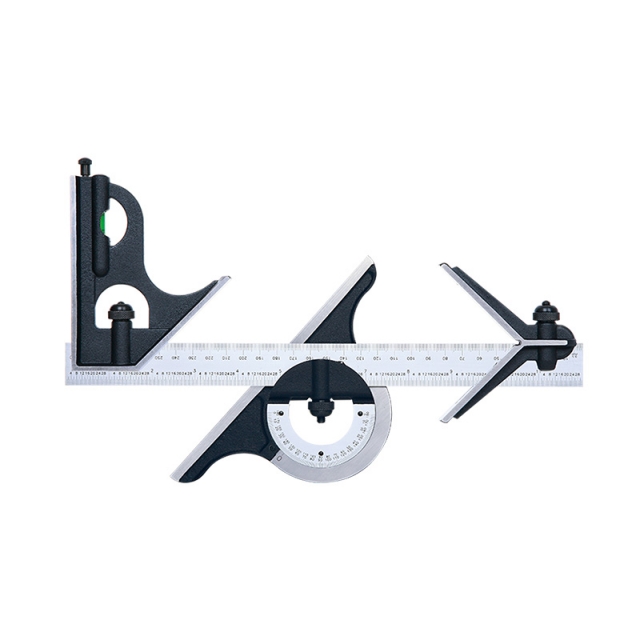
COMBINATION SQUARE SET 2274-4
• Center head (made of cast iron): to locate center of cylinders with diameter (Ød): 30-100mm, accuracy: ±0.15mm
|
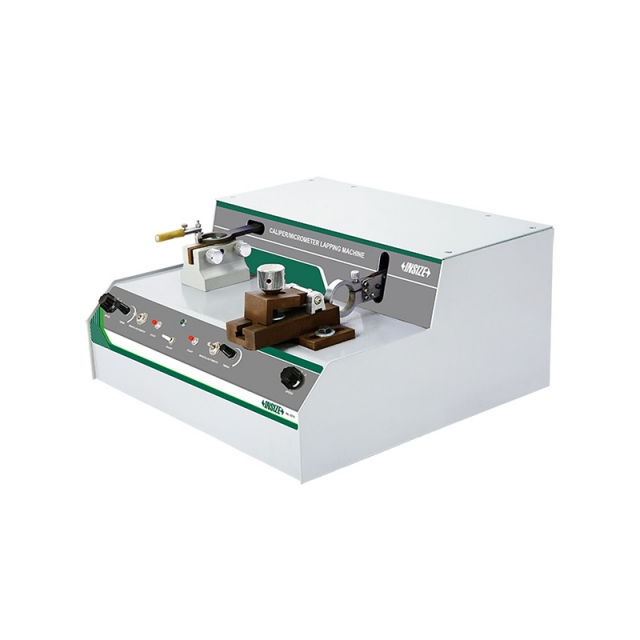
CALIPER/MICROMETER LAPPING MACHINE 6318
• For lapping measuring surfaces of caliper lower jaws and outside micrometers
|
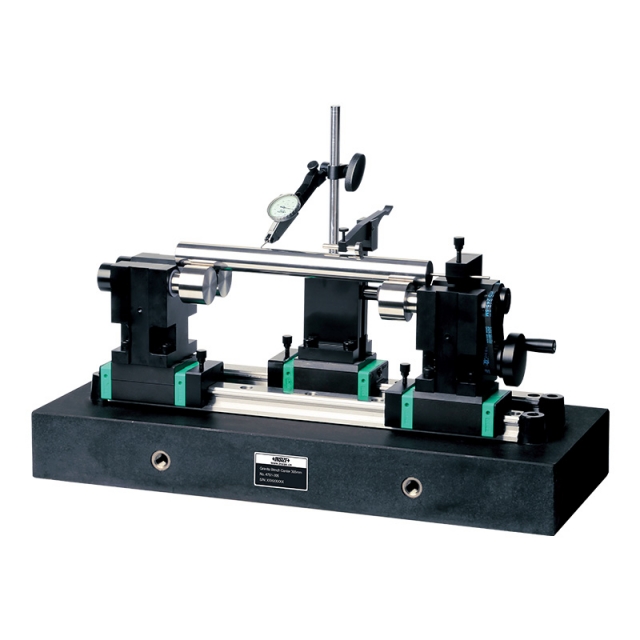
BENCH CENTER WITH STRAIGHTNESS MEASUREMENT 4761-305
• Quick positioning, suitable for mass measurement
|
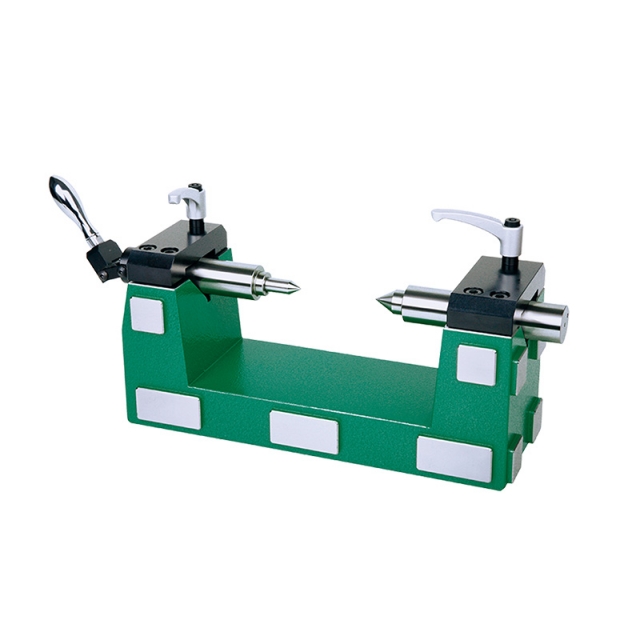
VERTICAL AND HORIZONTAL BENCH CENTER 4722-200
• For vertical, side and horizontal use |
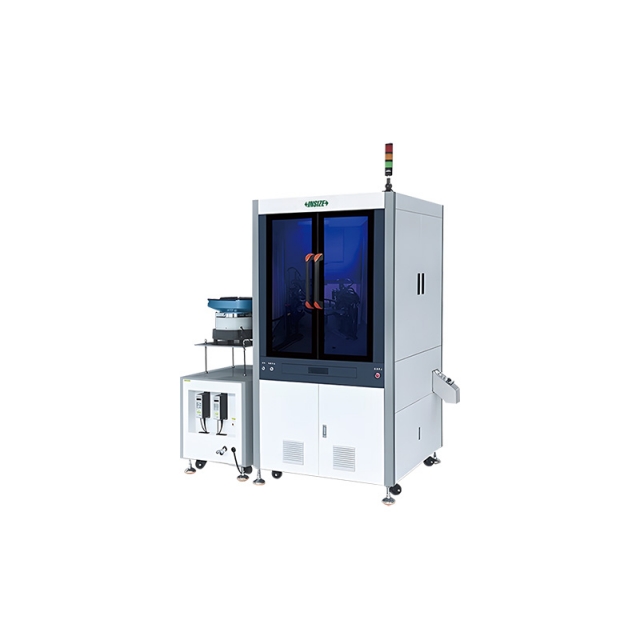
AUTOMATIC VISION INSPECTION MACHINE AVIM
• For testing fasteners, mobile phone parts, plastical products, electronic components and special-shaped hardware, etc. |
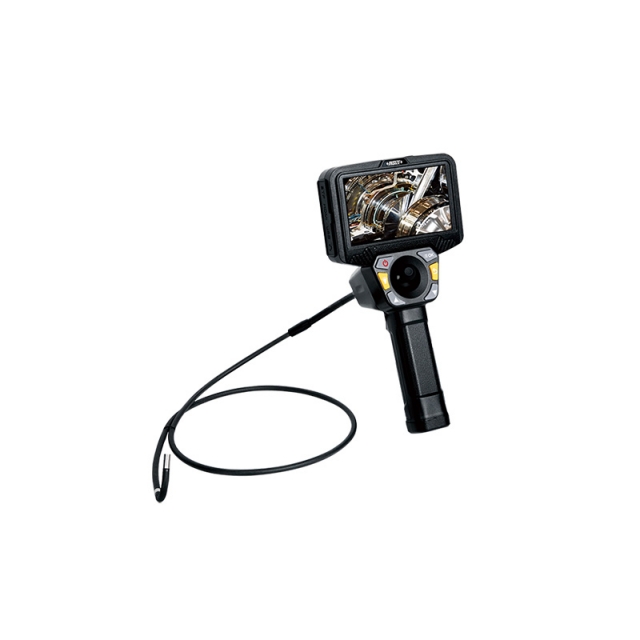
VIDEOSCOPE ISV-J2810
• IP67 waterproof |
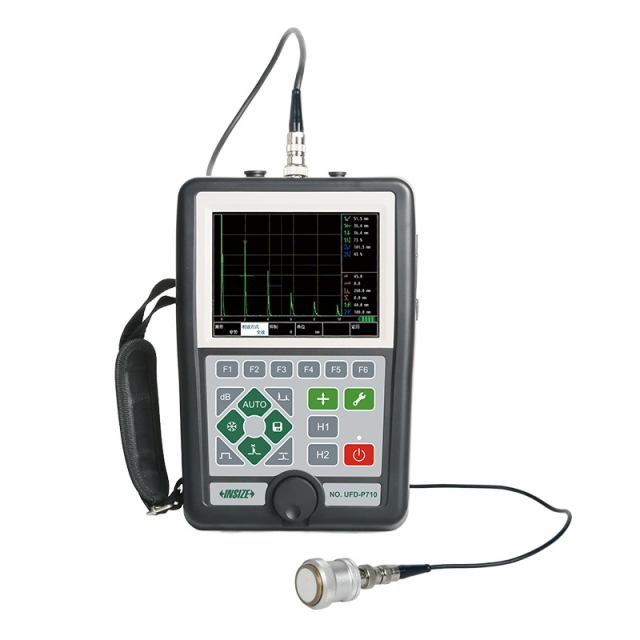
DIGITAL ULTRASONIC FLAW DETECTOR UFD-P710
• With fast, accurate display and analysis of defective echo signals, a variety of weak signal changes and details can respond in a timely manner, the real-time echo signal and authenticity can be effectively guaranteed |
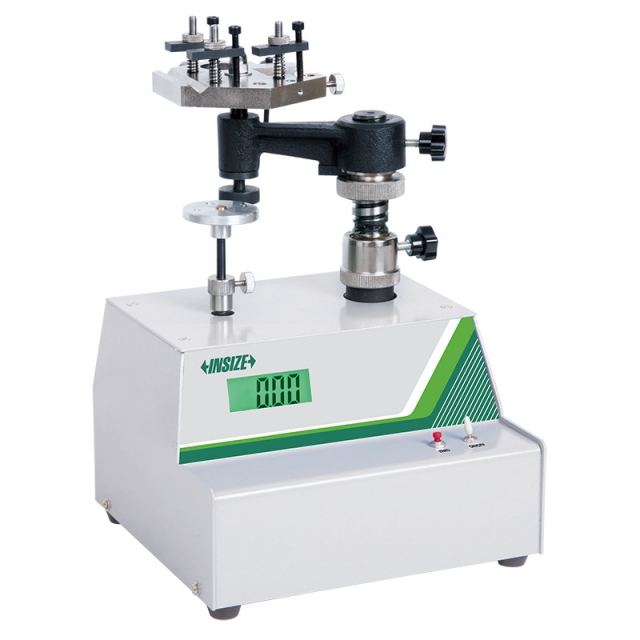
MEASURING TOOLS DYNAMOMETER ISF-DGD15
• It can be used for measuring force of micrometers, depth micrometers, dial test indicators, inside micrometers, indicators, micrometer heads and optical instruments (optical meters, contact interferometers) and other force measure ment verification
|
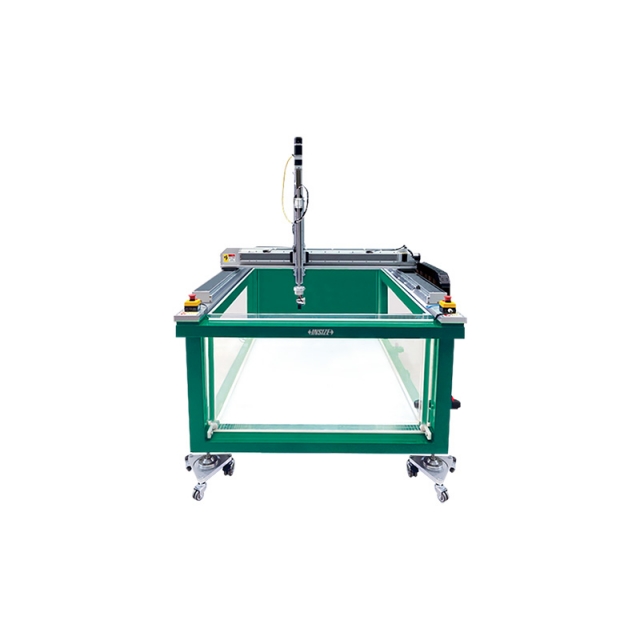
ULTRASONIC WATER IMMERSION DETECTION SYSTEM UFD-CW
• Suitable for automatic scanning of inclusions, cracks, porosity, delamination and other defects in metal and composite parts
|


 Datasheet
 PDF, 0.76 Mb