Privacy policies
GDPR data Terms of use Cookies policy Privacy policy Delivery and Payment How to order?
Privacy policies
GDPR data Terms of use Cookies policy Privacy policy Delivery and Payment How to order?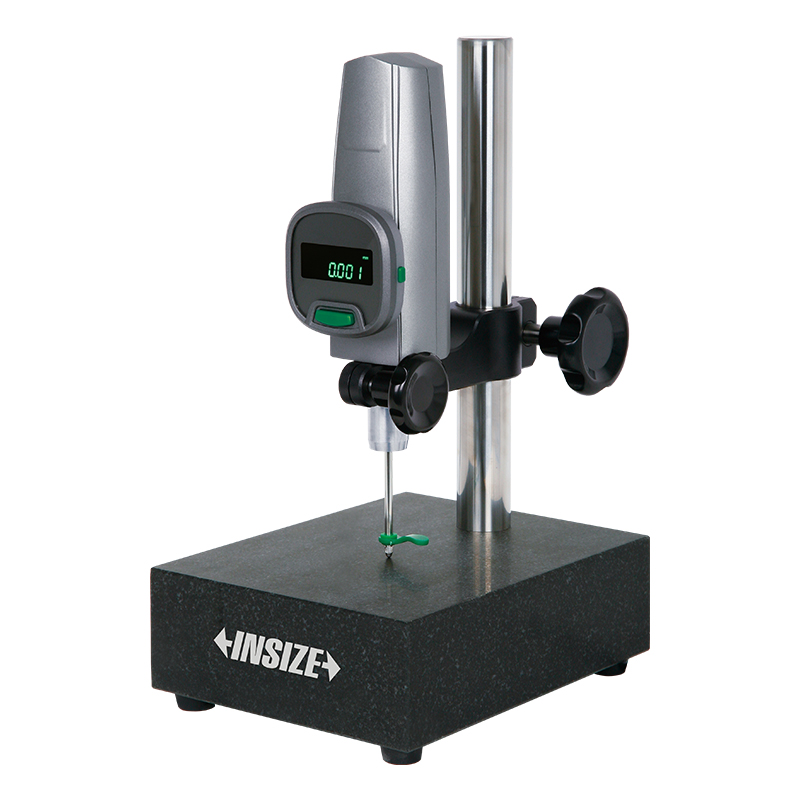

Description
Digital Height GaugeMore products INSIZE3
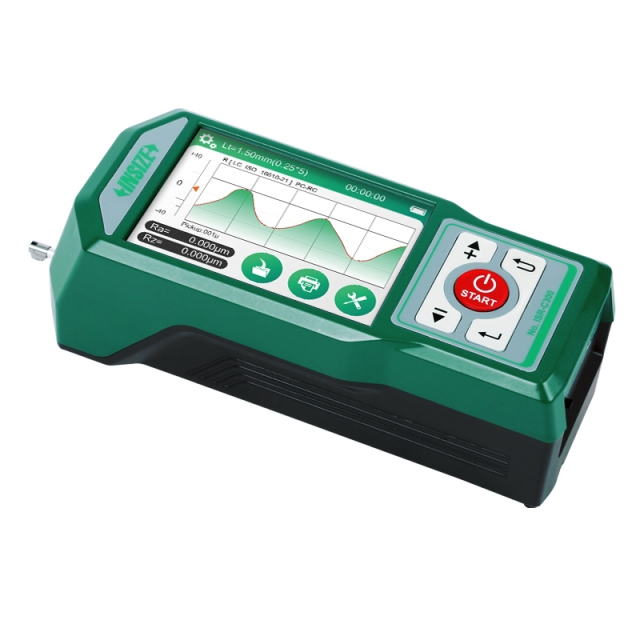
ISR-C300 ROUGHNESS TESTERS (SEPARABLE TYPE)
• Support bluetooth printer
|
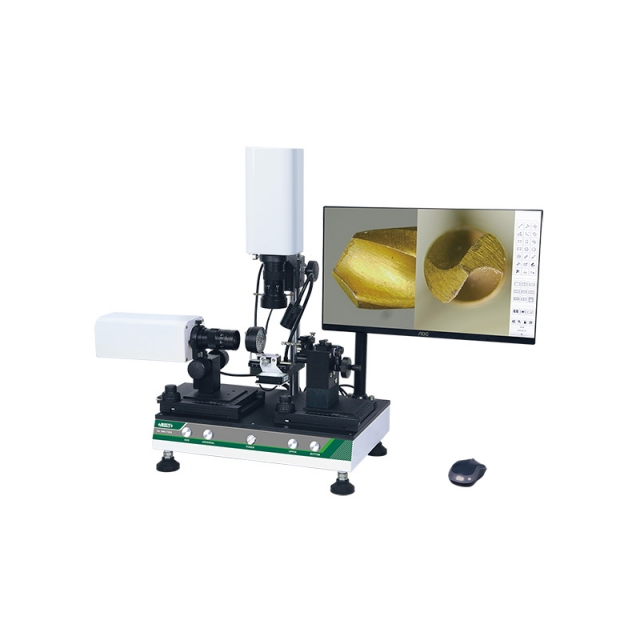
CUTTING TOOL MICROSCOPE ISM-CT820
• Split screen design, zoom in and out independently
|
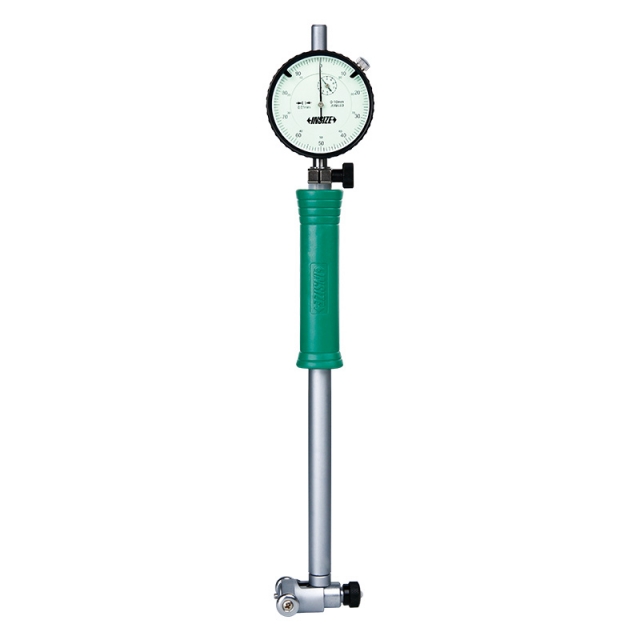
BORE GAUGE 2322-35A
• Optional accessory: setting ring (code 6312), long handle (code 7351), bore gauge setter |
|
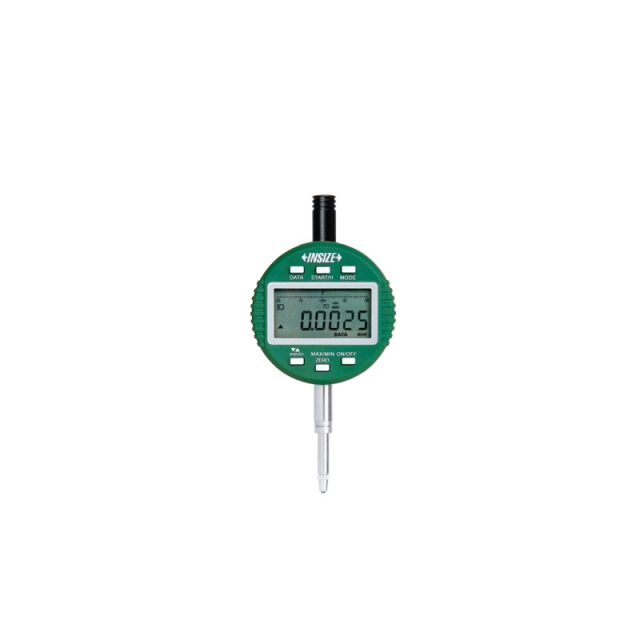
WIRELESS HIGH PRECISION DIGITAL INDICATOR 2134-10A
• Built-in wireless transmission
|
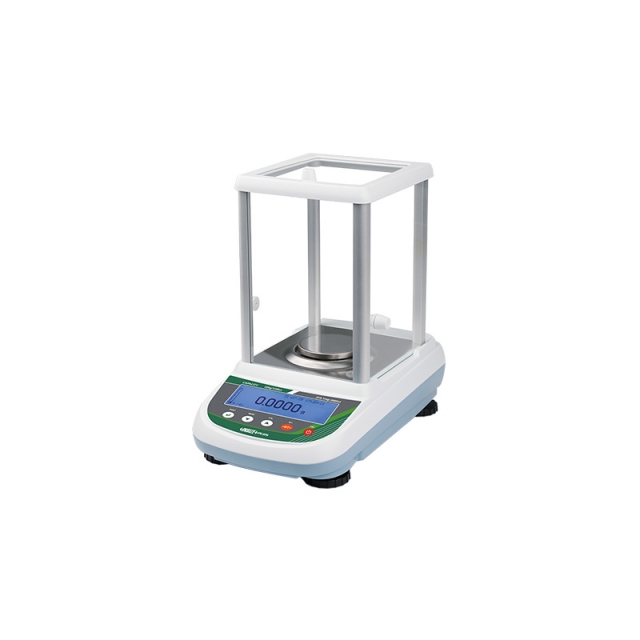
ELECTRONIC ANALYTICAL BALANCE 8312-120
• Downward-mounted electromagnetic sensor
|
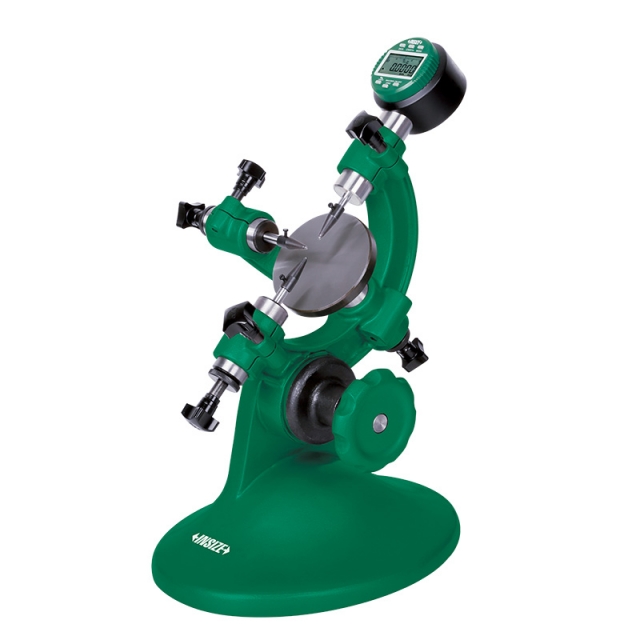
OUTSIDE DIAMETER MEASURING STAND 6847-50
• To measure diameter and roundness of cylinders and steel balls
|
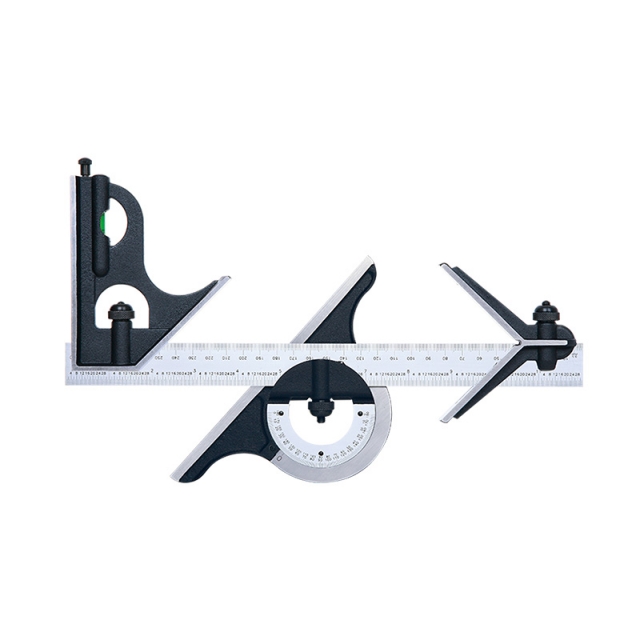
COMBINATION SQUARE SET 2274-4
• Center head (made of cast iron): to locate center of cylinders with diameter (Ød): 30-100mm, accuracy: ±0.15mm
|
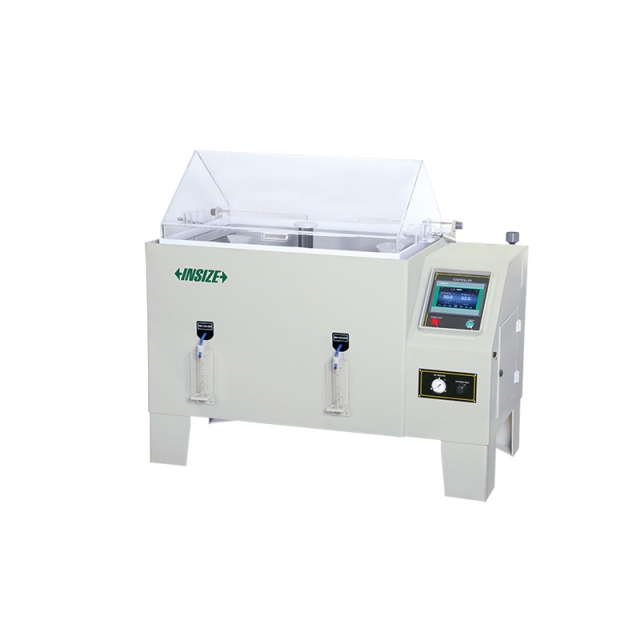
SALT SPRAY TEST CHAMBER SFT-T350
• Adopting plastic precision nozzle and cone spraying device, even mist falling, fast, long nozzle life, no crystallisation
|
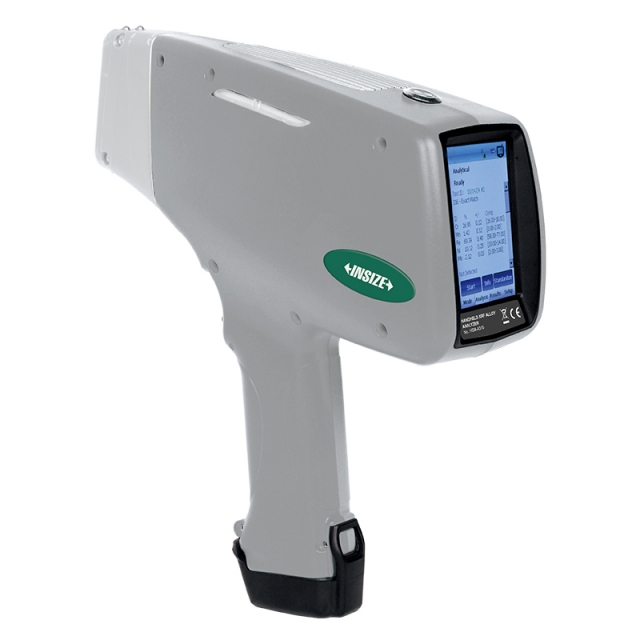
HANDHELD XRF ALLOY ANALYZER HSM-A310
• For iron-based alloys (stainless steels, chromium/molybdenum alloys, low alloy steels, tool steels, seamless steels), nickel-based alloys, cobalt-based alloys, titanium-based alloys, copper-based alloys, high-temperature alloys (molybdenum/tungsten alloys) |


 Datasheet
 PDF, 0.6 Mb