
Privacy policies
GDPR data Terms of use Cookies policy Privacy policy Delivery and Payment How to order?


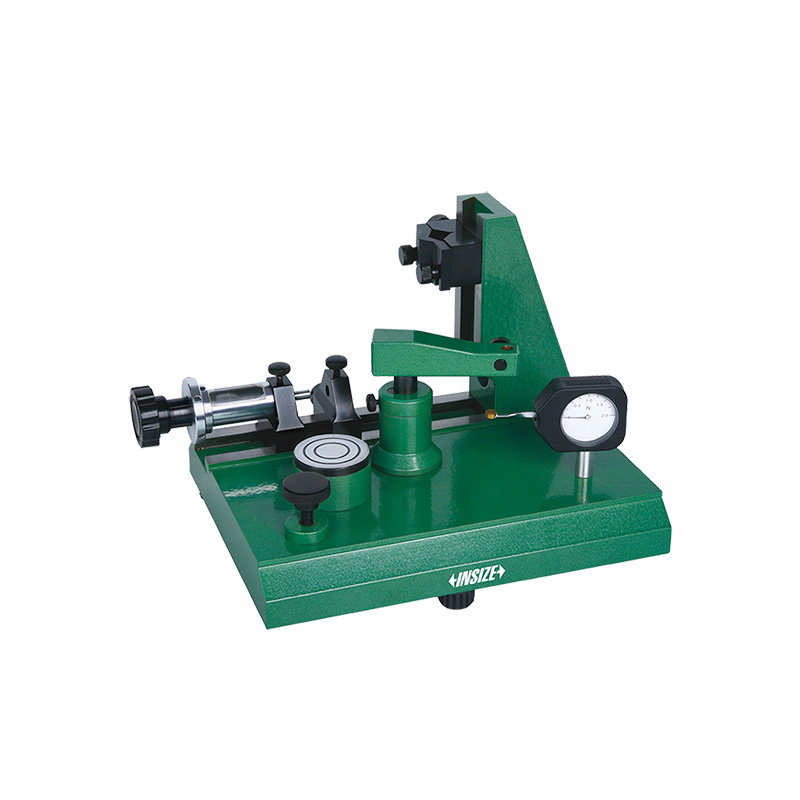

Description
Dial Indicator TesterMore products INSIZE2
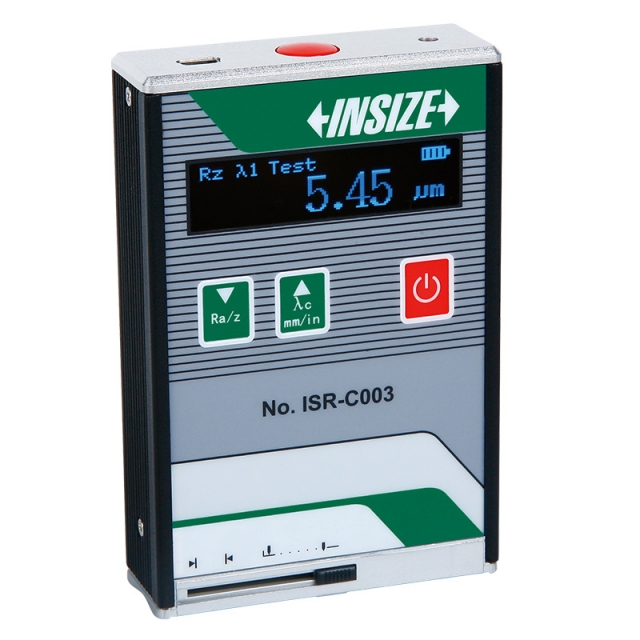
ROUGHNESS TESTER ISR-C003
• Unit: µm, µin
|
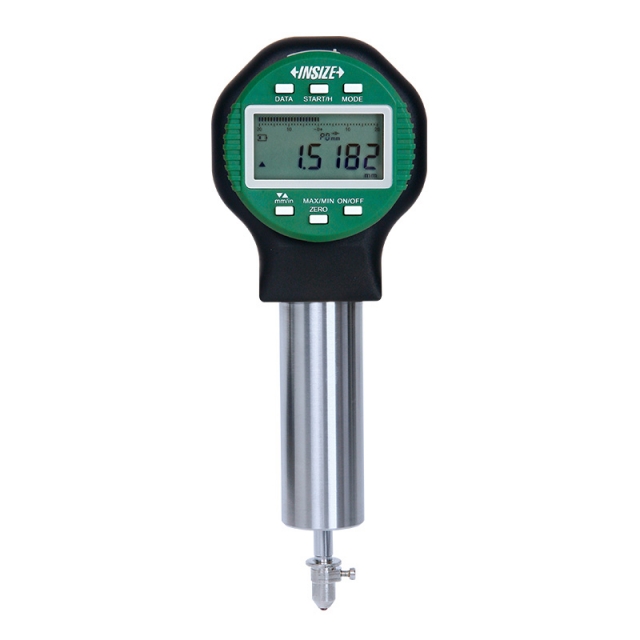
SMART HIGH PRECISION DIGITAL INDICATOR 2150-5A
• Linear ball bearings for ten million times use
|
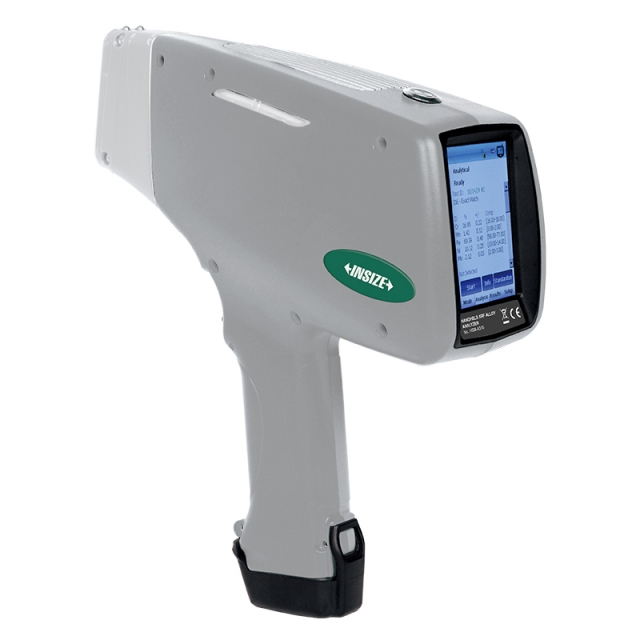
HANDHELD XRF ALLOY ANALYZER HSM-A310
• For iron-based alloys (stainless steels, chromium/molybdenum alloys, low alloy steels, tool steels, seamless steels), nickel-based alloys, cobalt-based alloys, titanium-based alloys, copper-based alloys, high-temperature alloys (molybdenum/tungsten alloys) |
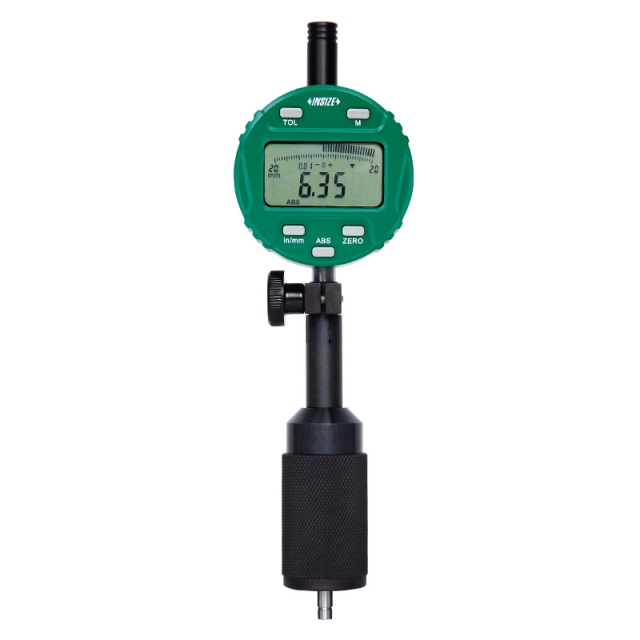
DIGITAL CHAMFER HEIGHT GAUGE 2944-1
• Measure outside or inside chamfer height
|
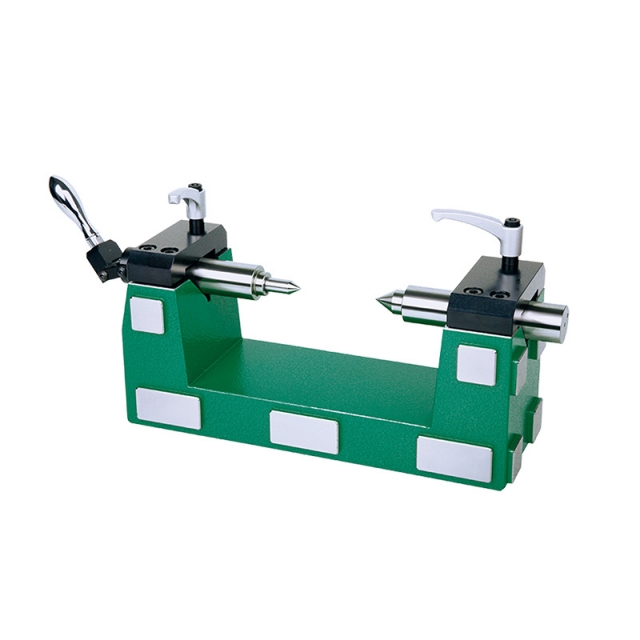
VERTICAL AND HORIZONTAL BENCH CENTER 4722-200
• For vertical, side and horizontal use |
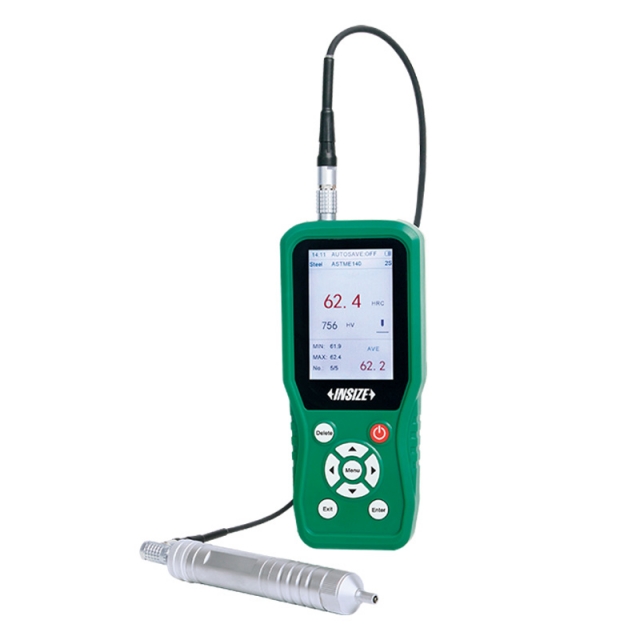
ULTRASONIC HARDNESS TESTER 9646-300
• Small size, light weight, portable, convenient for on-line measurement and can be used to measure large workpieces
|
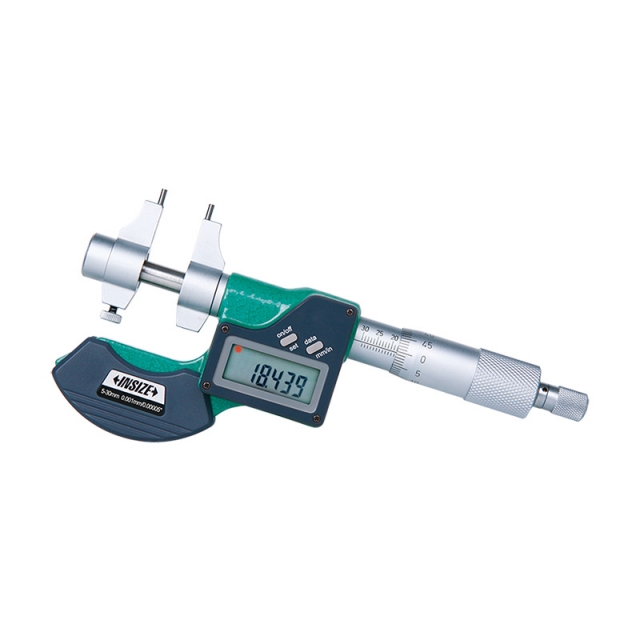
DIGITAL INSIDE MICROMETER 3520-30
• Button function: on/off, set, mm/inch, data transmit
|
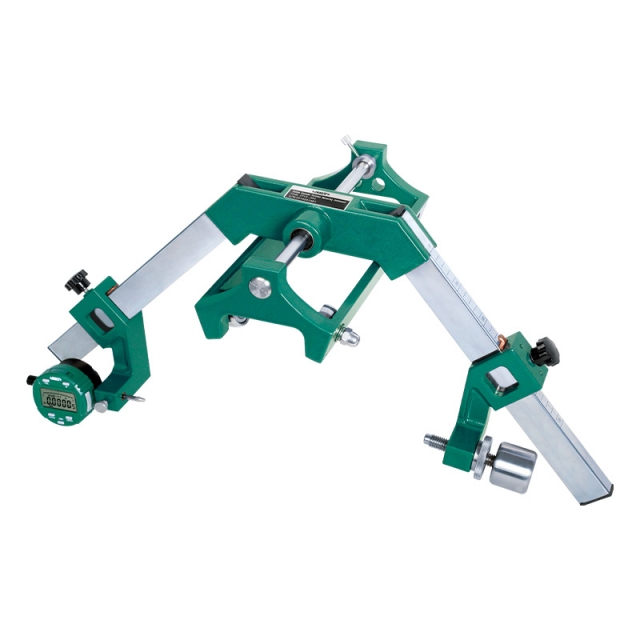
OUTSIDE DIAMETER VARIATION MEASURING INSTRUMENT 2715-350
• Measurement of diameter variation, convexity, concavity, taper and other parameters
|
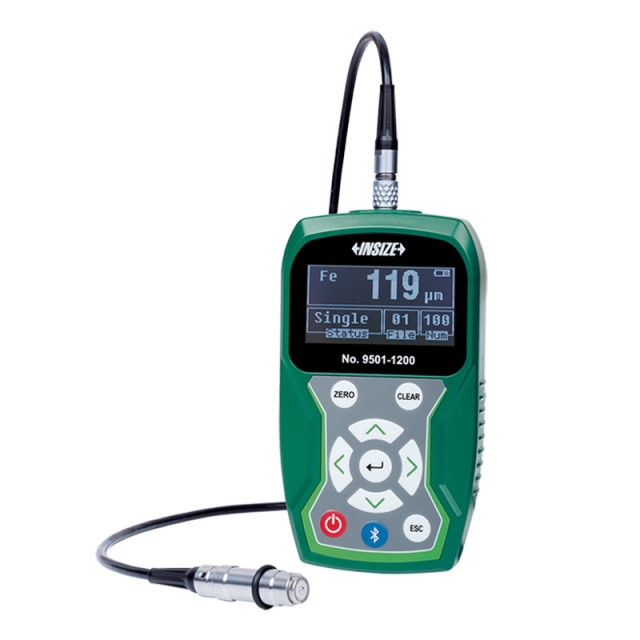
COATING THICKNESS GAUGE 9501-1200
• Magnetic induction probe (FE) measures the thickness of non-magnetic coating and non-metallic coating on magnetic metal substrate.
|
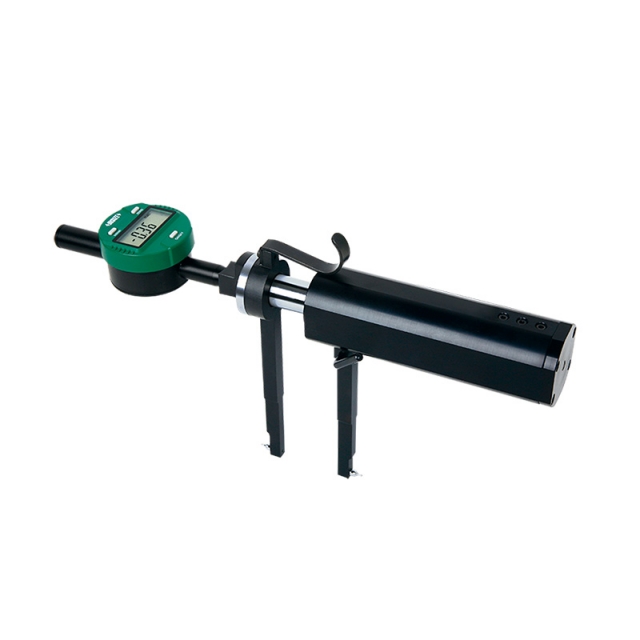
DIGITAL INTERNAL THREAD TAPER MEASURING INSTRUMENT 2241-6
• Measure the taper of internal thread
|


 Datasheet
 PDF, 0.64 Mb