
Privacy policies
GDPR data Terms of use Cookies policy Privacy policy Delivery and Payment How to order?
Privacy policies
GDPR data Terms of use Cookies policy Privacy policy Delivery and Payment How to order?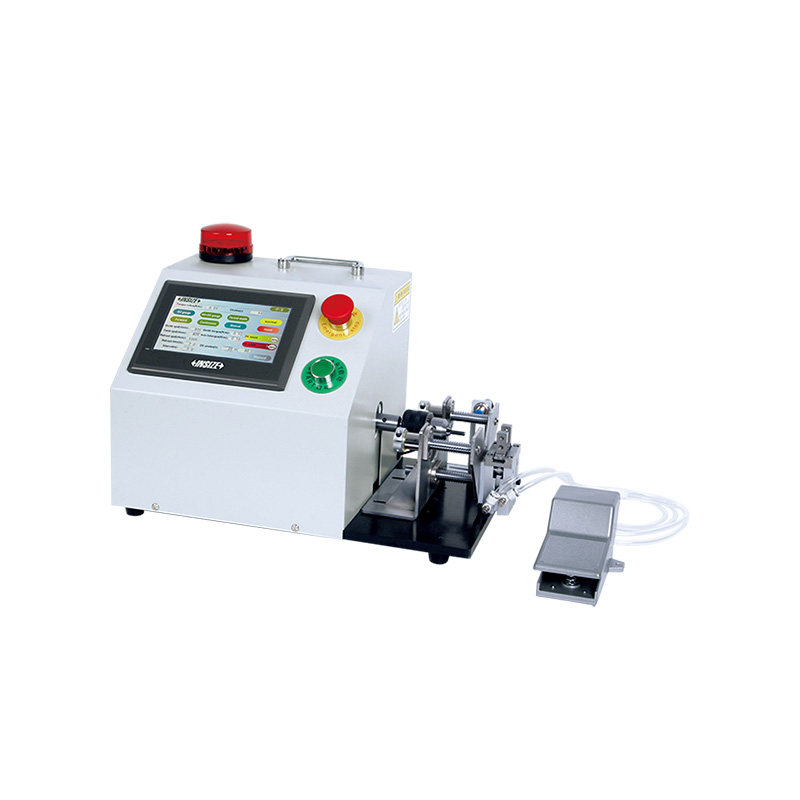

Description
Automatic Thread Inspection MachineMore products INSIZE3
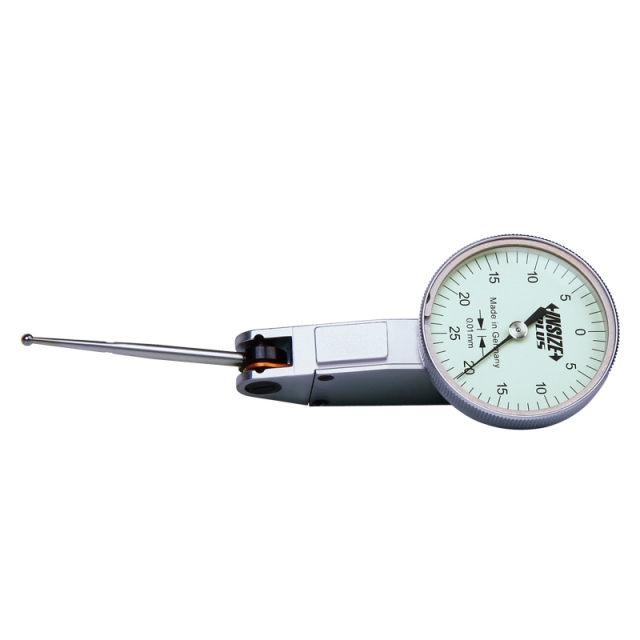
LONG STYLUS DIAL TEST INDICATOR 2896-05
• Meet DIN2270
|
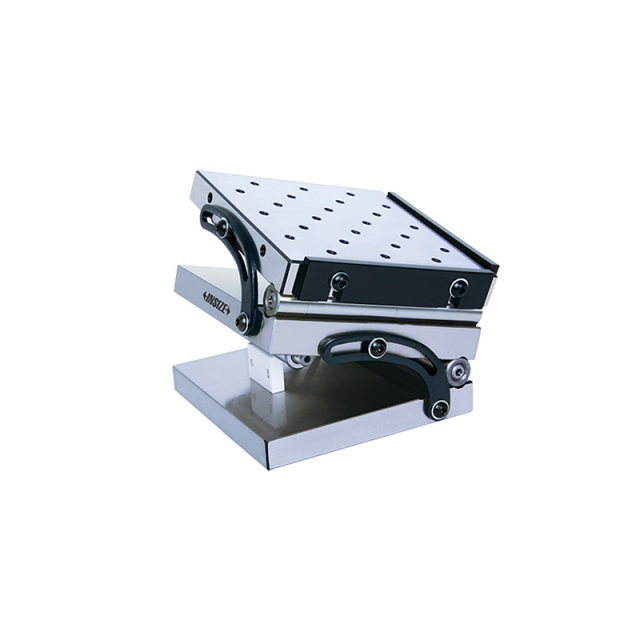
COMPOUND SINE TABLE 6536-100
• Accuracy of angle: ±15 seconds
|
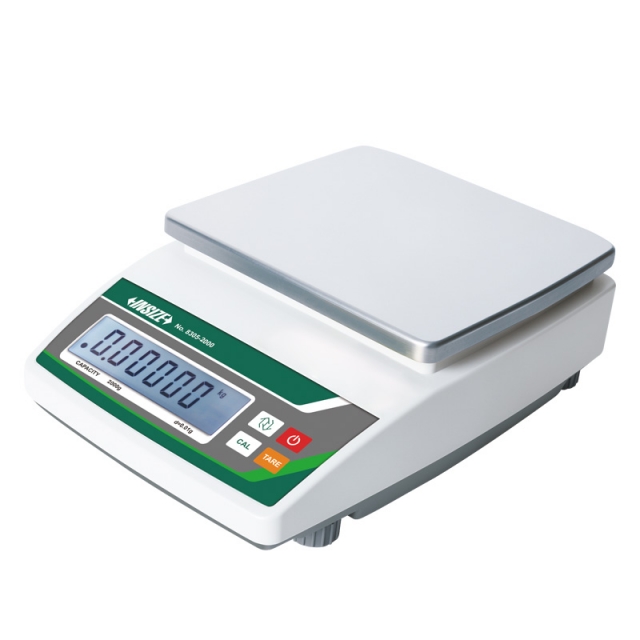
ELECTRONIC BALANCE 8305-200
• Zero-setting, weighing, subtracting tare value, simple counting
|
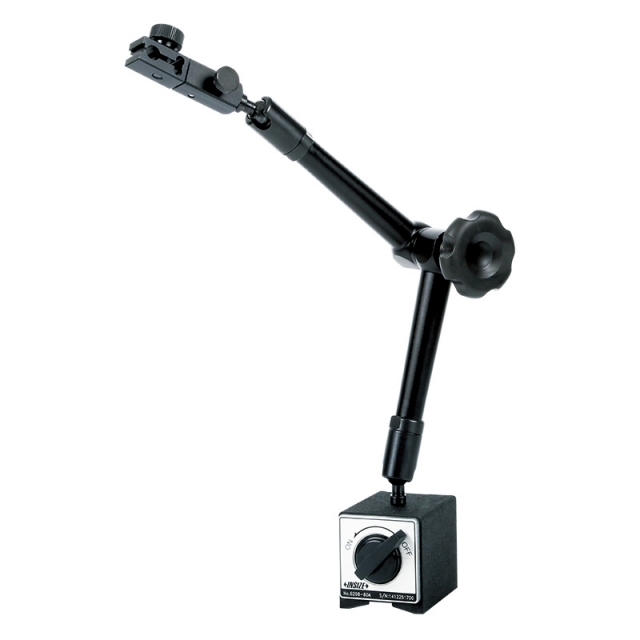
UNIVERSAL MAGNETIC STAND 6208-80A
• For digital/dial indicators and dial test indicators |
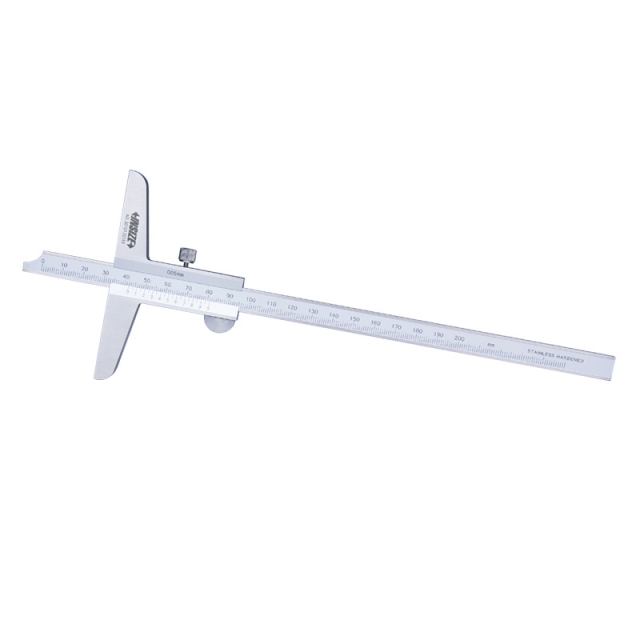
VERNIER DEPTH GAUGE 1240-150
• Made of stainless steel
|
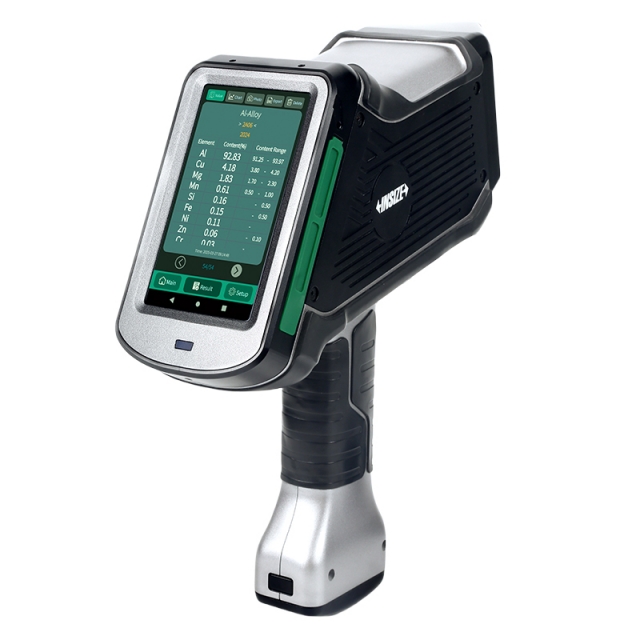
HANDHELD LIBS SPECTROMETER HLS-B410
• Widely used in metallurgy, casting, steel, non-ferrous metals and scrap metal recycling, etc.
|
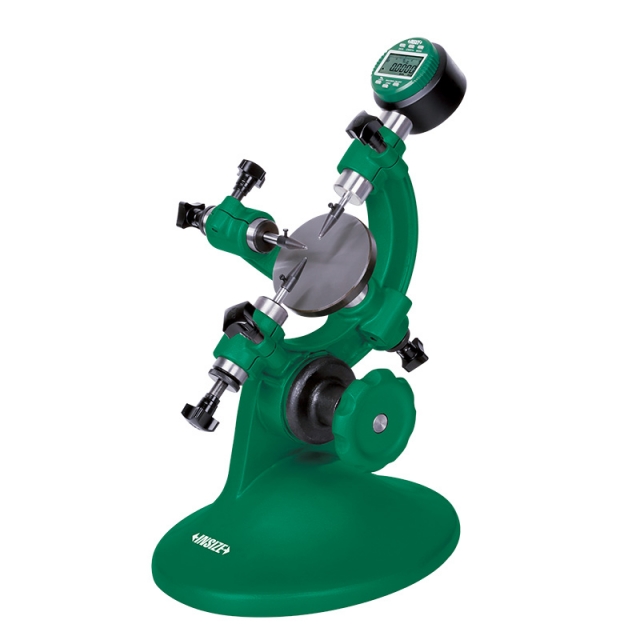
OUTSIDE DIAMETER MEASURING STAND 6847-50
• To measure diameter and roundness of cylinders and steel balls
|
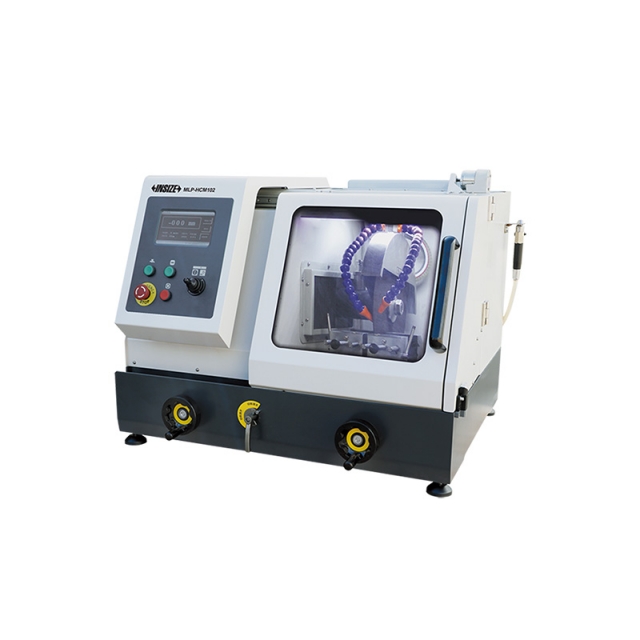
AUTOMATIC CUTTING MACHINE MLP-HCM102
• Suitable for cylinder workpieces (diameter≤100mm) and rectangular samples (height≤70mm, width≤100mm)
|
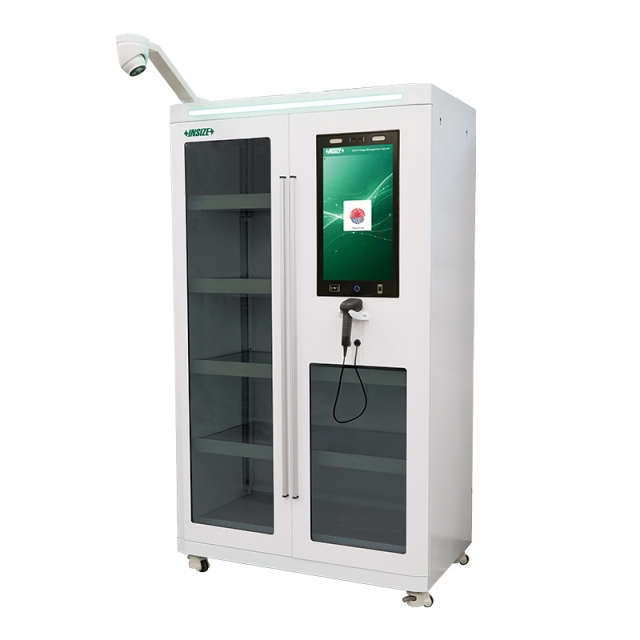
QR CODE AND RFID SMART MEASURING TOOL MANAGEMENT CABINET 7936
• Applicable products: gauges and tools labeled with QR codes, barcodes or RFID labels
|
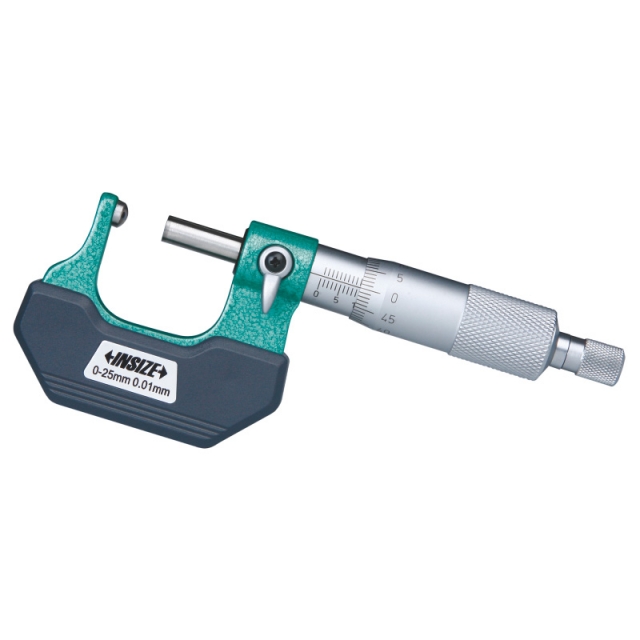
SPHERICAL ANVIL TUBE MICROMETER 3260-25A
• Meet DIN863-3
|


 Datasheet
 PDF, 0.83 Mb