
Privacy policies
GDPR data Terms of use Cookies policy Privacy policy Delivery and Payment How to order?



Description
Vernier Caliper (Separate Type)More products INSIZE2
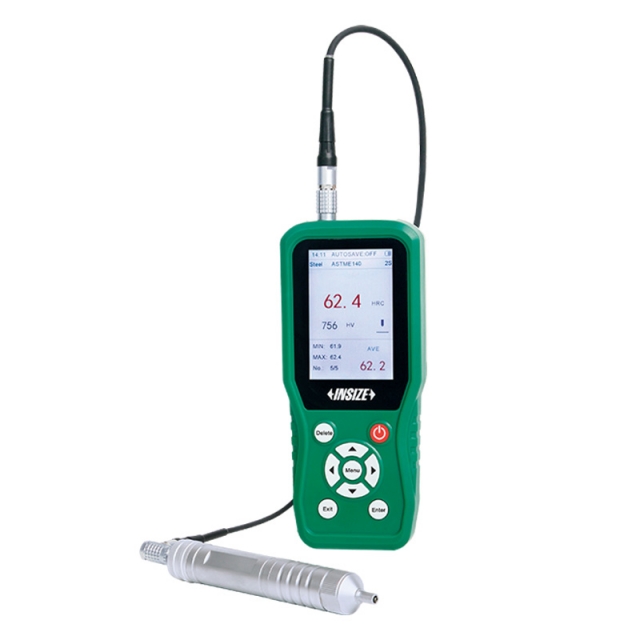
ULTRASONIC HARDNESS TESTER 9646-300
• Small size, light weight, portable, convenient for on-line measurement and can be used to measure large workpieces
|
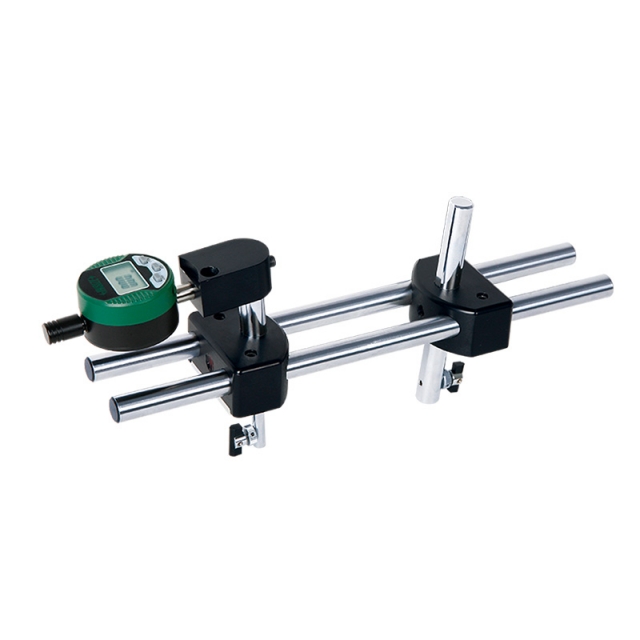
DIGITAL INTERNAL THREAD CREST DIAMETER MEASURING INSTRUMENT 2247-5
• Measure the crest diameter of internal thread with nominal diameter larger than 2 3/8" (60.325mm) and less than 5 1/2" (139.7mm) |
|
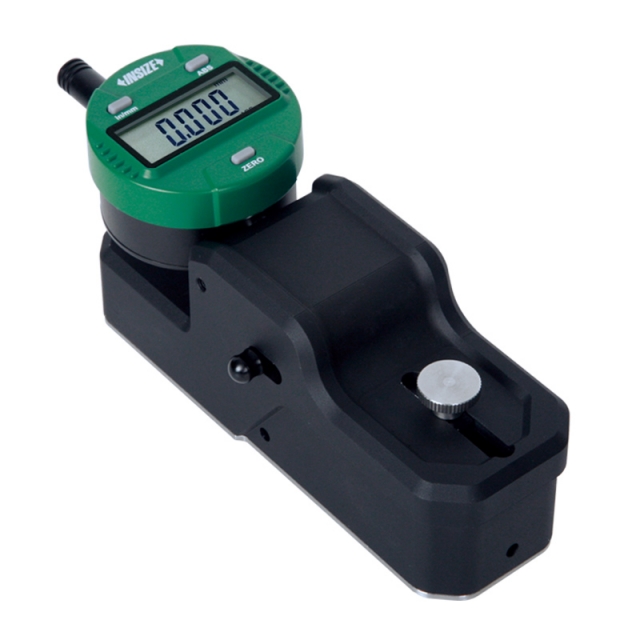
DIGITAL INTERNAL MEASURING GAUGE 2932-45
• Measure internal dimensions
|
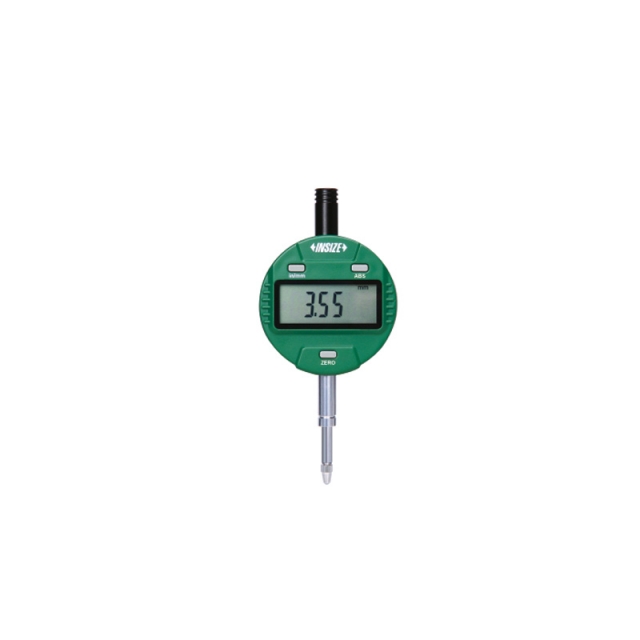
DIGITAL INDICATOR 2112-101F
• Button function: on/off, inch/mm, zero, data preset, change measuring direction, absolute/incremental measurement
|
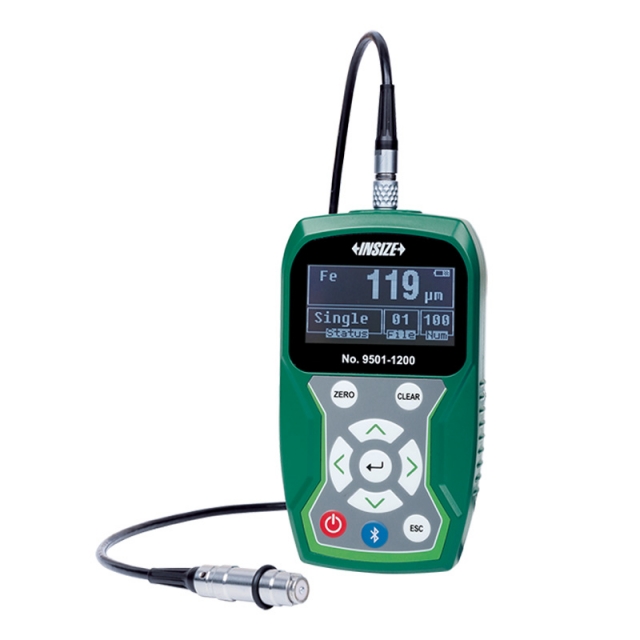
COATING THICKNESS GAUGE 9501-1200
• Magnetic induction probe (FE) measures the thickness of non-magnetic coating and non-metallic coating on magnetic metal substrate.
|
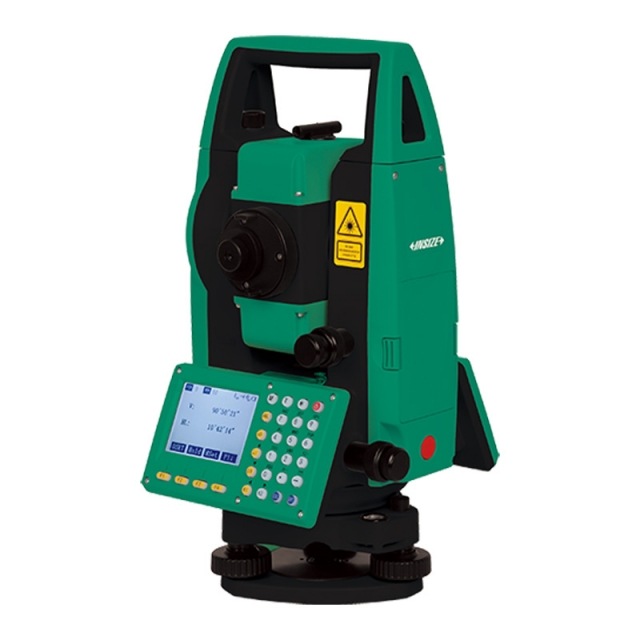
TSA B33 TOTAL STATION (BASIC TYPE)
• With rear intersection, setting out, overhang measurement,eccentricity measurement and other functions
|
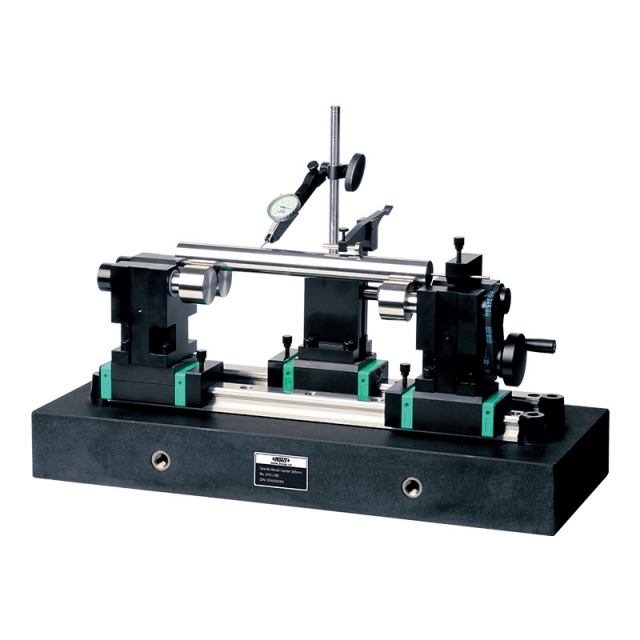
BENCH CENTER WITH STRAIGHTNESS MEASUREMENT 4761-305
• Quick positioning, suitable for mass measurement
|
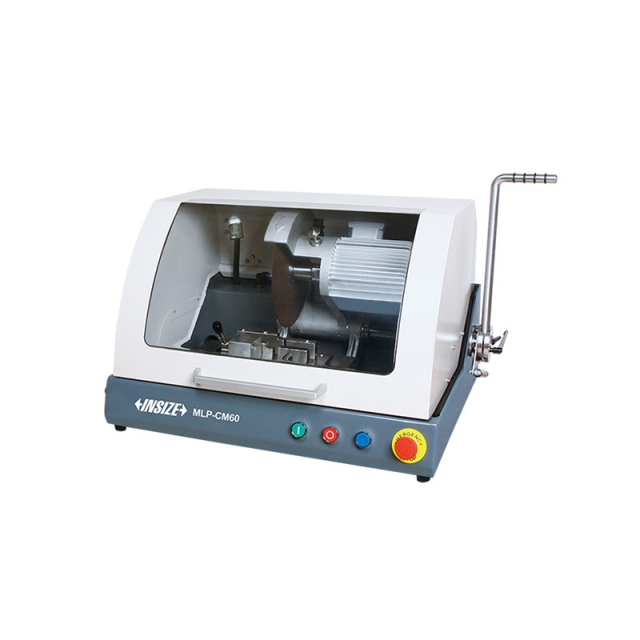
CUTTING MACHINE MLP-CM60
• For metal and non-metal materials
|
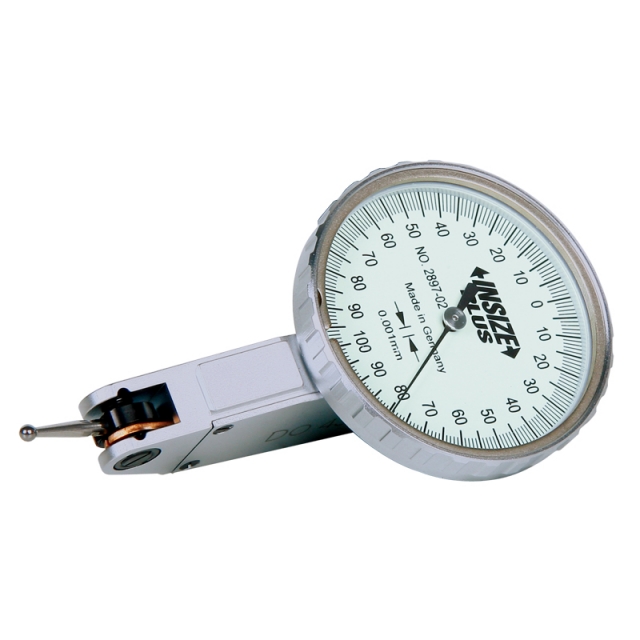
PRECISION DIAL TEST INDICATOR 2897-02
• Meet DIN2270
|


 Datasheet
 PDF, 0.67 Mb
