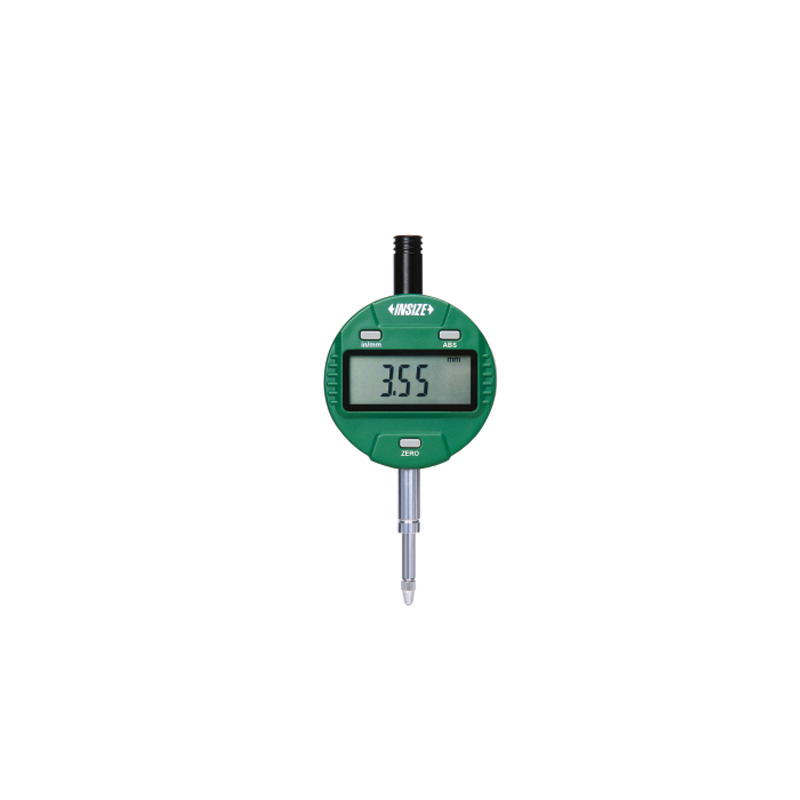
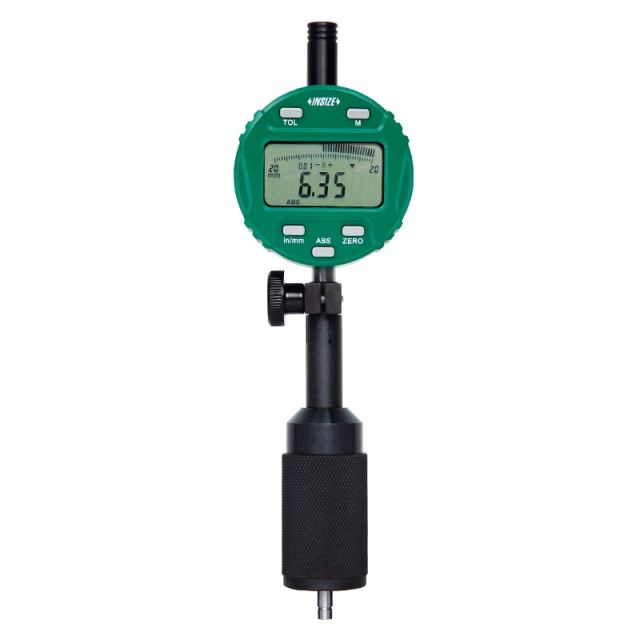
Digital Indicator 2112-101F

Code: 2112-101F


Datasheet PDF, 0.85 Mb

Description

Digital Indicator (Standard Type)
Code: 2112-101F

  • Button function: on/off, inch/mm, zero, data preset, change measuring direction, absolute/incremental measurement
  • Keep preset data in memory after restart
  • CR2032 battery, automatic power off (time is adjustable)
  • Switchable high/low frequency measurement mode, high frequency mode is suitable for high speed moving of spindle and has large power consumption, low power consumption in low frequency mode

Code: 2112-101F
Range: 12.7mm/0.5"
Accuracy: 5µm
Resolution: 0.001mm/0.00005"

Video:


More products INSIZE

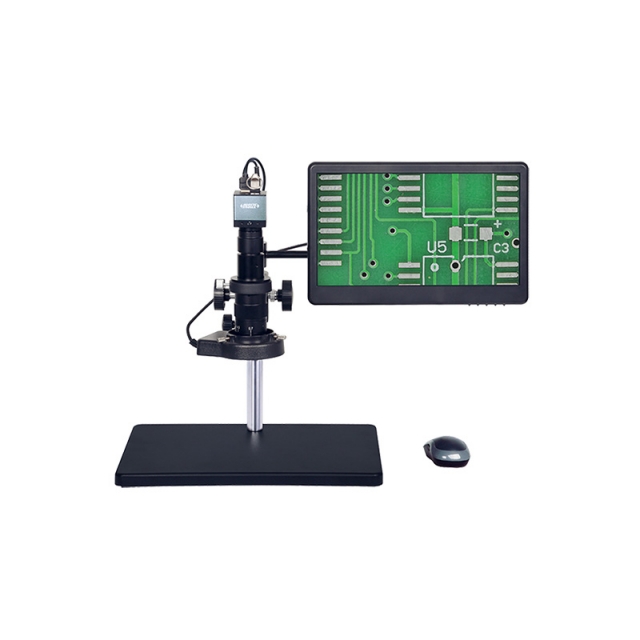
DIGITAL MEASURING MICROSCOPE 5318-MD60

• 1080P high-definition image
• Built-in software without computer, operated by mouse
• Take pictures, save to USB flash disk


DIGITAL MICROMETER/SNAP GAUGE 3358-25

• Absolute encoder, the original data remains after power off
• One turn of sleeve makes 10mm spindle feed
• Measurement accuracy is not affected by the use of sleeve


DIAL TEST INDICATOR 2380-05

• Meet DIN2270 (except 2380-02, 2381-02, 2381-021)
• Jeweled bearing
• Carbide contact point


HANDHELD XRF ALLOY ANALYZER HSM-A310

• For iron-based alloys (stainless steels, chromium/molybdenum alloys, low alloy steels, tool steels, seamless steels), nickel-based alloys, cobalt-based alloys, titanium-based alloys, copper-based alloys, high-temperature alloys (molybdenum/tungsten alloys)


DIGITAL ULTRASONIC FLAW DETECTOR UFD-B450

• Full plastic housing with tempered glass panel, extremely hard, wear-resistant and scratch-resistant
• Full-digital multi-color high resolution (640×480 pixels) TFT LCD display
• The operation interface style can be selected according to the working environment, and the brightness of LCD can be set freely


DIGITAL ULTRASONIC FLAW DETECTOR UFD-P710

• With fast, accurate display and analysis of defective echo signals, a variety of weak signal changes and details can respond in a timely manner, the real-time echo signal and authenticity can be effectively guaranteed


COATING THICKNESS GAUGE 9501-1200

• Magnetic induction probe (FE) measures the thickness of non-magnetic coating and non-metallic coating on magnetic metal substrate.
• Eddy current probe (NFE) measures the thickness of non-conductive coating on non-magnetic metal substrate.
• Tolerance measurement


DIGITAL OUTSIDE MICROMETER 3109-25A

• Button function: on/off, set, mm/inch, ABS/INC
• Automatic power off
• Carbide measuring faces


DIAL INDICATOR 2301-10F

• Meet DIN878
• Jeweled bearing
• Supplied with limit hands and bezel clamp


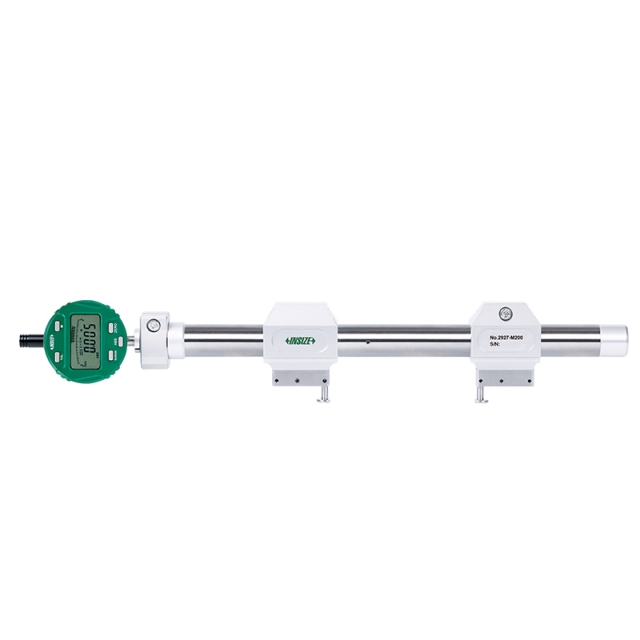
UNIVERSAL COMPARISON GAUGE 2927-M200

• Measure outer diameter, inside diameter and hole center distance
• Total range of movable point: 10mm, effective range of movable point: ±2mm