Privacy policies
GDPR data Terms of use Cookies policy Privacy policy Delivery and Payment How to order?
Privacy policies
GDPR data Terms of use Cookies policy Privacy policy Delivery and Payment How to order?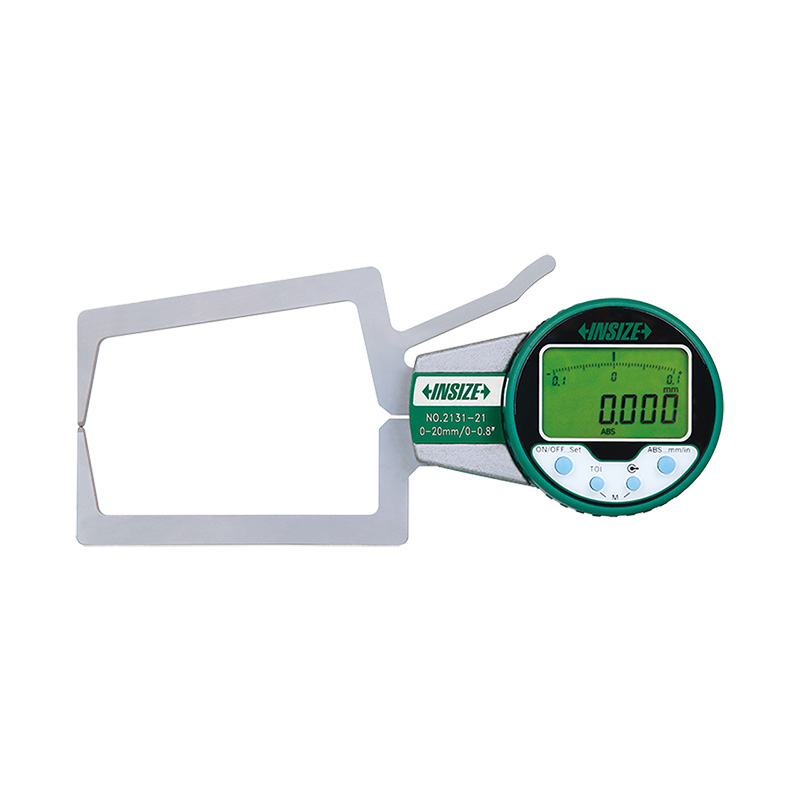

Description
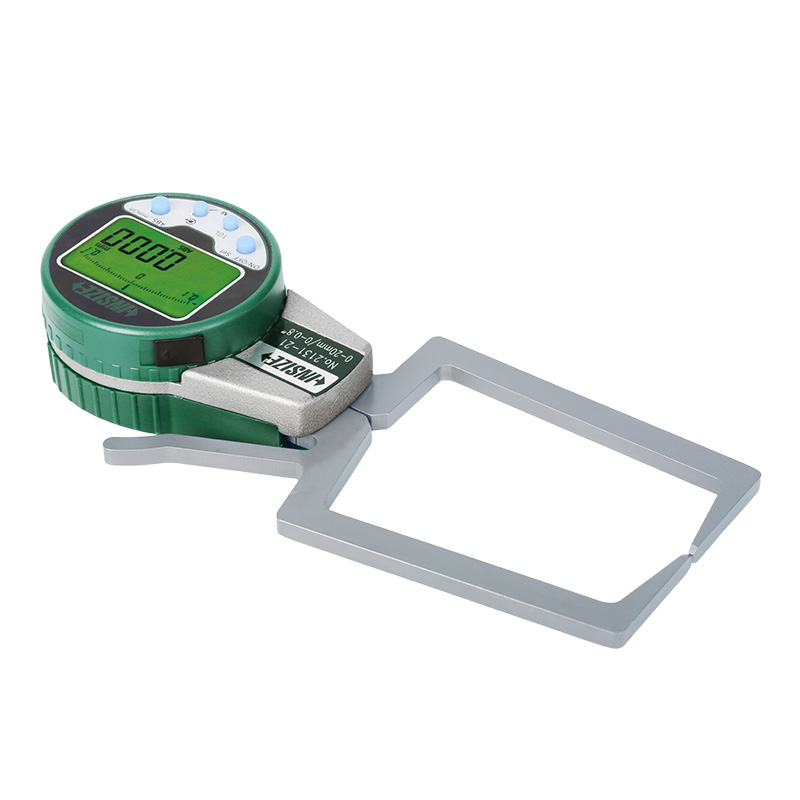
Digital External Caliper GaugeMore products INSIZE3
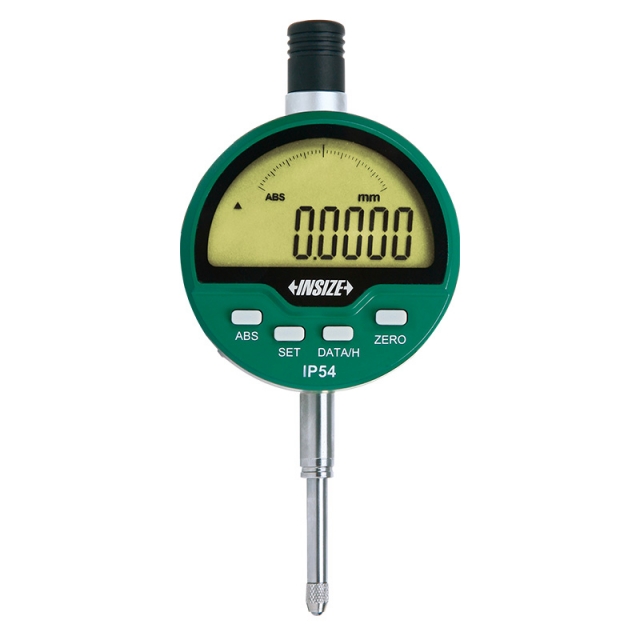
HIGH PRECISION DIGITAL INDICATOR 2136-10
• IP54 dust/waterproof (when cap is lifted, no dust/waterproof)
|
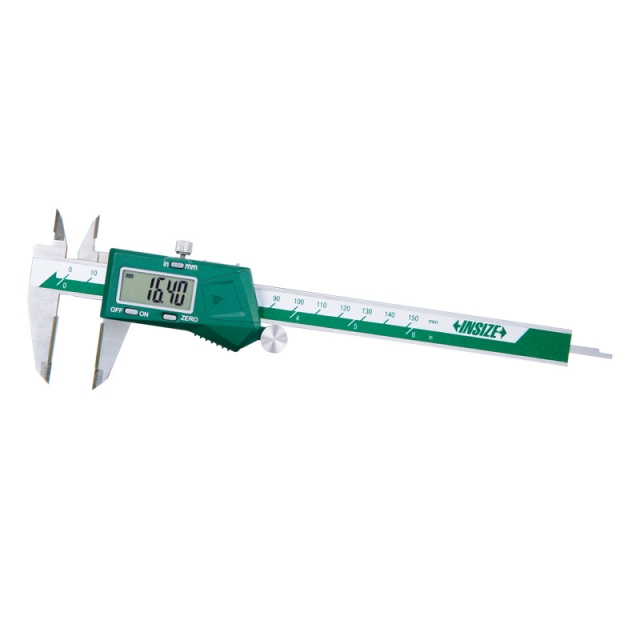
DIGITAL CALIPER WITH CARBIDE TIPPED JAWS 1110-150A
• Buttons: on/off, zero, mm/inch
|
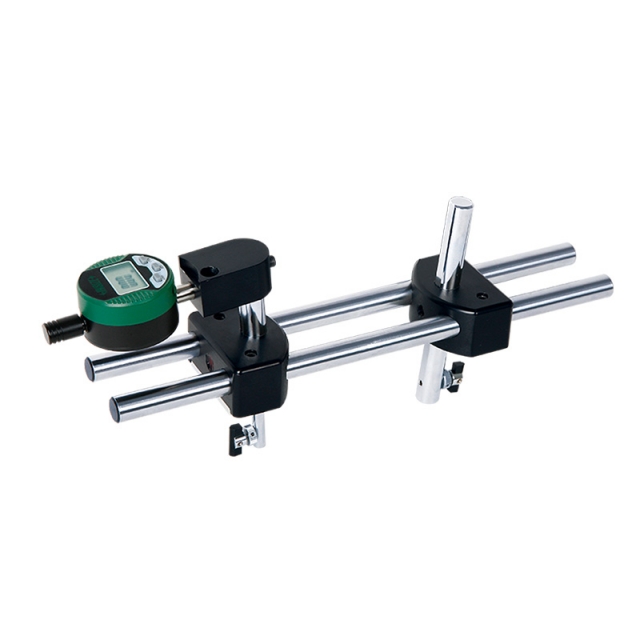
DIGITAL INTERNAL THREAD CREST DIAMETER MEASURING INSTRUMENT 2247-5
• Measure the crest diameter of internal thread with nominal diameter larger than 2 3/8" (60.325mm) and less than 5 1/2" (139.7mm) |
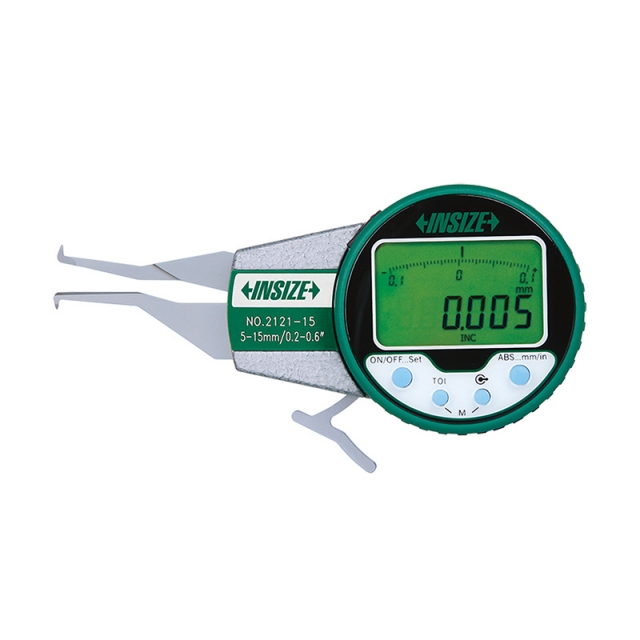
DIGITAL INTERNAL CALIPER GAUGE 2121-15
• Reading in digit and analog
|
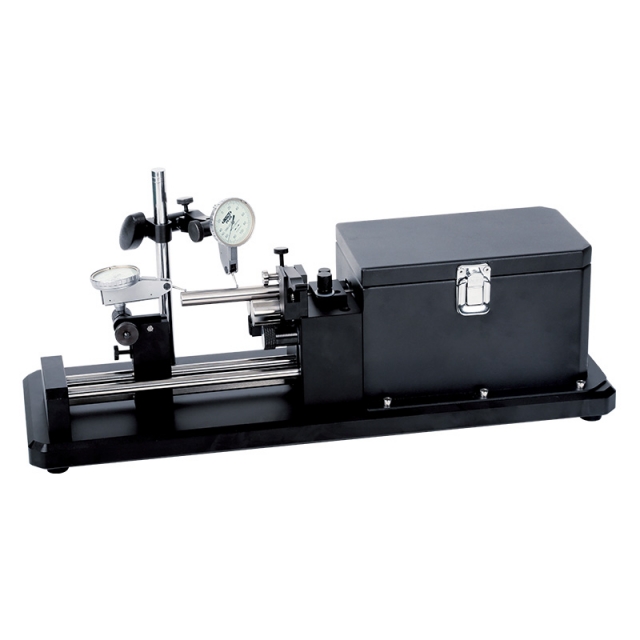
MOTORIZED CONCENTRICITY GAUGE 4757-25
• Motorized measurement is suitable for mass production inspection
|
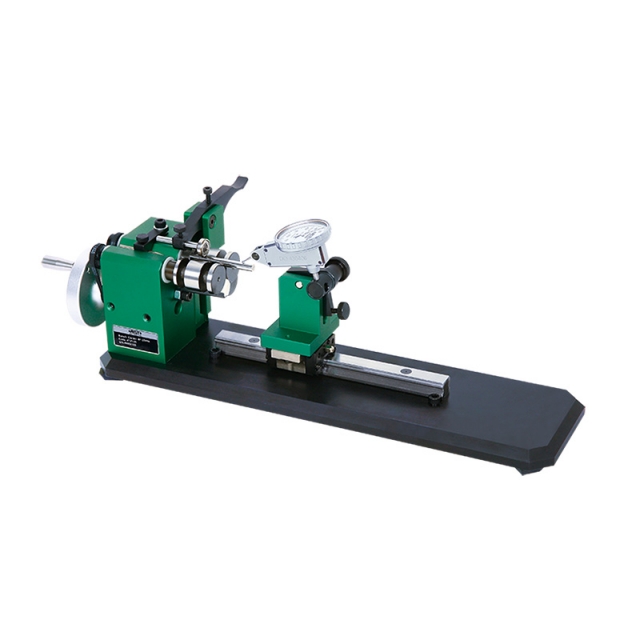
CONCENTRICITY GAUGE WITH STRAIGHTNESS MEASUREMENT 4731-25
• Maximum moving range of sliding table: 120mm
|
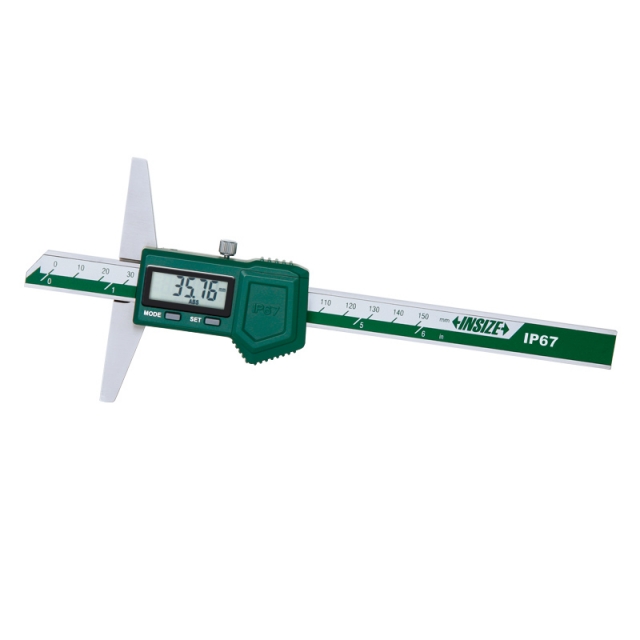
IP67 WATERPROOF DIGITAL DEPTH GAUGE 1149-150
• IP67 dust/waterproof
|
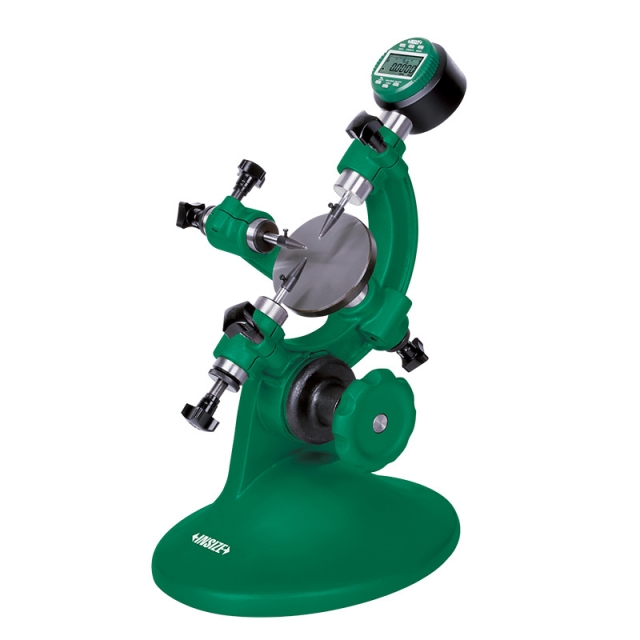
OUTSIDE DIAMETER MEASURING STAND 6847-50
• To measure diameter and roundness of cylinders and steel balls
|
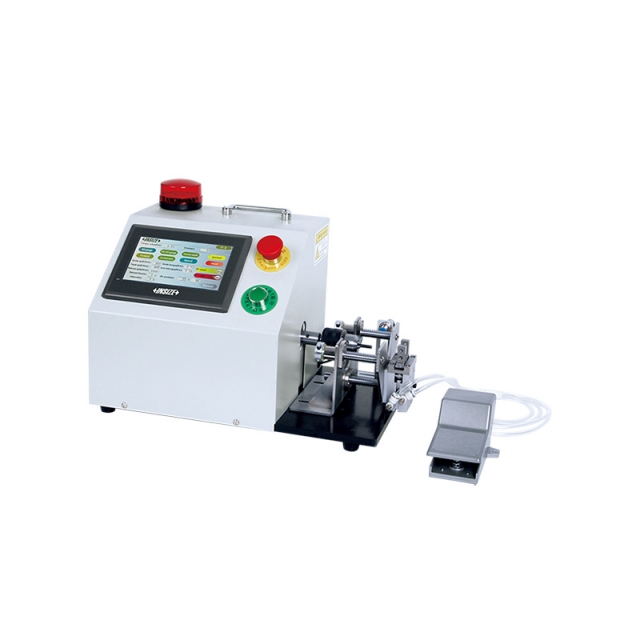
AUTOMATIC THREAD INSPECTION MACHINE TCM
• For inspection of GO, NO-GO and depth of threads
|
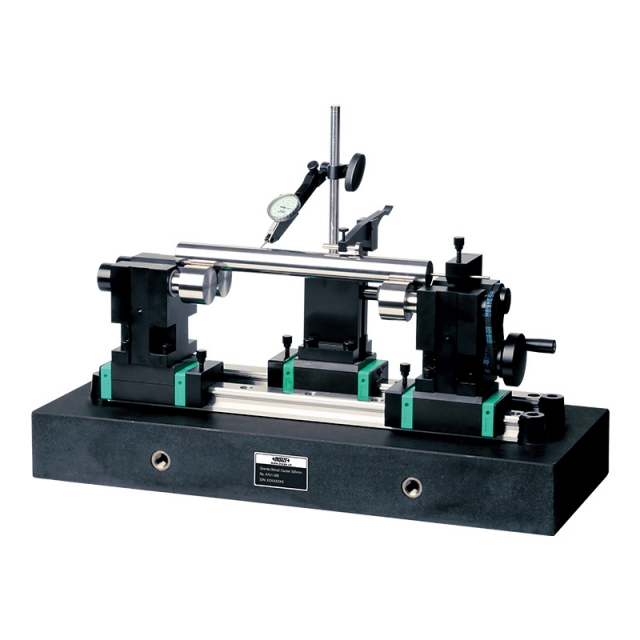
BENCH CENTER WITH STRAIGHTNESS MEASUREMENT 4761-305
• Quick positioning, suitable for mass measurement
|


 Datasheet
 PDF, 0.57 Mb