Dial Indicator 2301-10F

Code: 2301-10F


Datasheet PDF, 0.8 Mb

Description

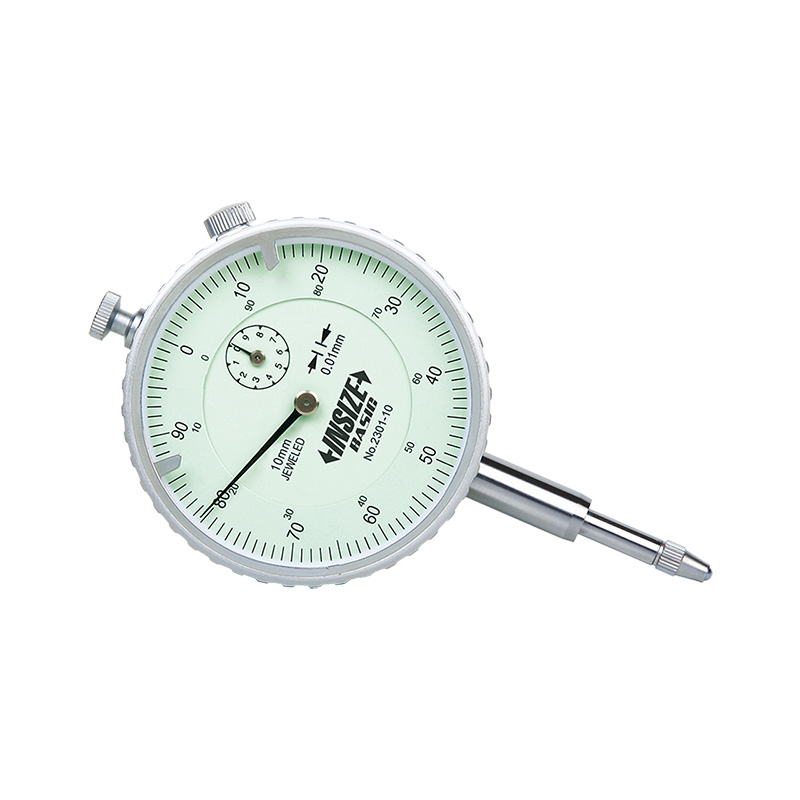
Dial Indicator (Basic Type)
Code: 2301-10F

  • Meet DIN878
  • Jeweled bearing
  • Supplied with limit hands and bezel clamp
  • Packed in carton box

Code: 2301-10F
Range: 10mm
Accuracy: 17µm
Graduation: 0.01mm


Standard accessories


Recommended options

n
 

More products INSIZE

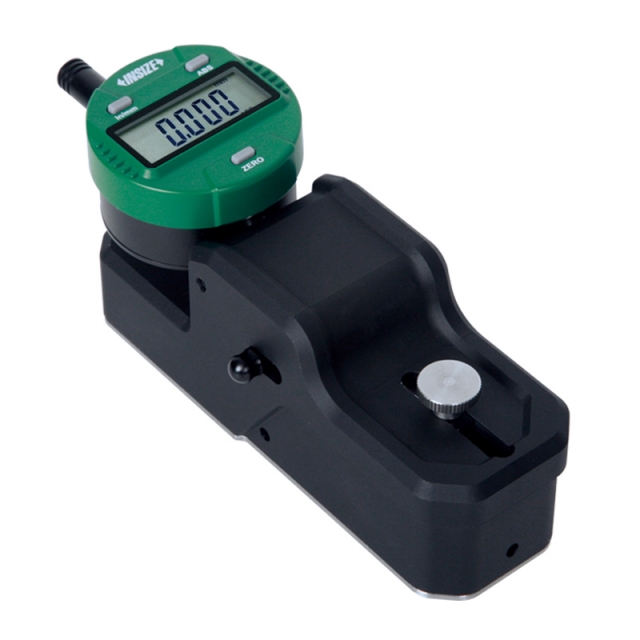
DIGITAL CHAMFER HEIGHT GAUGE 2944-1

• Measure outside or inside chamfer height
• Suitable for diameter of bores≥6mm, chamfer angle ≥30° α
• Setting gauge is included


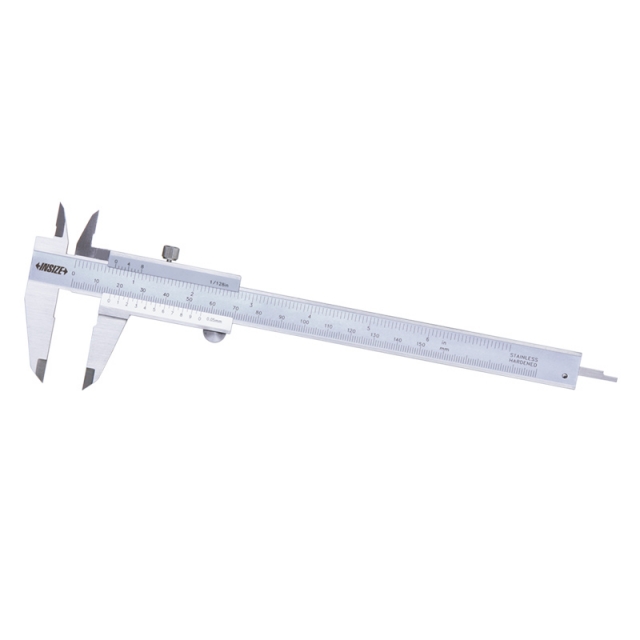
VERNIER CALIPER 1205-150S

• Meet DIN862
• Made of stainless steel
• Satin chrome plated reading surface


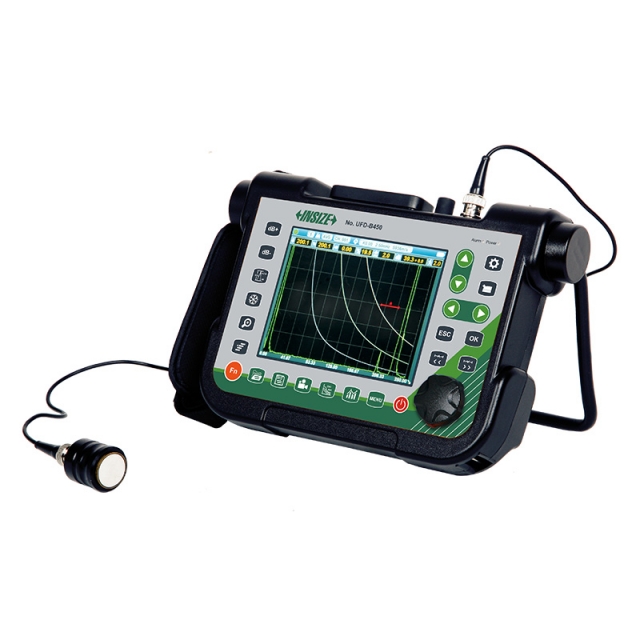
DIGITAL ULTRASONIC FLAW DETECTOR UFD-B450

• Full plastic housing with tempered glass panel, extremely hard, wear-resistant and scratch-resistant
• Full-digital multi-color high resolution (640×480 pixels) TFT LCD display
• The operation interface style can be selected according to the working environment, and the brightness of LCD can be set freely


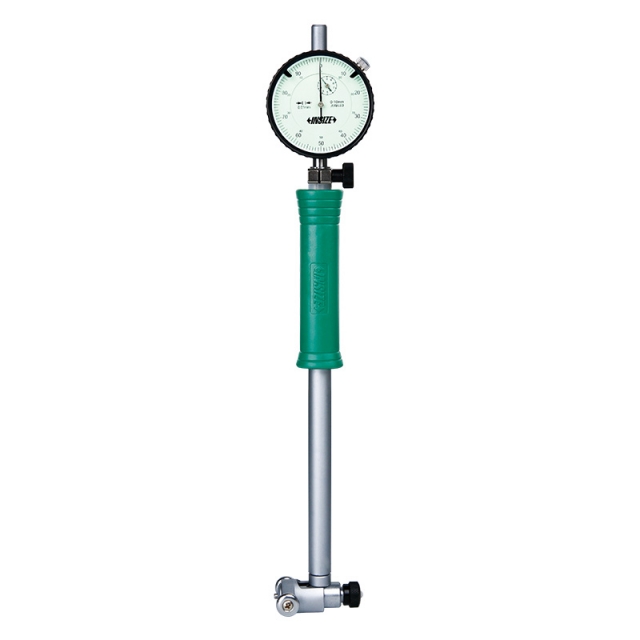
BORE GAUGE 2322-35A

• Optional accessory: setting ring (code 6312), long handle (code 7351), bore gauge setter


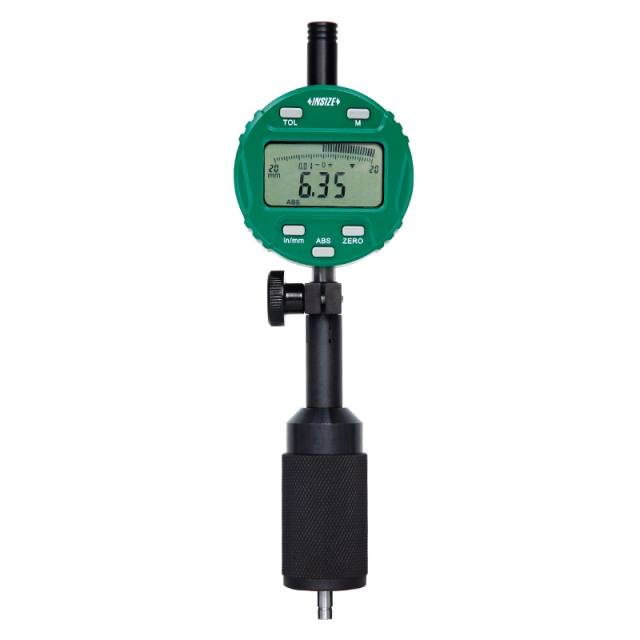
DIGITAL INTERNAL MEASURING GAUGE 2932-45

• Measure internal dimensions
• Movable point stroke: 5mm/0.2"
• Point height is adjustable, h=2-25mm


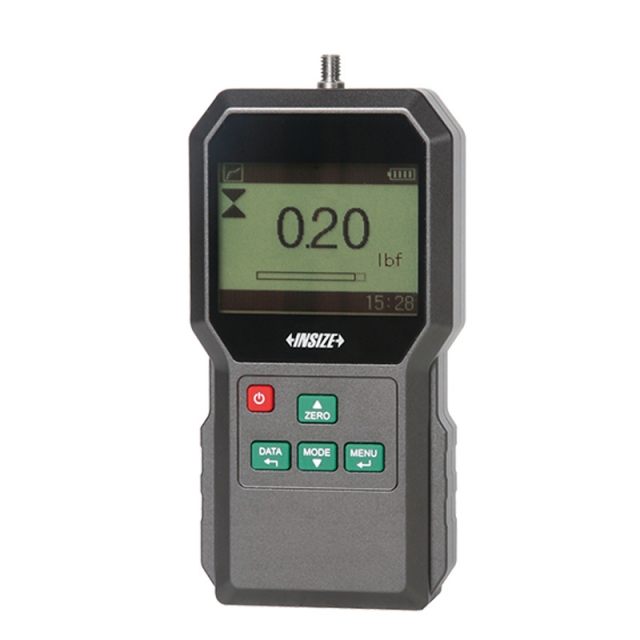
DIGITAL FORCE GAUGE ISF-1DF10

• Push and pull test
• Units: N, gf, kgf, ozf, lbf
• 500 memories
• Automatic power off


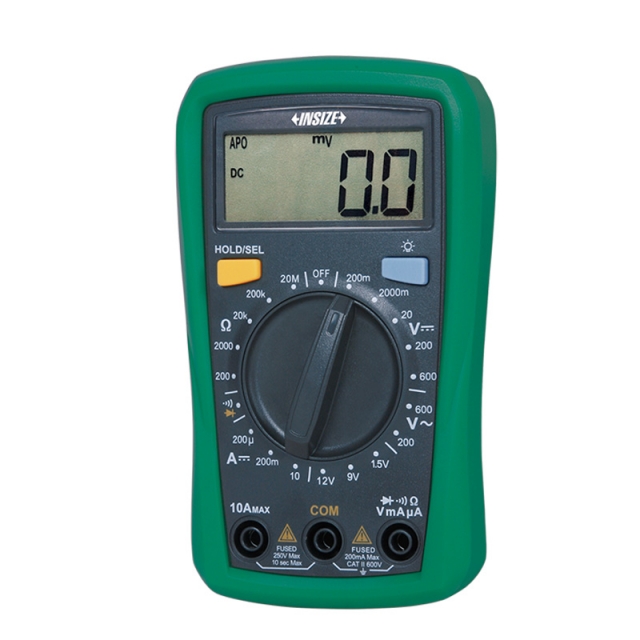
MINI DIGITAL MULTIMETER 9242-ML100A

• Portable size with protective case
• 1999 counts digital display
• Data hold


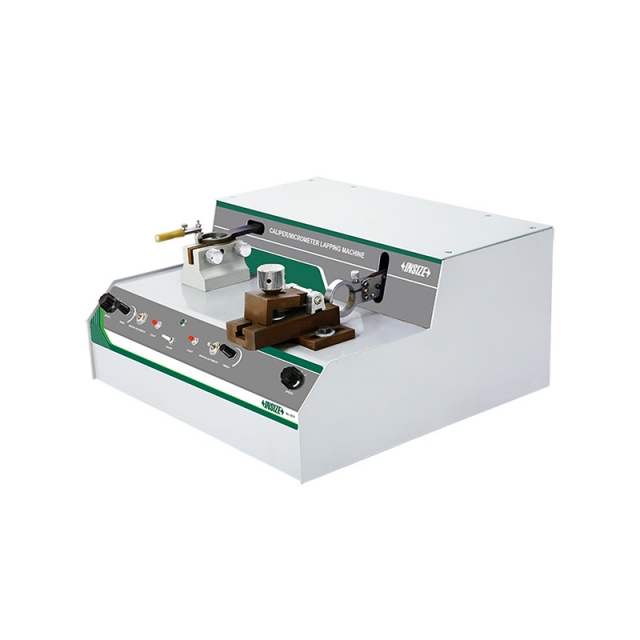
CALIPER/MICROMETER LAPPING MACHINE 6318

• For lapping measuring surfaces of caliper lower jaws and outside micrometers
• Suitable for 0-300mm range calipers and 0-100mm range outside micrometers
• Supplied with lapping block and diamond paste for calipers


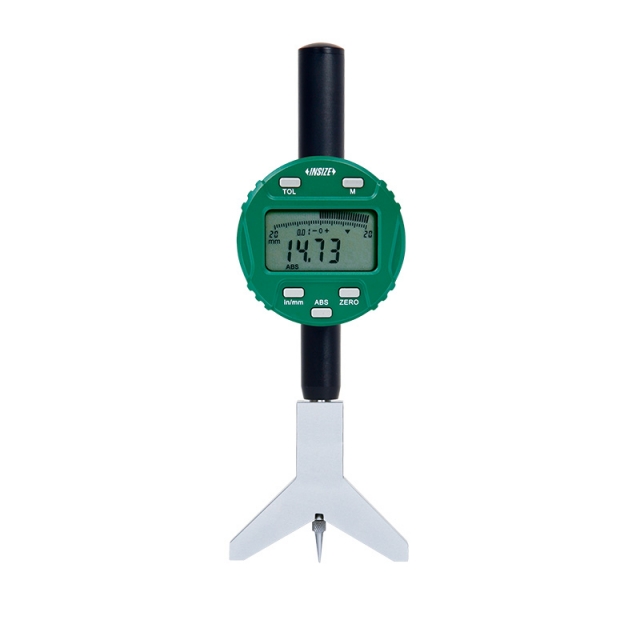
DIGITAL KEYWAY DEPTH GAUGE 2182-25

• Measure keyway depth of cylindrical workpieces with diameter Ø10-100mm
• Button function: on/off, zero, inch/metric conversion, absolute/incremental measurement, data preset,measuring direction change
• CR2032 battery, automatic power off (time is adjustable)


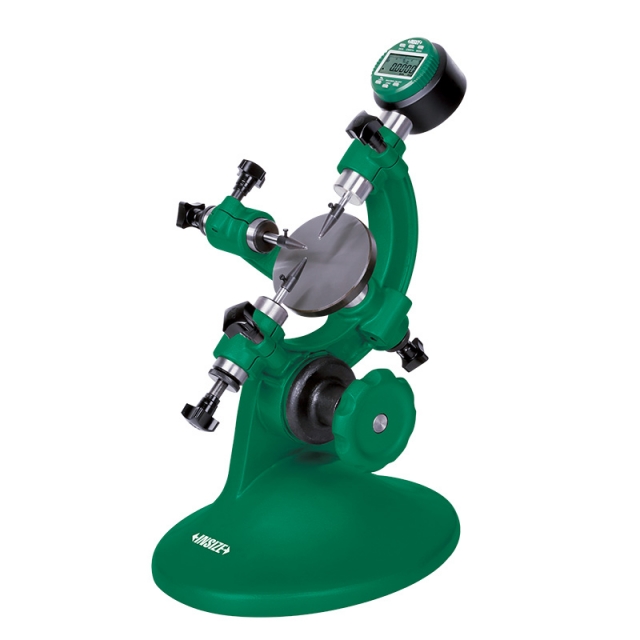
OUTSIDE DIAMETER MEASURING STAND 6847-50

• To measure diameter and roundness of cylinders and steel balls
• Supplied with measuring base (code 6847-A100)
• Optional accessory: Ø28mm/Ø8mm bush (code 6843-B8), 0.001mm digital/dial indicators, high precision digital indicators (code 2140-6, 2140-6WL), gauge blocks (4101 series, for zero setting of cylinders), custom plug gauges (for zero setting of cylinders), ceramic standard balls (4190 series, for zero setting of steel balls)