
Privacy policies
GDPR data Terms of use Cookies policy Privacy policy Delivery and Payment How to order?


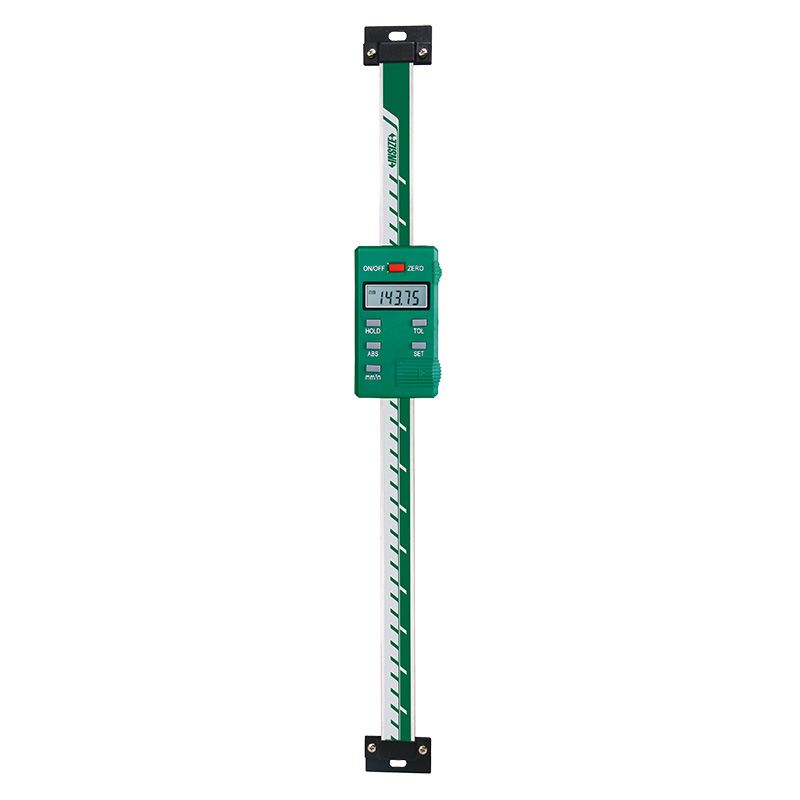

Description
Digital Vertical ScaleMore products INSIZE
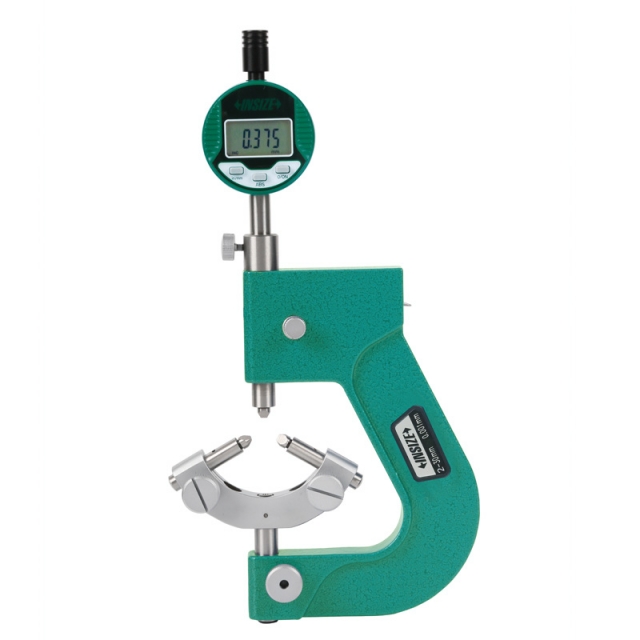
SCREW THREAD COMPARATOR 2516-30
• Measure pitch diameter of external screw threads
|
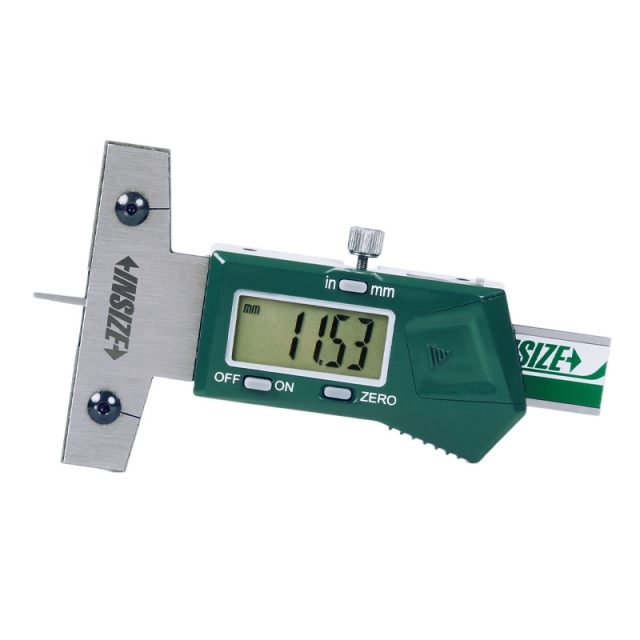
MINI DIGITAL DEPTH GAUGE 1145-25A
• Non waterproof
|
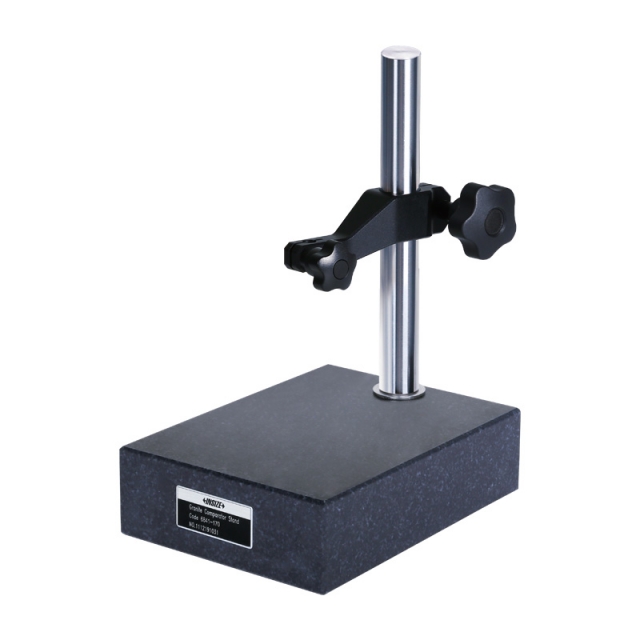
GRANITE DIAL INDICATOR STAND 6841-170
• Supplied with dust cover |
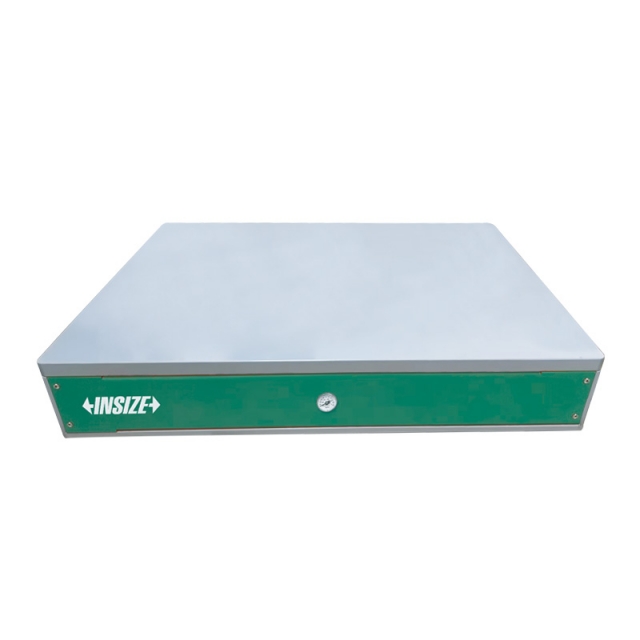
DESKTOP VIBRATION ISOLATION PLATFORM 0793-DV54
• Suitable for precision measurement, optical inspection and other ultra-high-precision applications
|
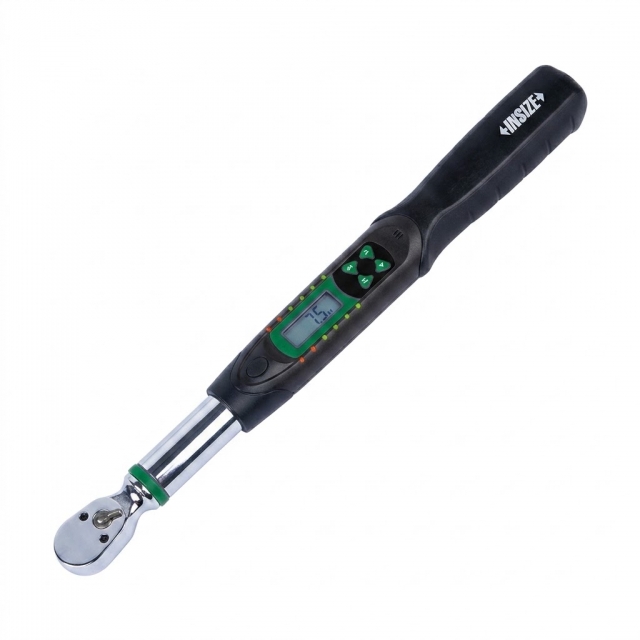
DIGITAL TORQUE WRENCH IST-W30A
• Ratchet head
|
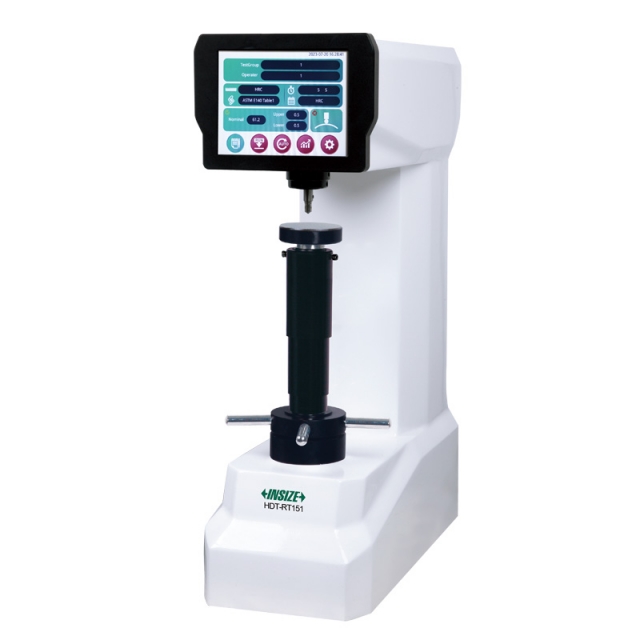
MOTORIZED DIGITAL ROCKWELL HARDNESS TESTER HDT-RT151
• Comply with test standards ISO 6508, ASTM E18, JIS Z 2245
|
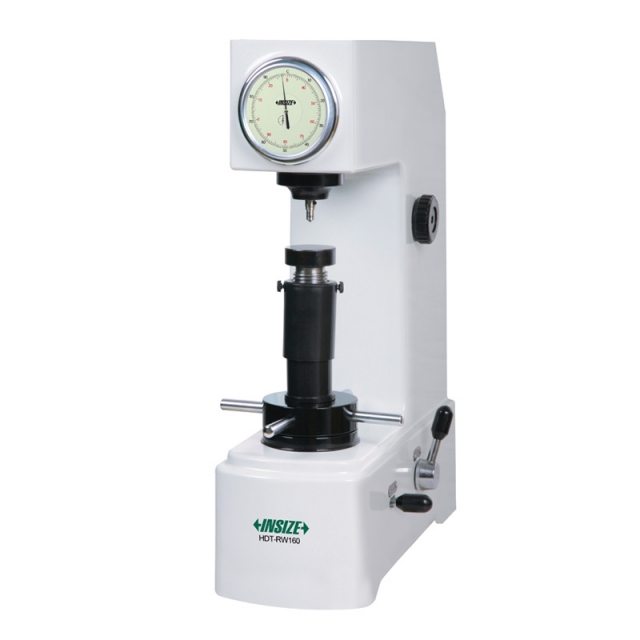
MANUAL ROCKWELL HARDNESS TESTER HDT-RW160
• According to ISO 6508 |
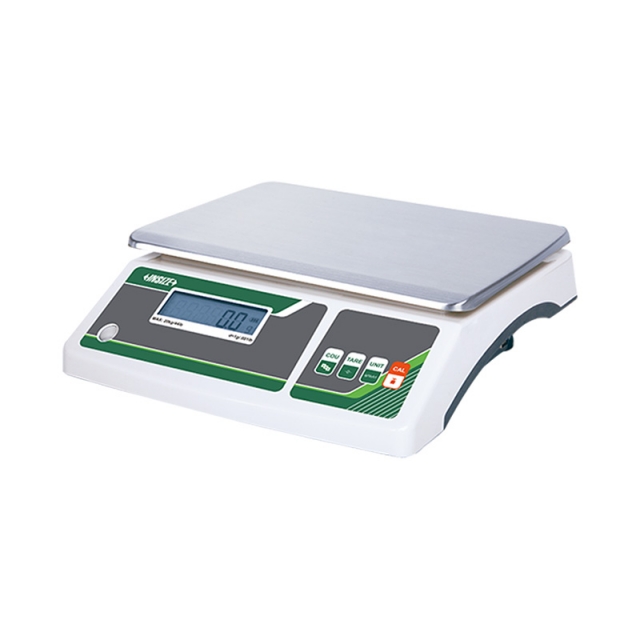
INDUSTRIAL ELECTRONIC BALANCE 8306-10
• Platou dublu de cântărire din oțel inoxidabil 201 și plastic
|
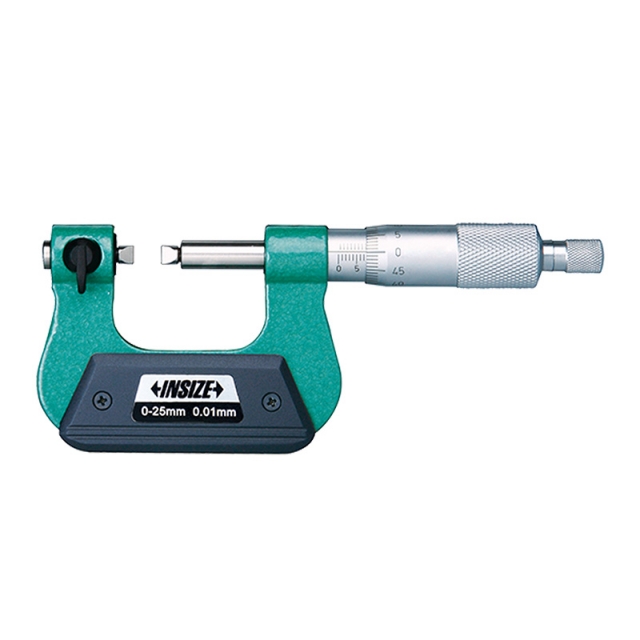
SCREW THREAD MICROMETER 3281-25A
• Measure pitch diameter of screw threads
|
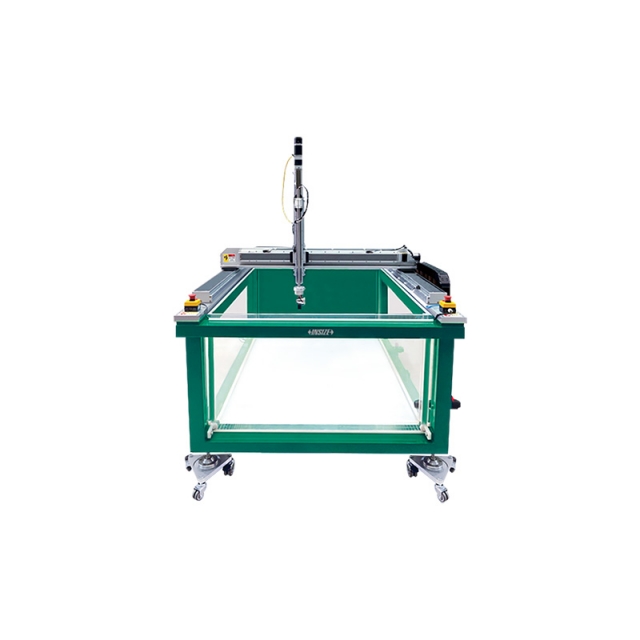
ULTRASONIC WATER IMMERSION DETECTION SYSTEM UFD-CW
• Suitable for automatic scanning of inclusions, cracks, porosity, delamination and other defects in metal and composite parts
|






 Datasheet
  PDF, 0.4 Mb