
Privacy policies
GDPR data Terms of use Cookies policy Privacy policy Delivery and Payment How to order?


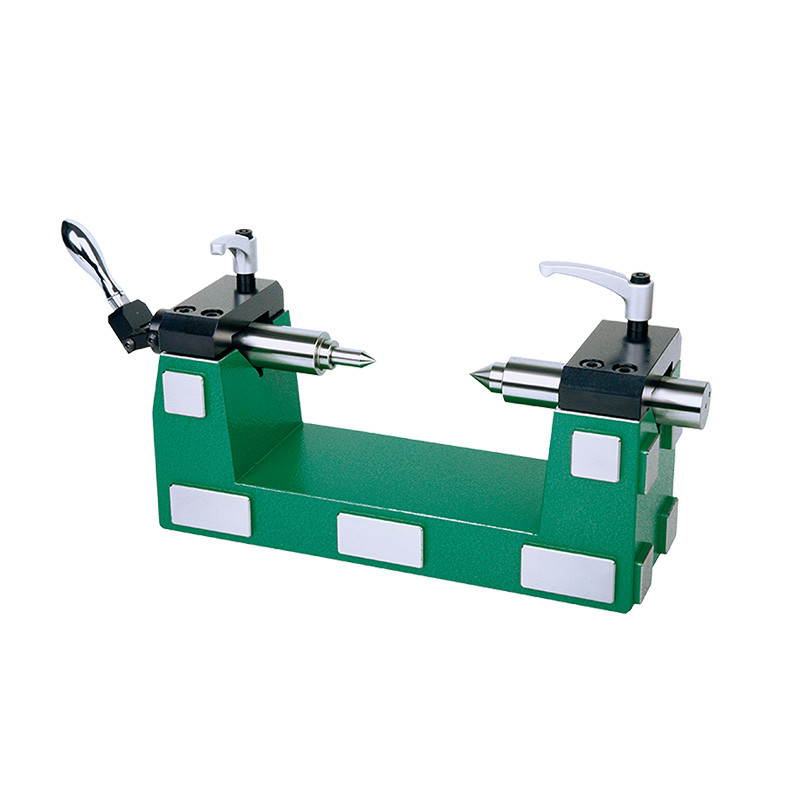

Description
Vertical And Horizontal Bench CenterMore products INSIZE3
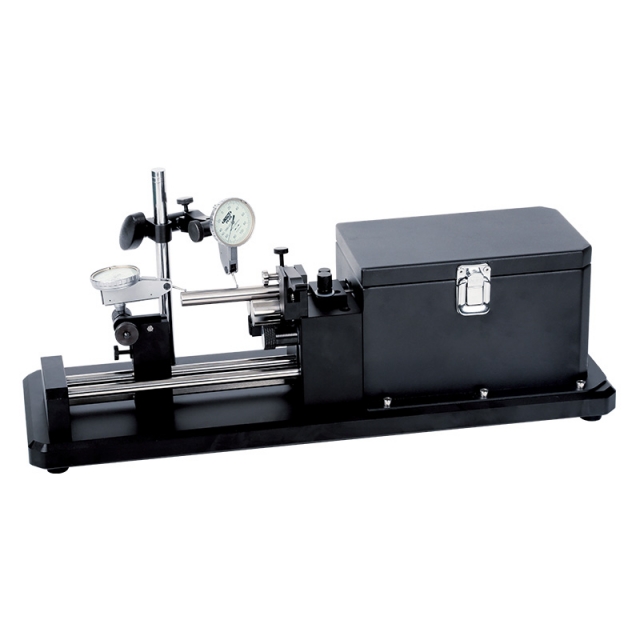
MOTORIZED CONCENTRICITY GAUGE 4757-25
• Motorized measurement is suitable for mass production inspection
|
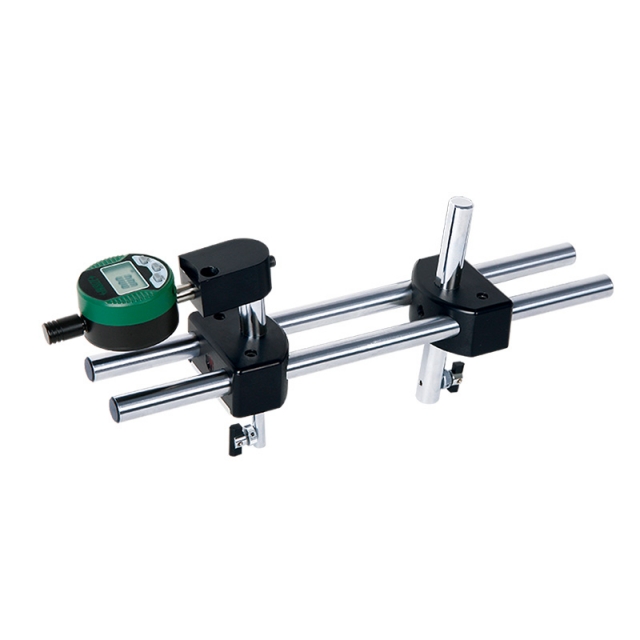
DIGITAL INTERNAL THREAD CREST DIAMETER MEASURING INSTRUMENT 2247-5
• Measure the crest diameter of internal thread with nominal diameter larger than 2 3/8" (60.325mm) and less than 5 1/2" (139.7mm) |
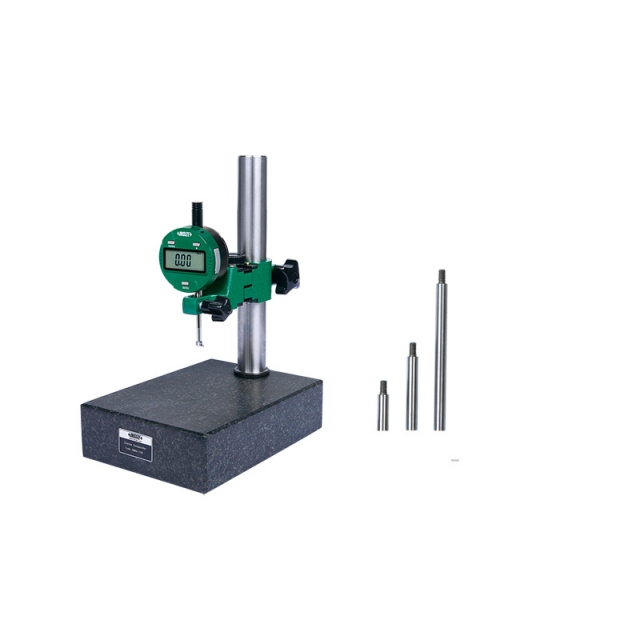
DIGITAL GROOVE MEASUREMENT STAND 6870-150
• Button function: on/off, zero, mm/inch, measuring direction change, data preset, absolute/incremental measurement
|
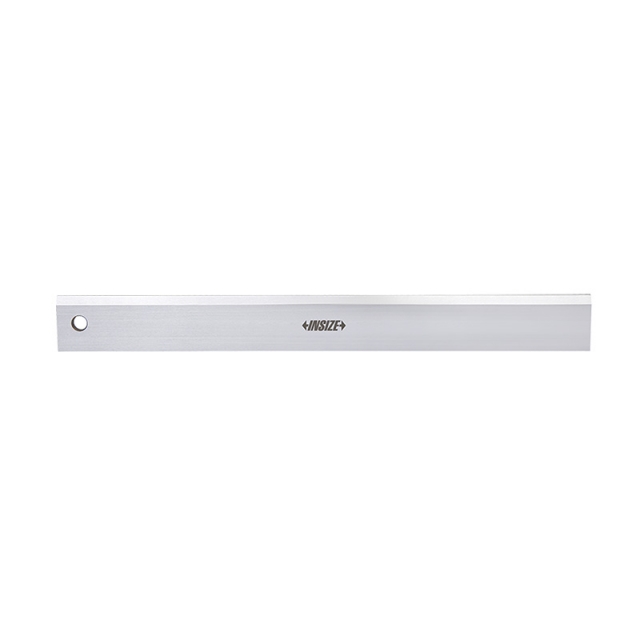
PRECISION STRAIGHT EDGES WITH BEVELED EDGE 7118-300
• Check flatness and for marking
|
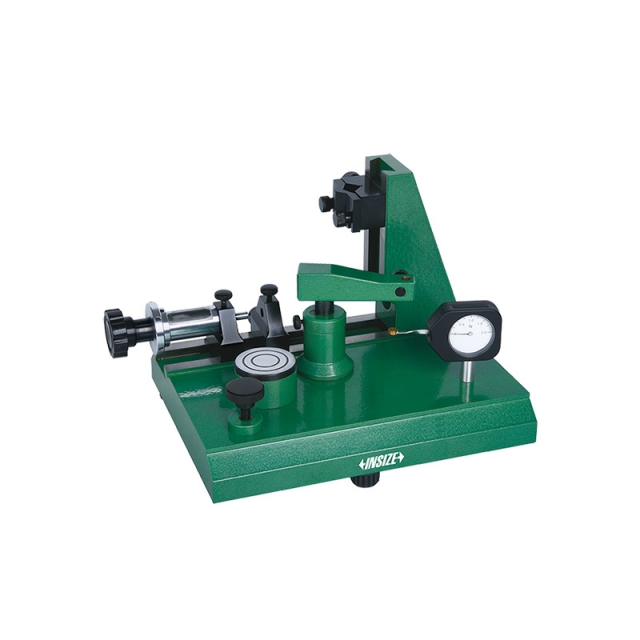
DIAL INDICATOR TESTER 2396-25A
• To calibrate dial indicators, test indicators and dial bore gauges
|
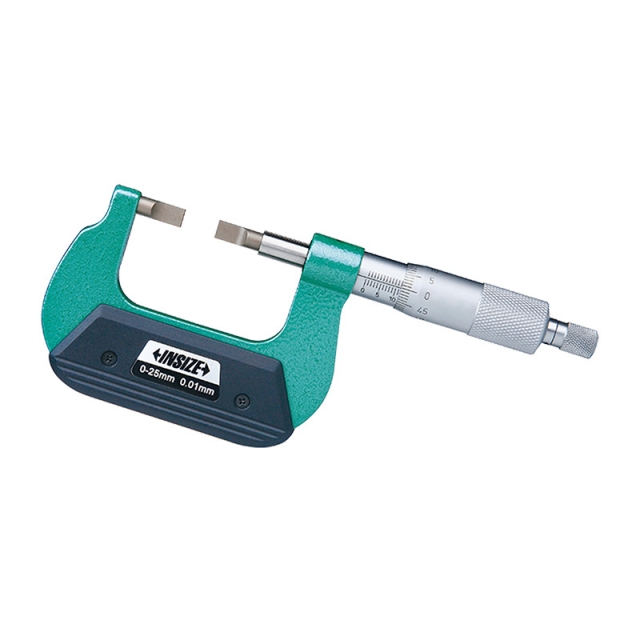
BLADE MICROMETER 3232-25A
• Meet DIN863-3
|
|
|
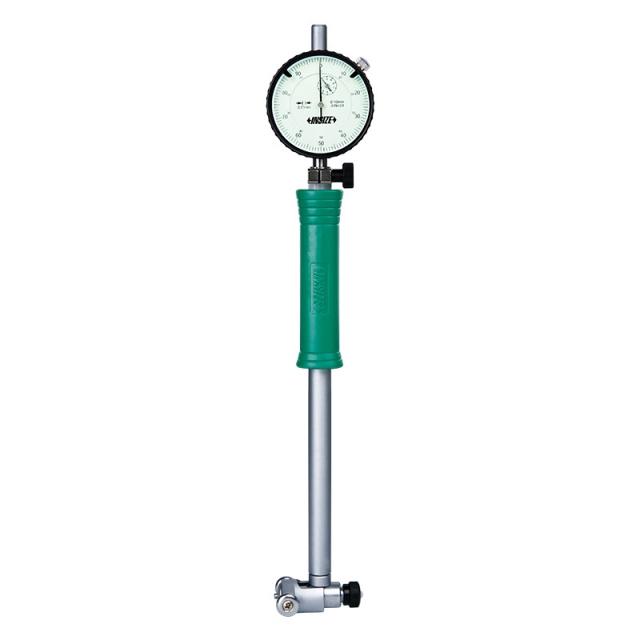
BORE GAUGE 2322-35A
• Optional accessory: setting ring (code 6312), long handle (code 7351), bore gauge setter |
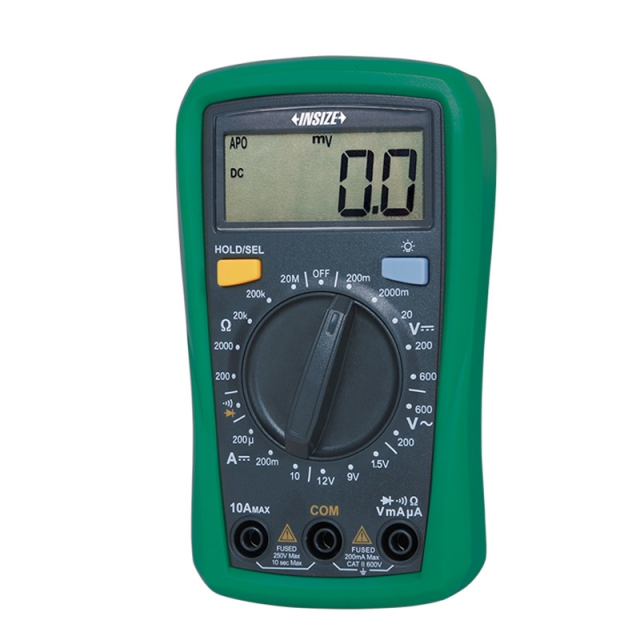
MINI DIGITAL MULTIMETER 9242-ML100A
• Portable size with protective case
|


 Datasheet
 PDF, 0.21 Mb