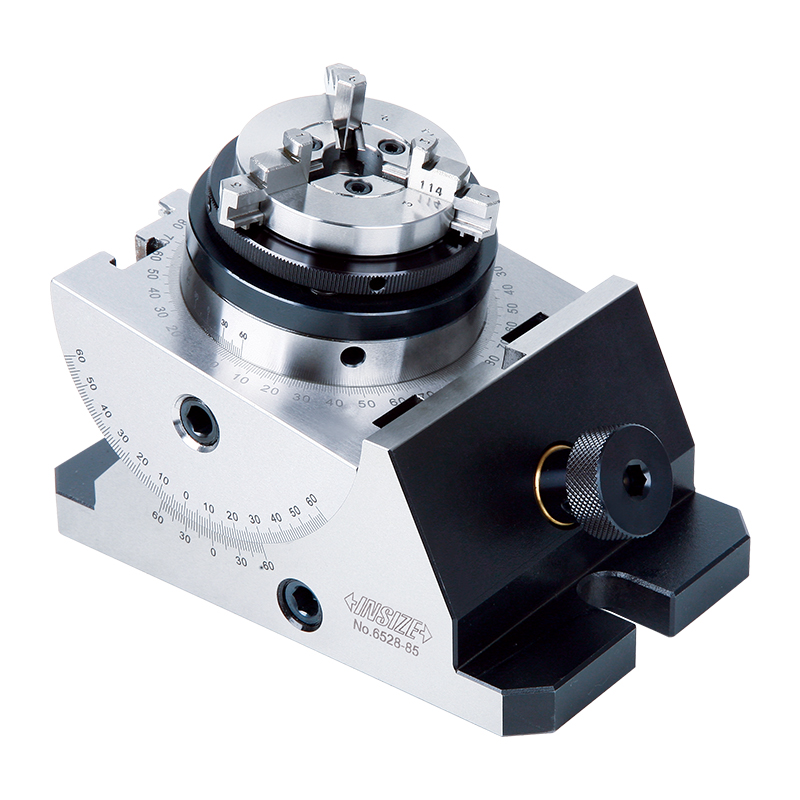
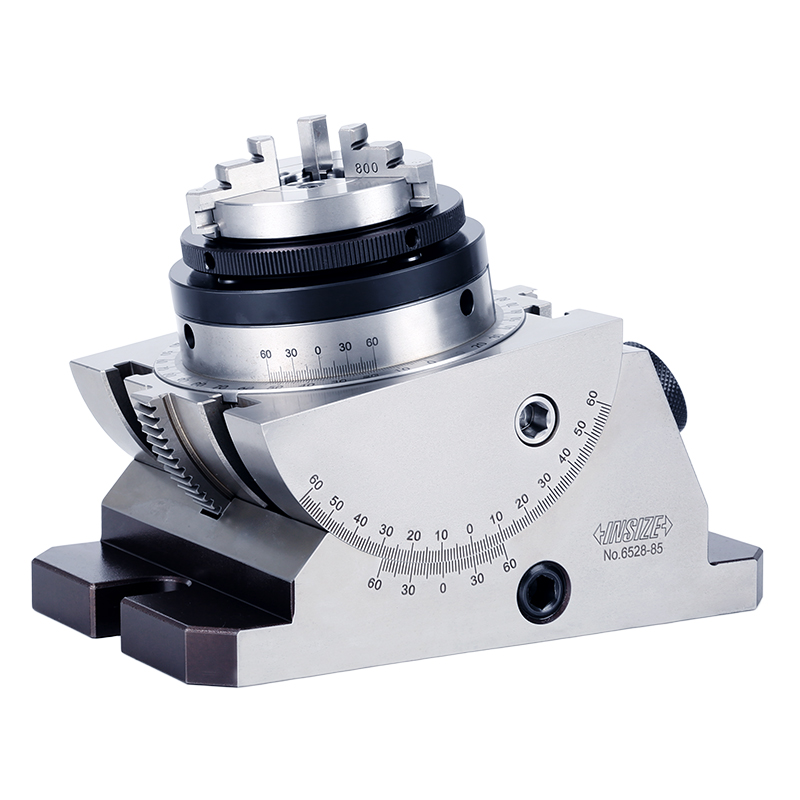
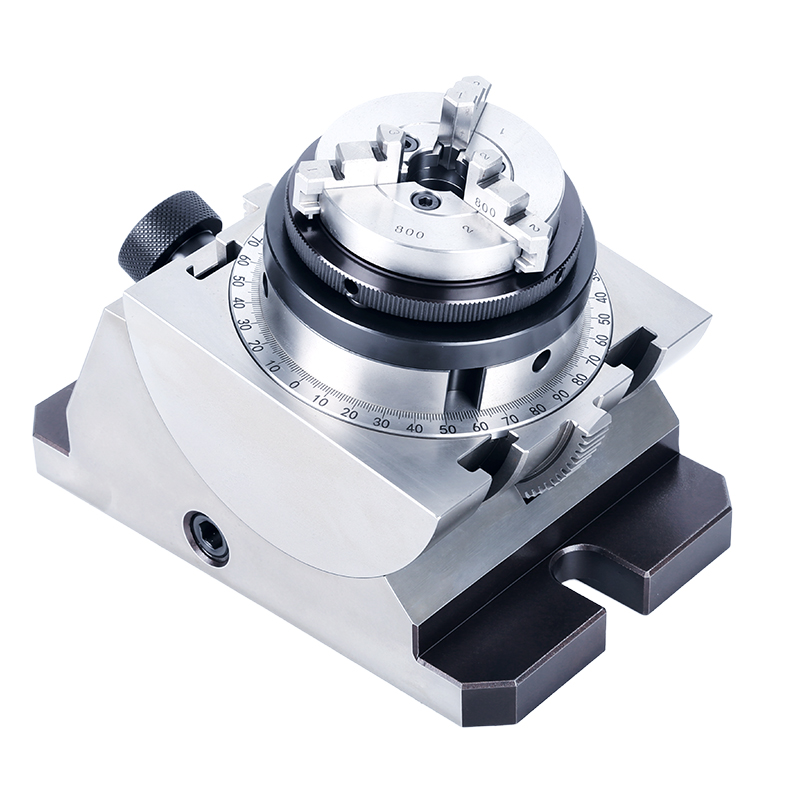
Precision Universal Vise With Chuck 6528-85

Code: 6528-85


Datasheet PDF, 0.37 Mb
     

Description

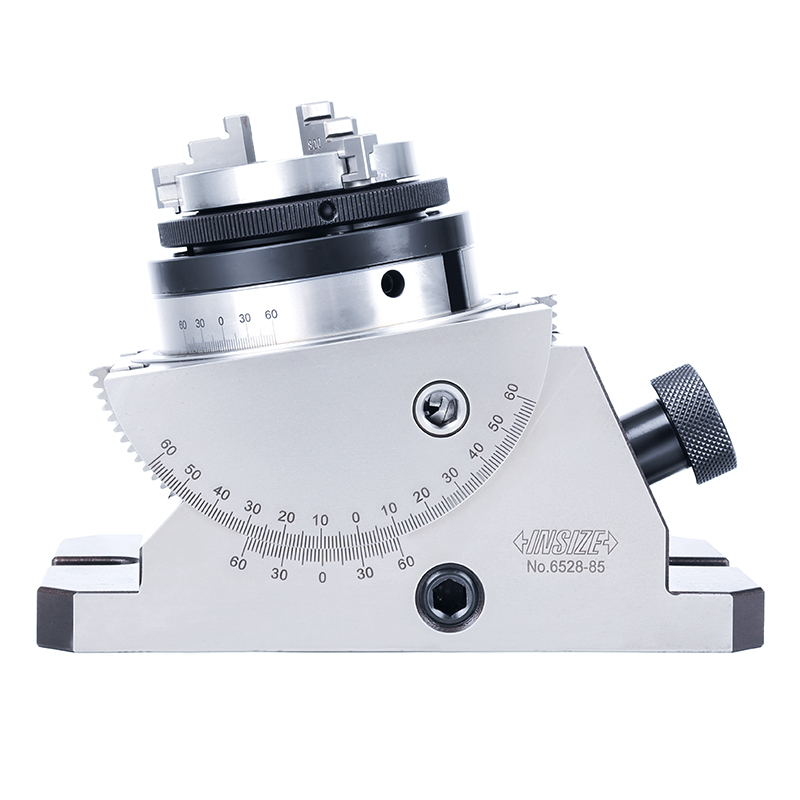
Precision Universal Vise With Chuck
Cod: 6528-85

  • Horizontal rotary: range 360°, graduation 0.05°
  • Vertical incline: range 45°, graduation 0.05°
  • With vertical incline adjust knob
  • Runout of chuck is less than 0.05mm (test position is at less than 50mm from clamping jaws)
  • The clamping jaws of chuck are reversible

Code:  6528-85
Graduation:  0.05°
Range of external clamping:  Ø0.8~Ø63mm
Range of internal clamping:  Ø23~Ø58mm


More products INSIZE3

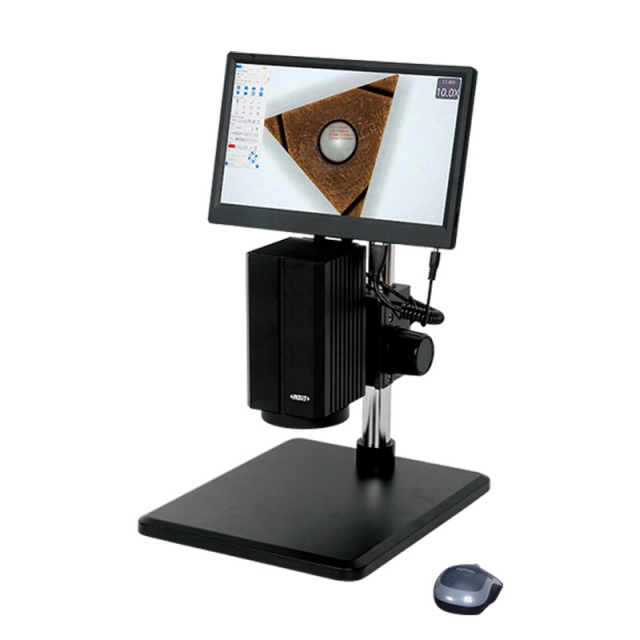
MOTORIZED ZOOM MICROSCOPE 5325-VM100

• Built-in software without computer
• Can be connected to display and computer at the same time
• Motorized zoom objective


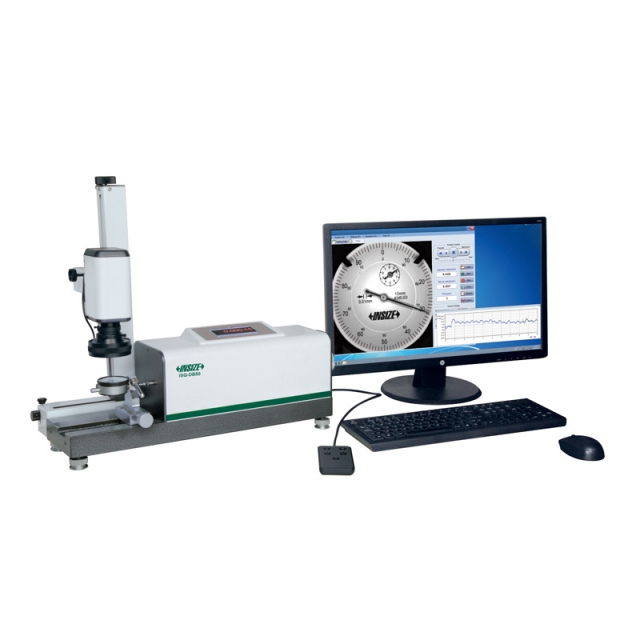
AUTOMATIC DIAL INDICATOR TESTER ISQ-DB50

• Automatic measurement
• Semi-automatic measurement is possible, operate by hand and find graduation lines by eyes, for indicators with stains on dial faces
• Automatic zero setting


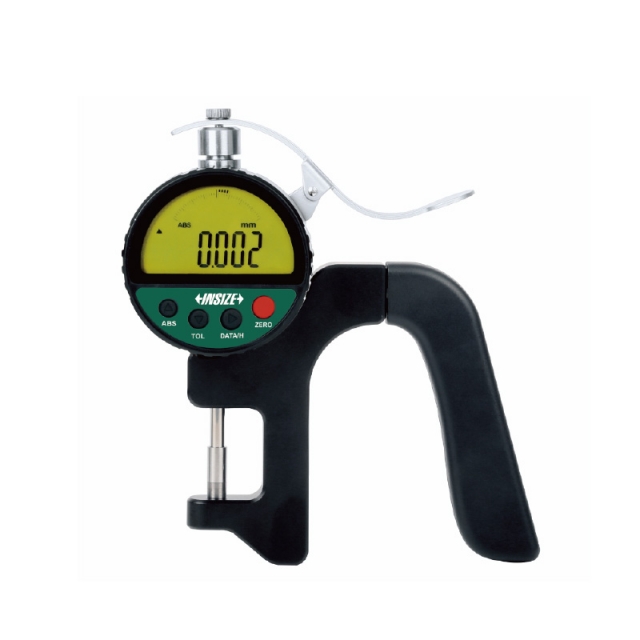
HIGH PRECISION DIGITAL THICKNESS GAUGE 2879-10

• Absolute encoder, the original data remains after power off
• Button function: on/off, zero, tolerance, absolute/incremental measurement, max./min./TIR, data preset, mm/inch, data output, data hold
• Reading in digital and analog
• Power: rechargeable battery, for 12 hours continuous working


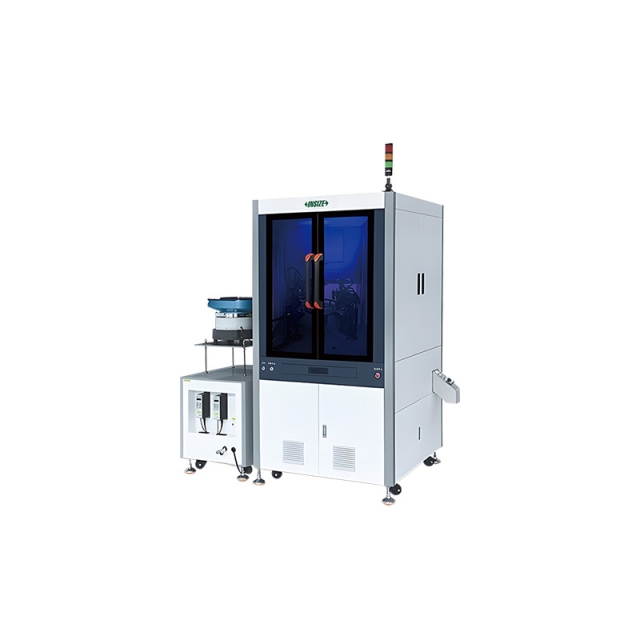
AUTOMATIC VISION INSPECTION MACHINE AVIM

• For testing fasteners, mobile phone parts, plastical products, electronic components and special-shaped hardware, etc.


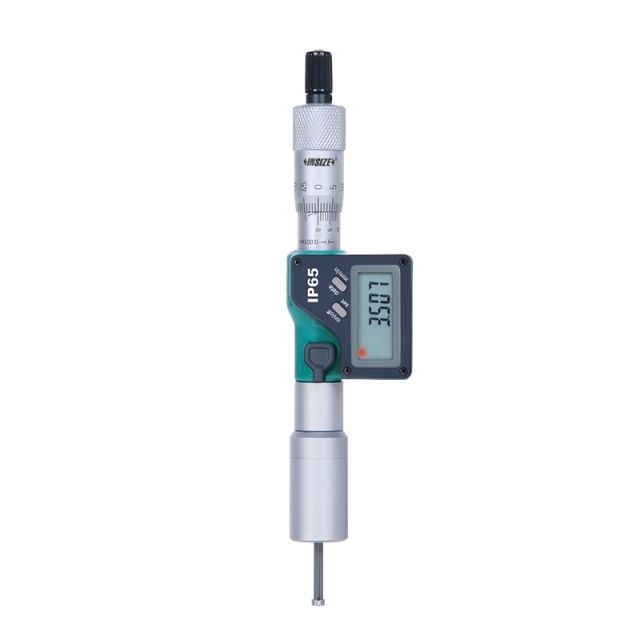
BUILT-IN WIRELESS DIGITAL TWO POINTS POINTS INTERNAL MICROMETER 3113-2WL

• IP65 dust/waterproof
• Built-in wireless data transmission module
• Transmission distance is 10 meter (under the condition of no obstruction and no electromagnetic interference)


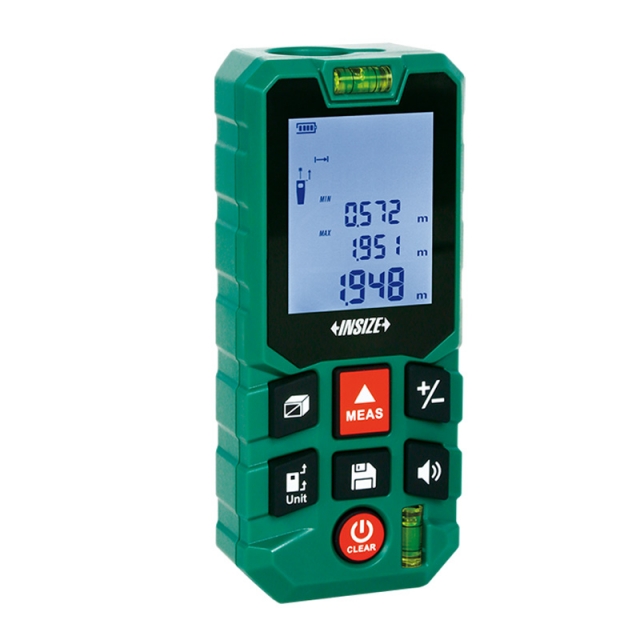
LASER DISTANCE METER 9561-50B

• Large display with backlight
• Unit: m, ft, in, ft+in
• Distance, area, volume and height measurement


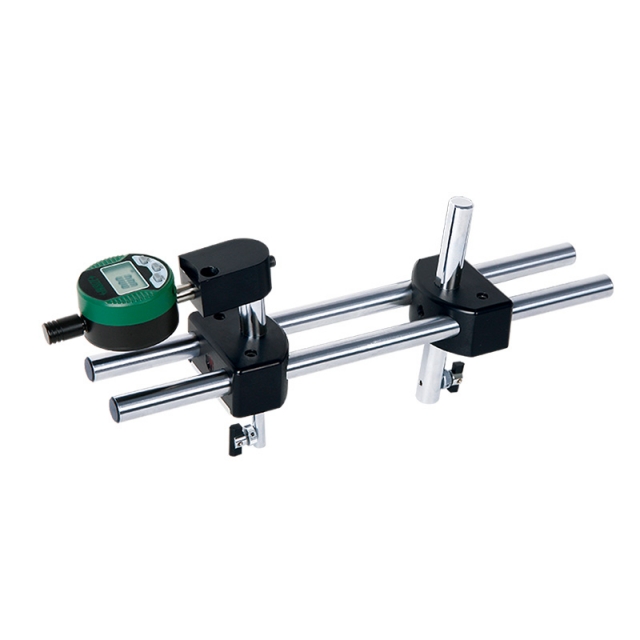
DIGITAL INTERNAL THREAD CREST DIAMETER MEASURING INSTRUMENT 2247-5

• Measure the crest diameter of internal thread with nominal diameter larger than 2 3/8" (60.325mm) and less than 5 1/2" (139.7mm)


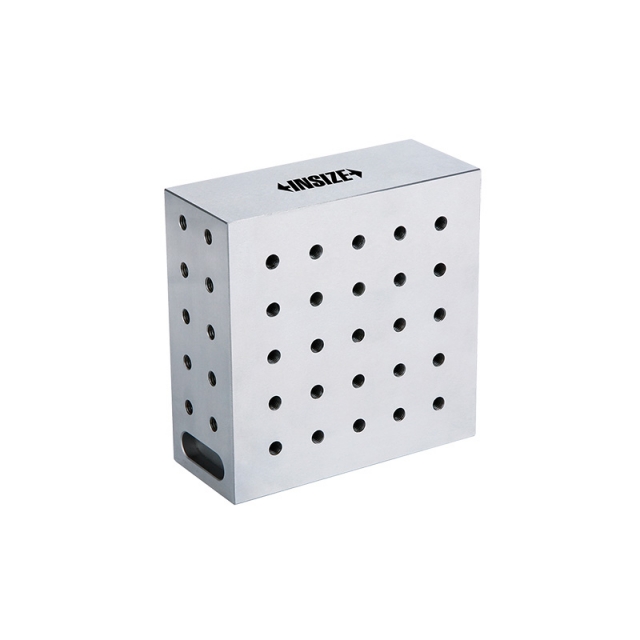
RIGHT ANGLE PLATE 6549-1

• Made of tool steel
• Hardened to HRC56-58


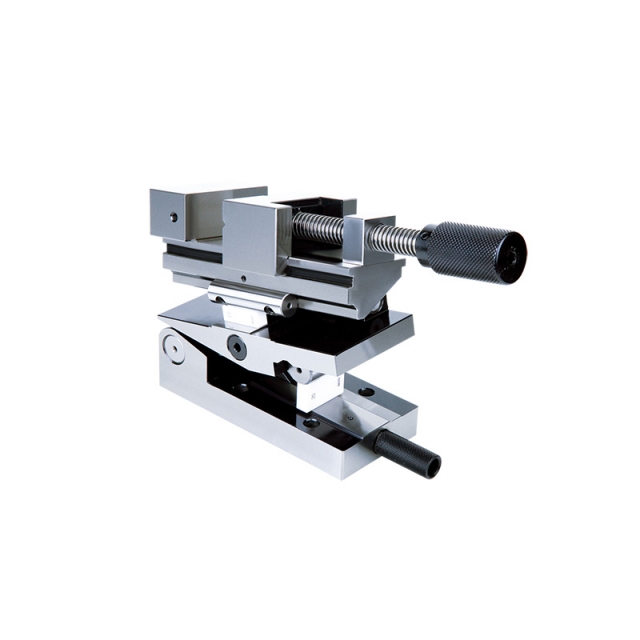
PRECISION COMPOUND SINE VISE 6524-80

• Accuracy of angle: ±15 seconds
• Made of SKS tool steel, subzero treatment
• Hardness HRC58-60


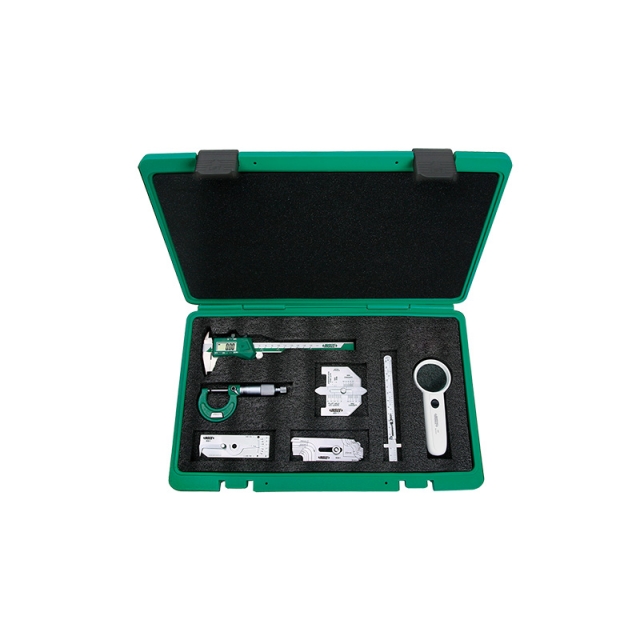
7-PIECE WELDING GAUGE SET 5072

• Welding gauge (code 4834-1)
• Welding gauge (code 4851-1)
• Fillet welding gauge, size 3~25mm, 7 blades (code 4836-1)